Leave a Message

Thank you for your message. We will be in touch with you shortly.

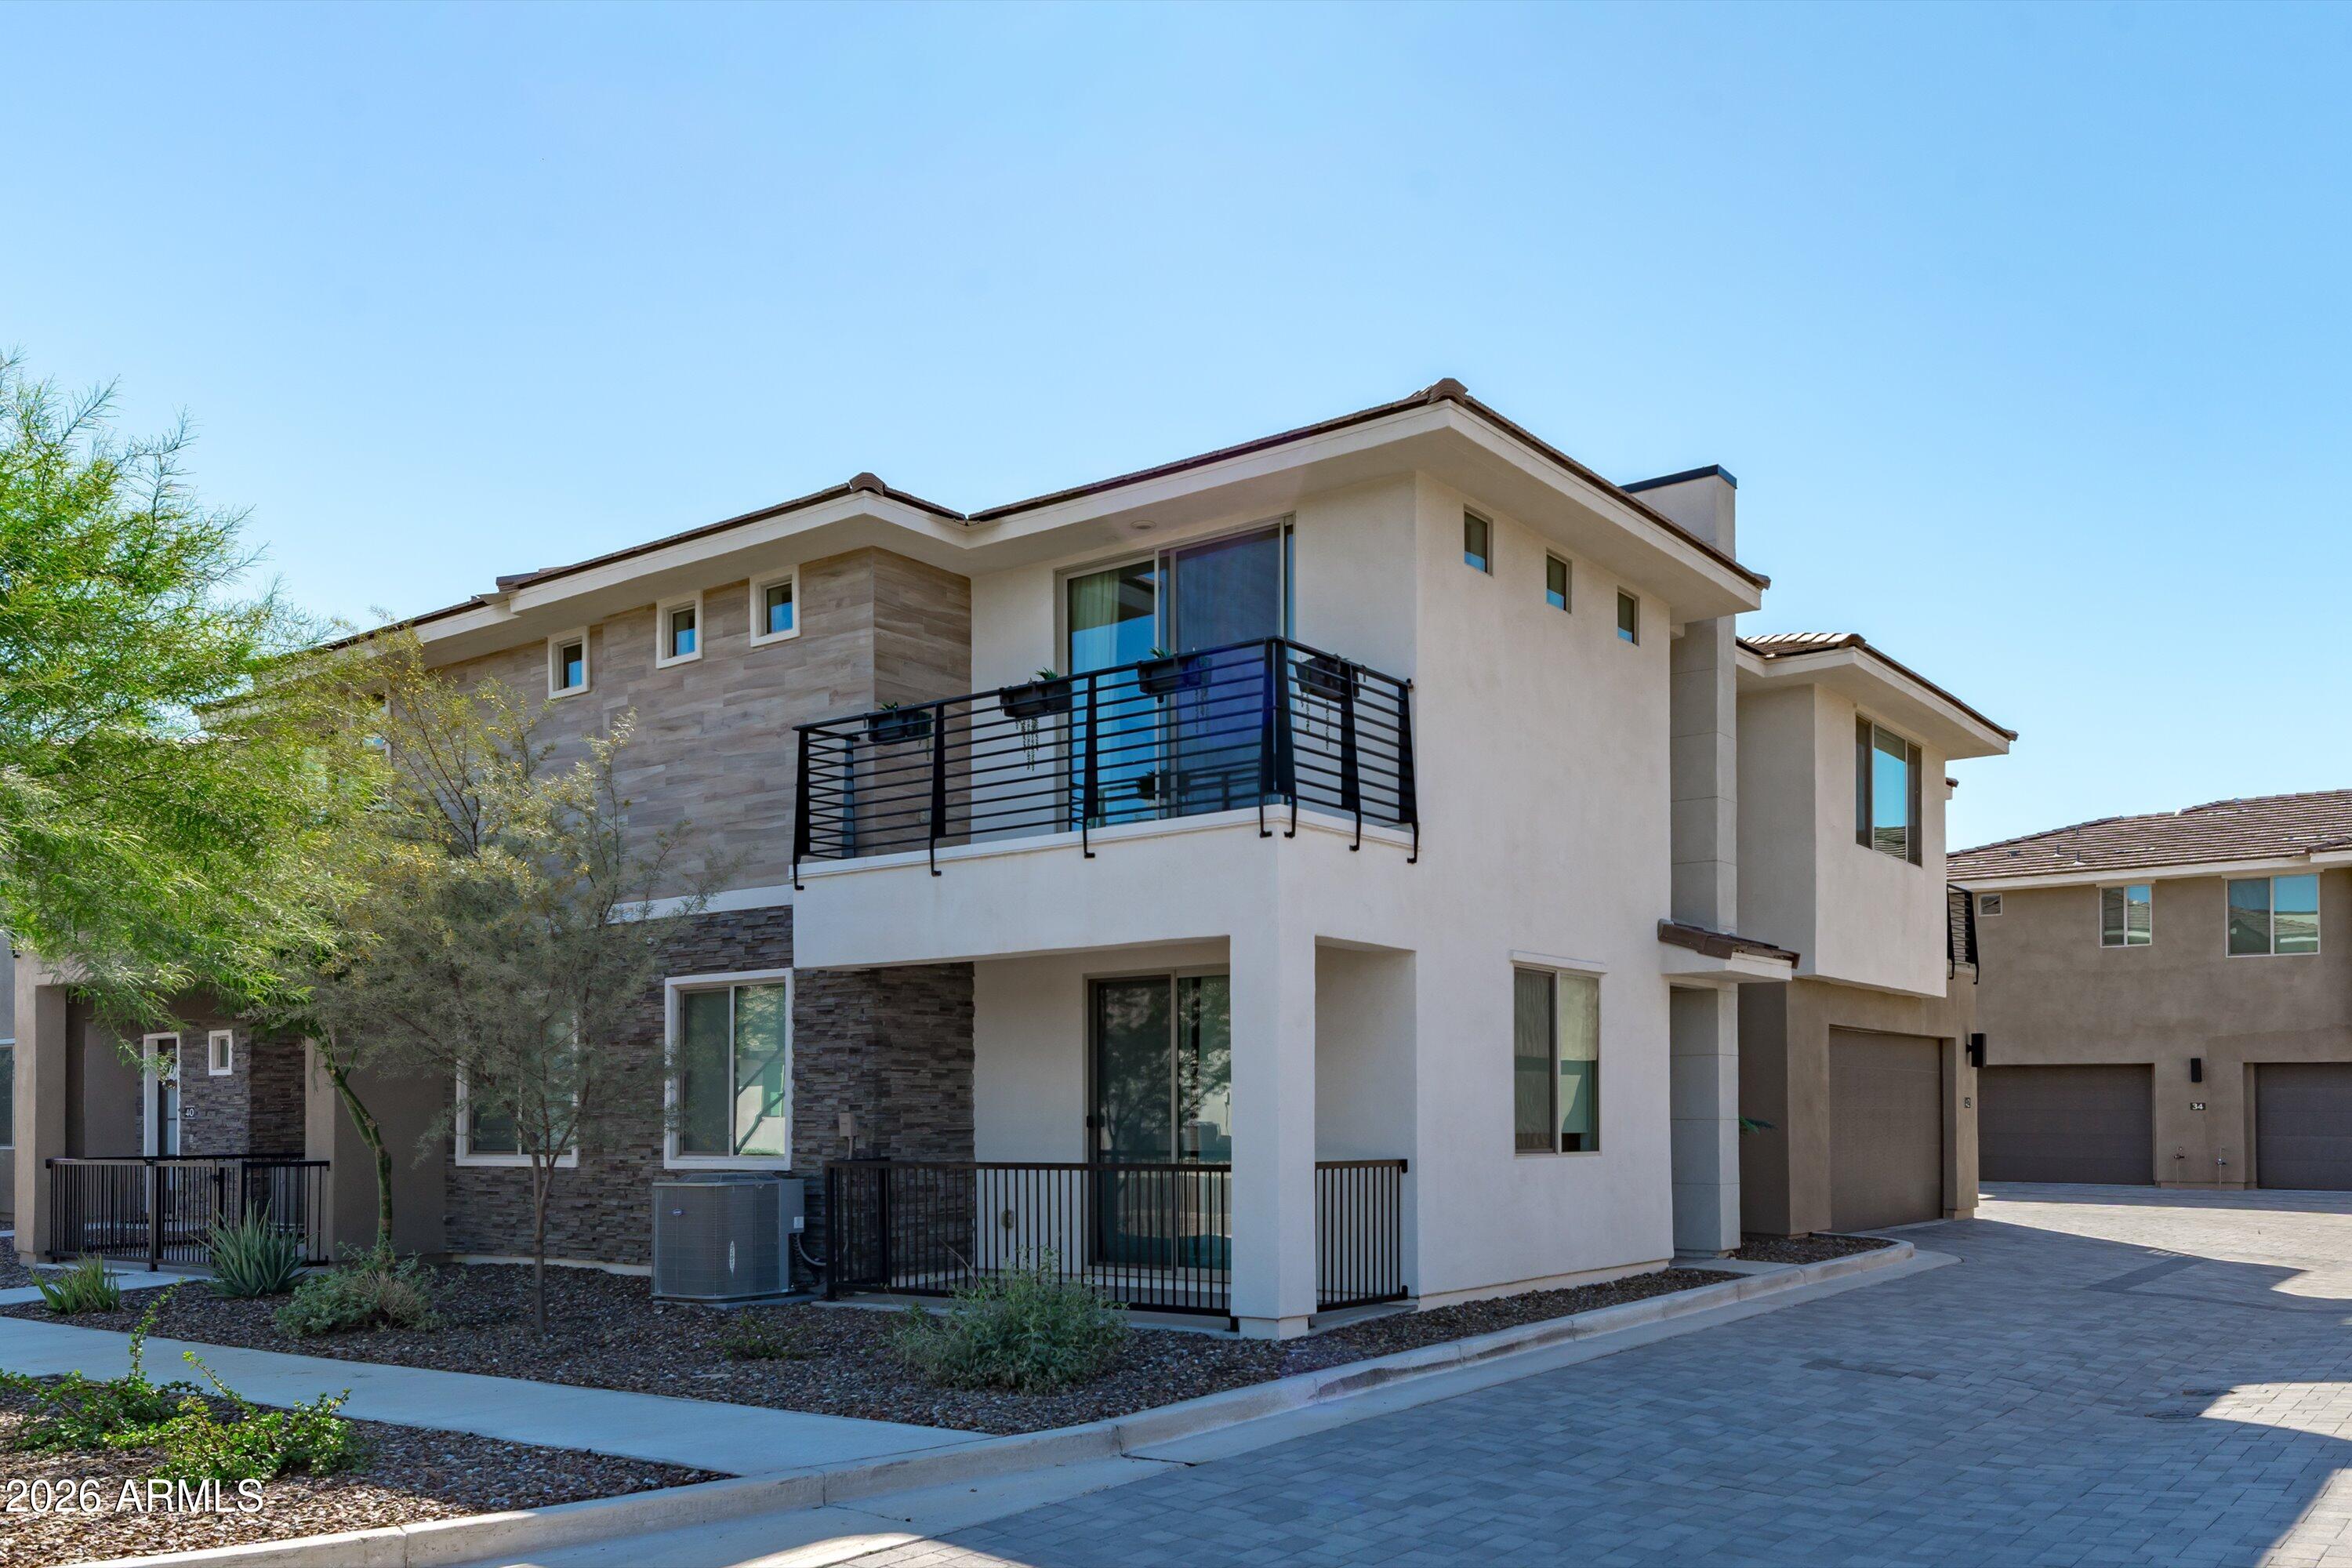
Modern two-story home with white stucco, stone accents, and a black-railed balcony.
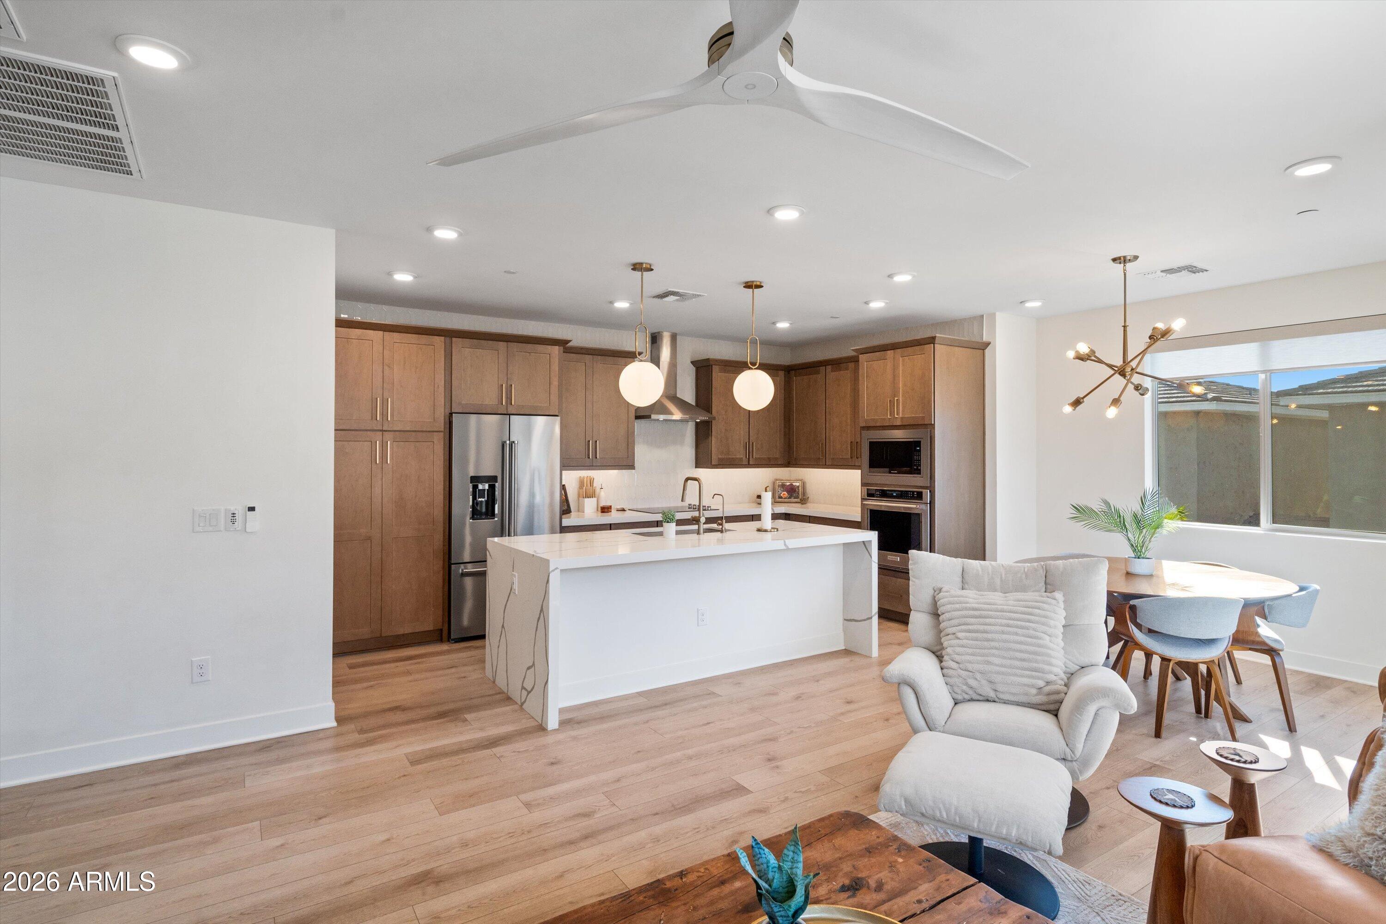
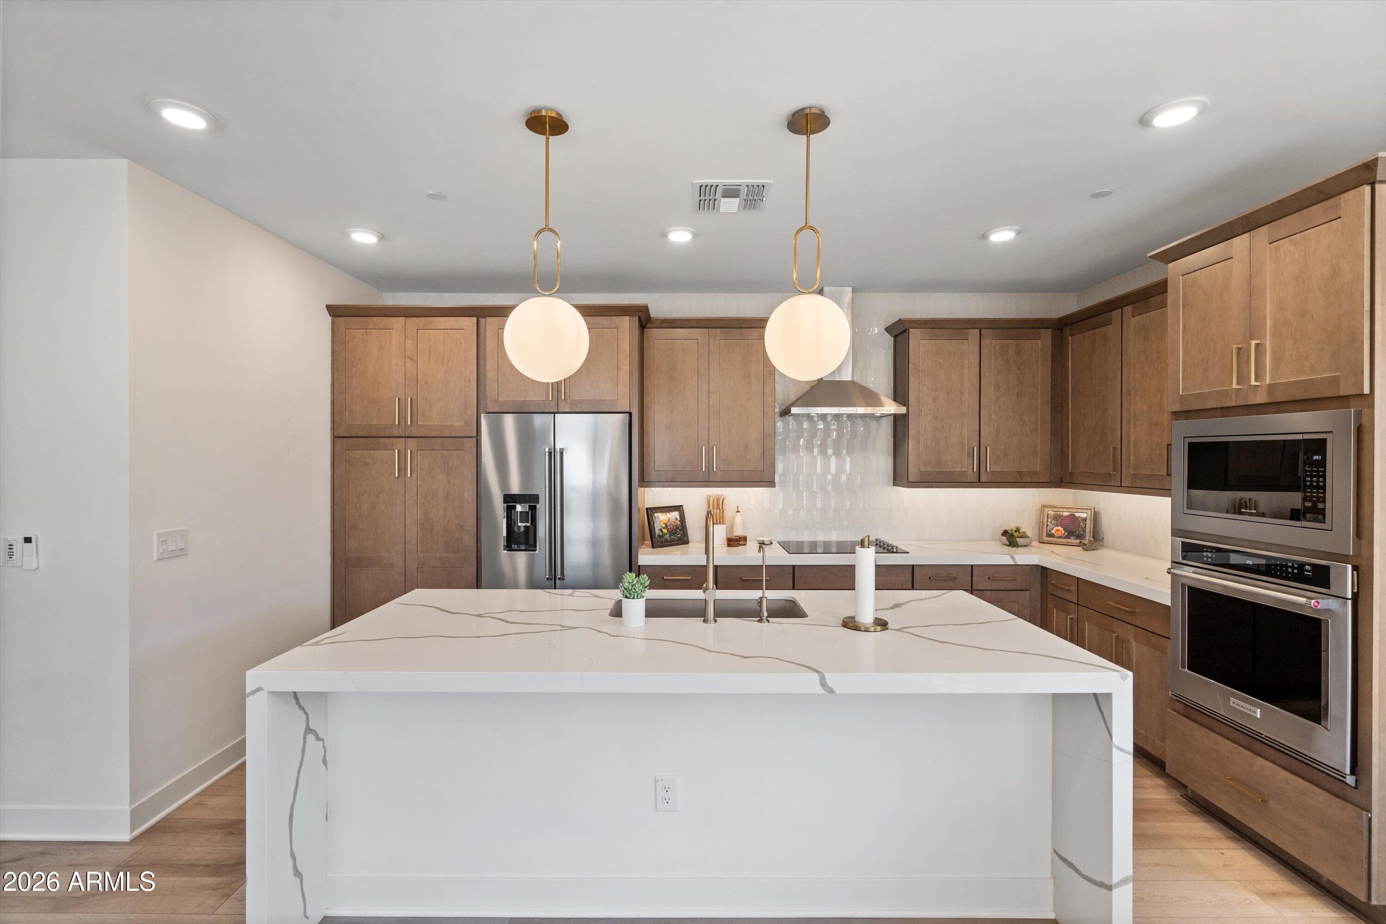
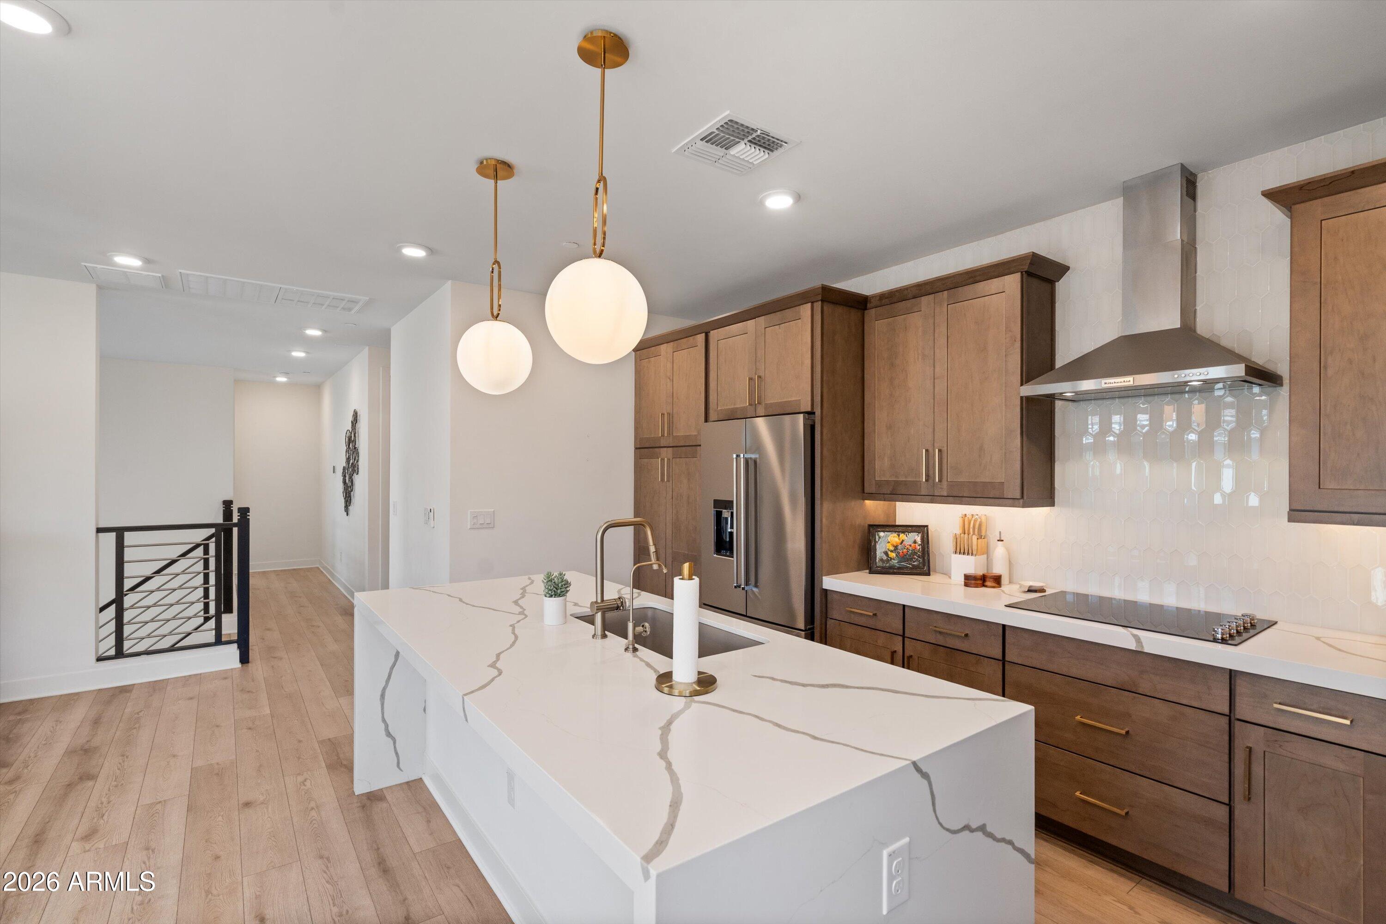
Open-plan kitchen with a large white island, warm wood cabinets, and dining area by the window.
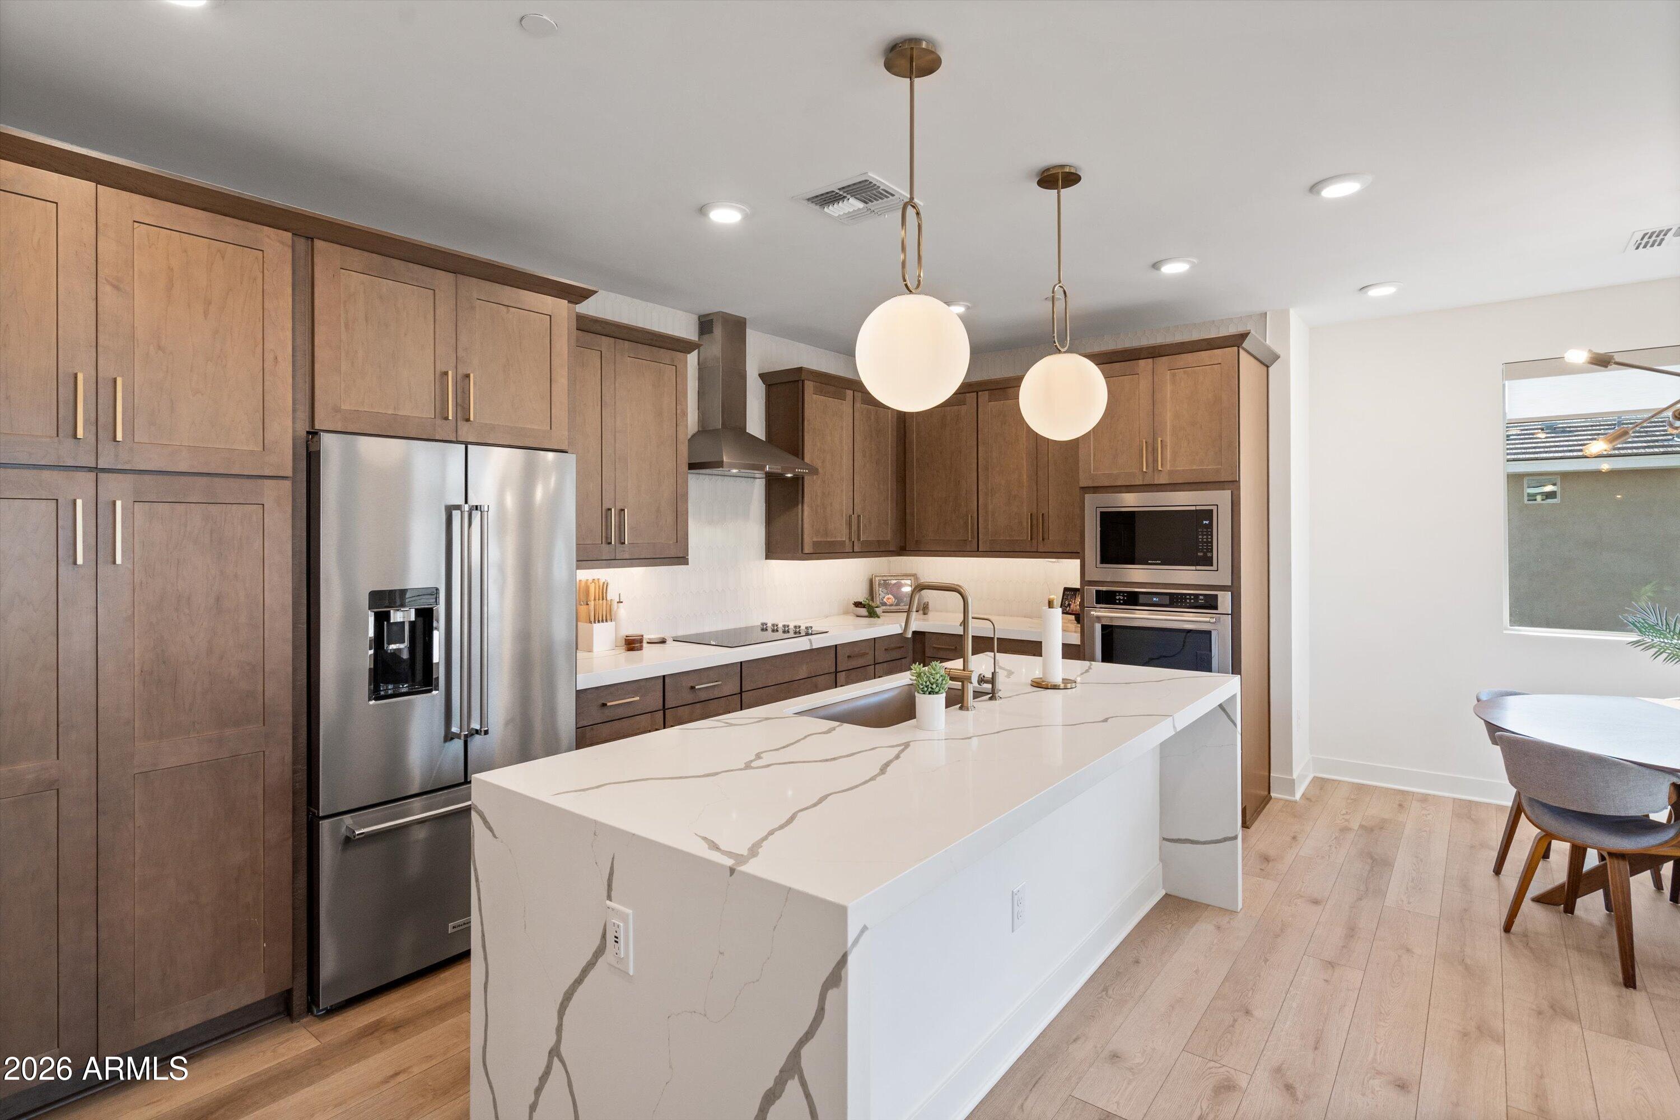
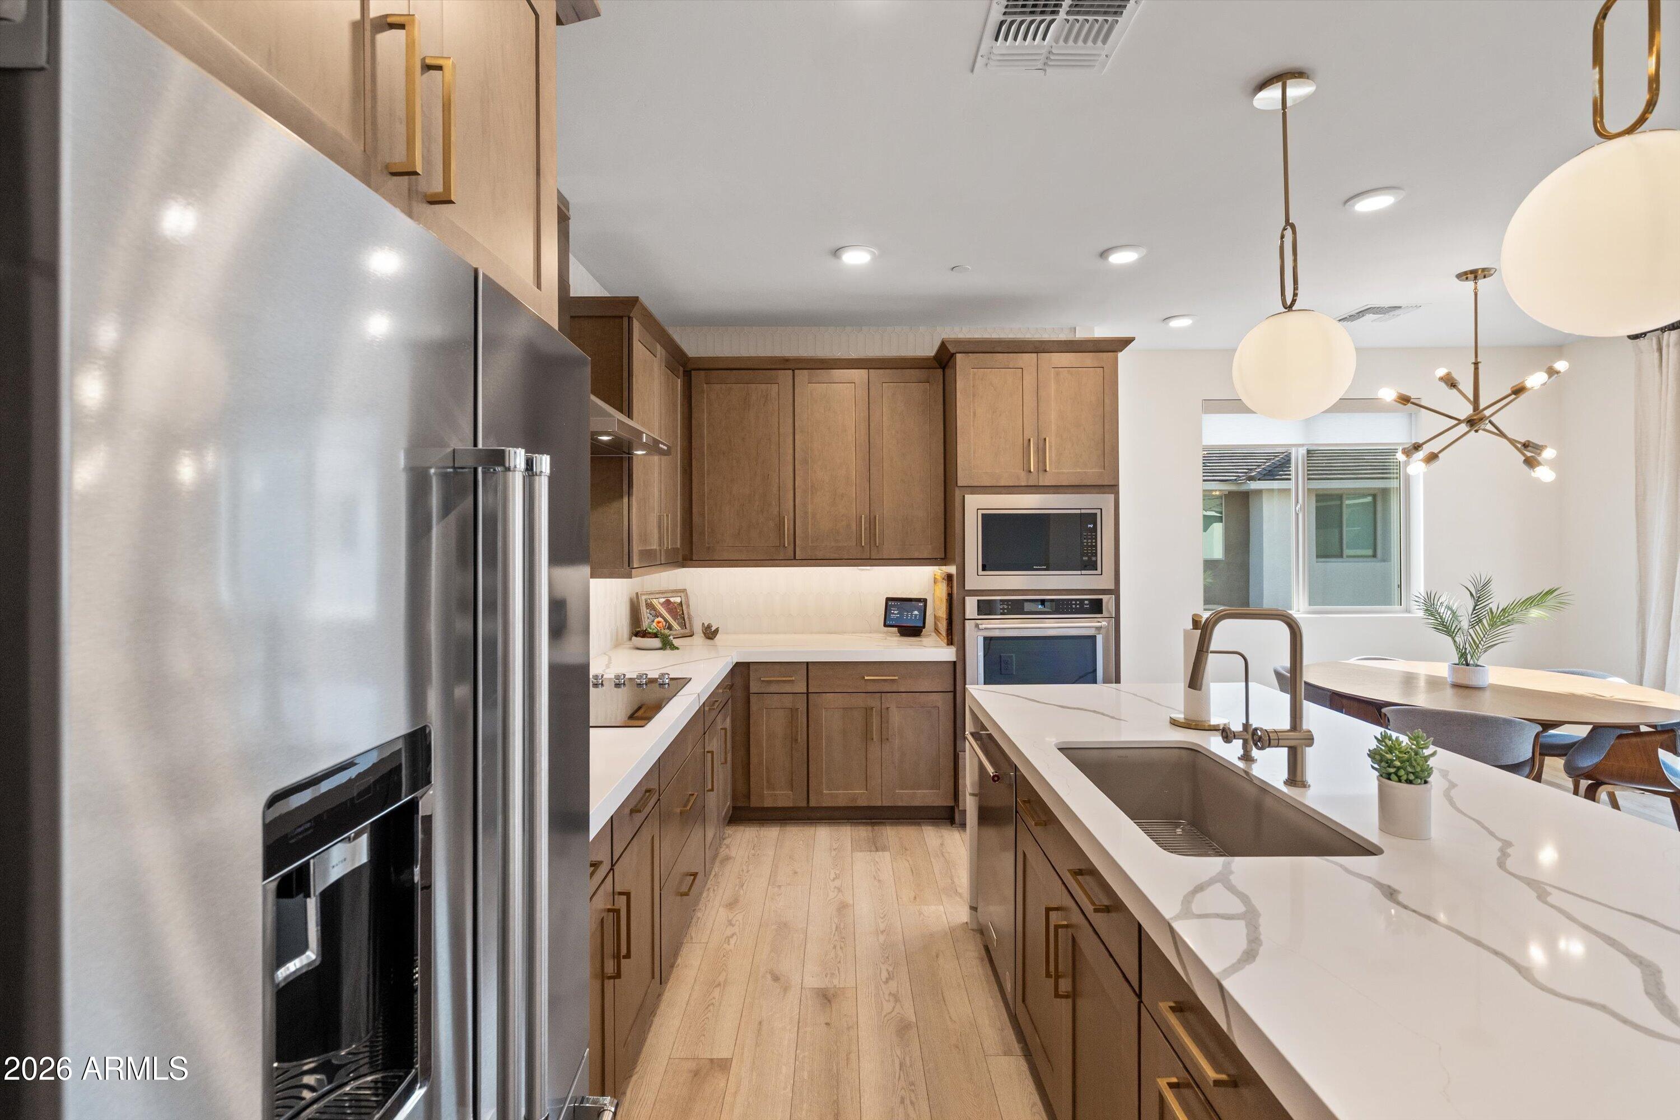
Kitchen with dark wood cabinets, stainless appliances, and a large veined waterfall island.
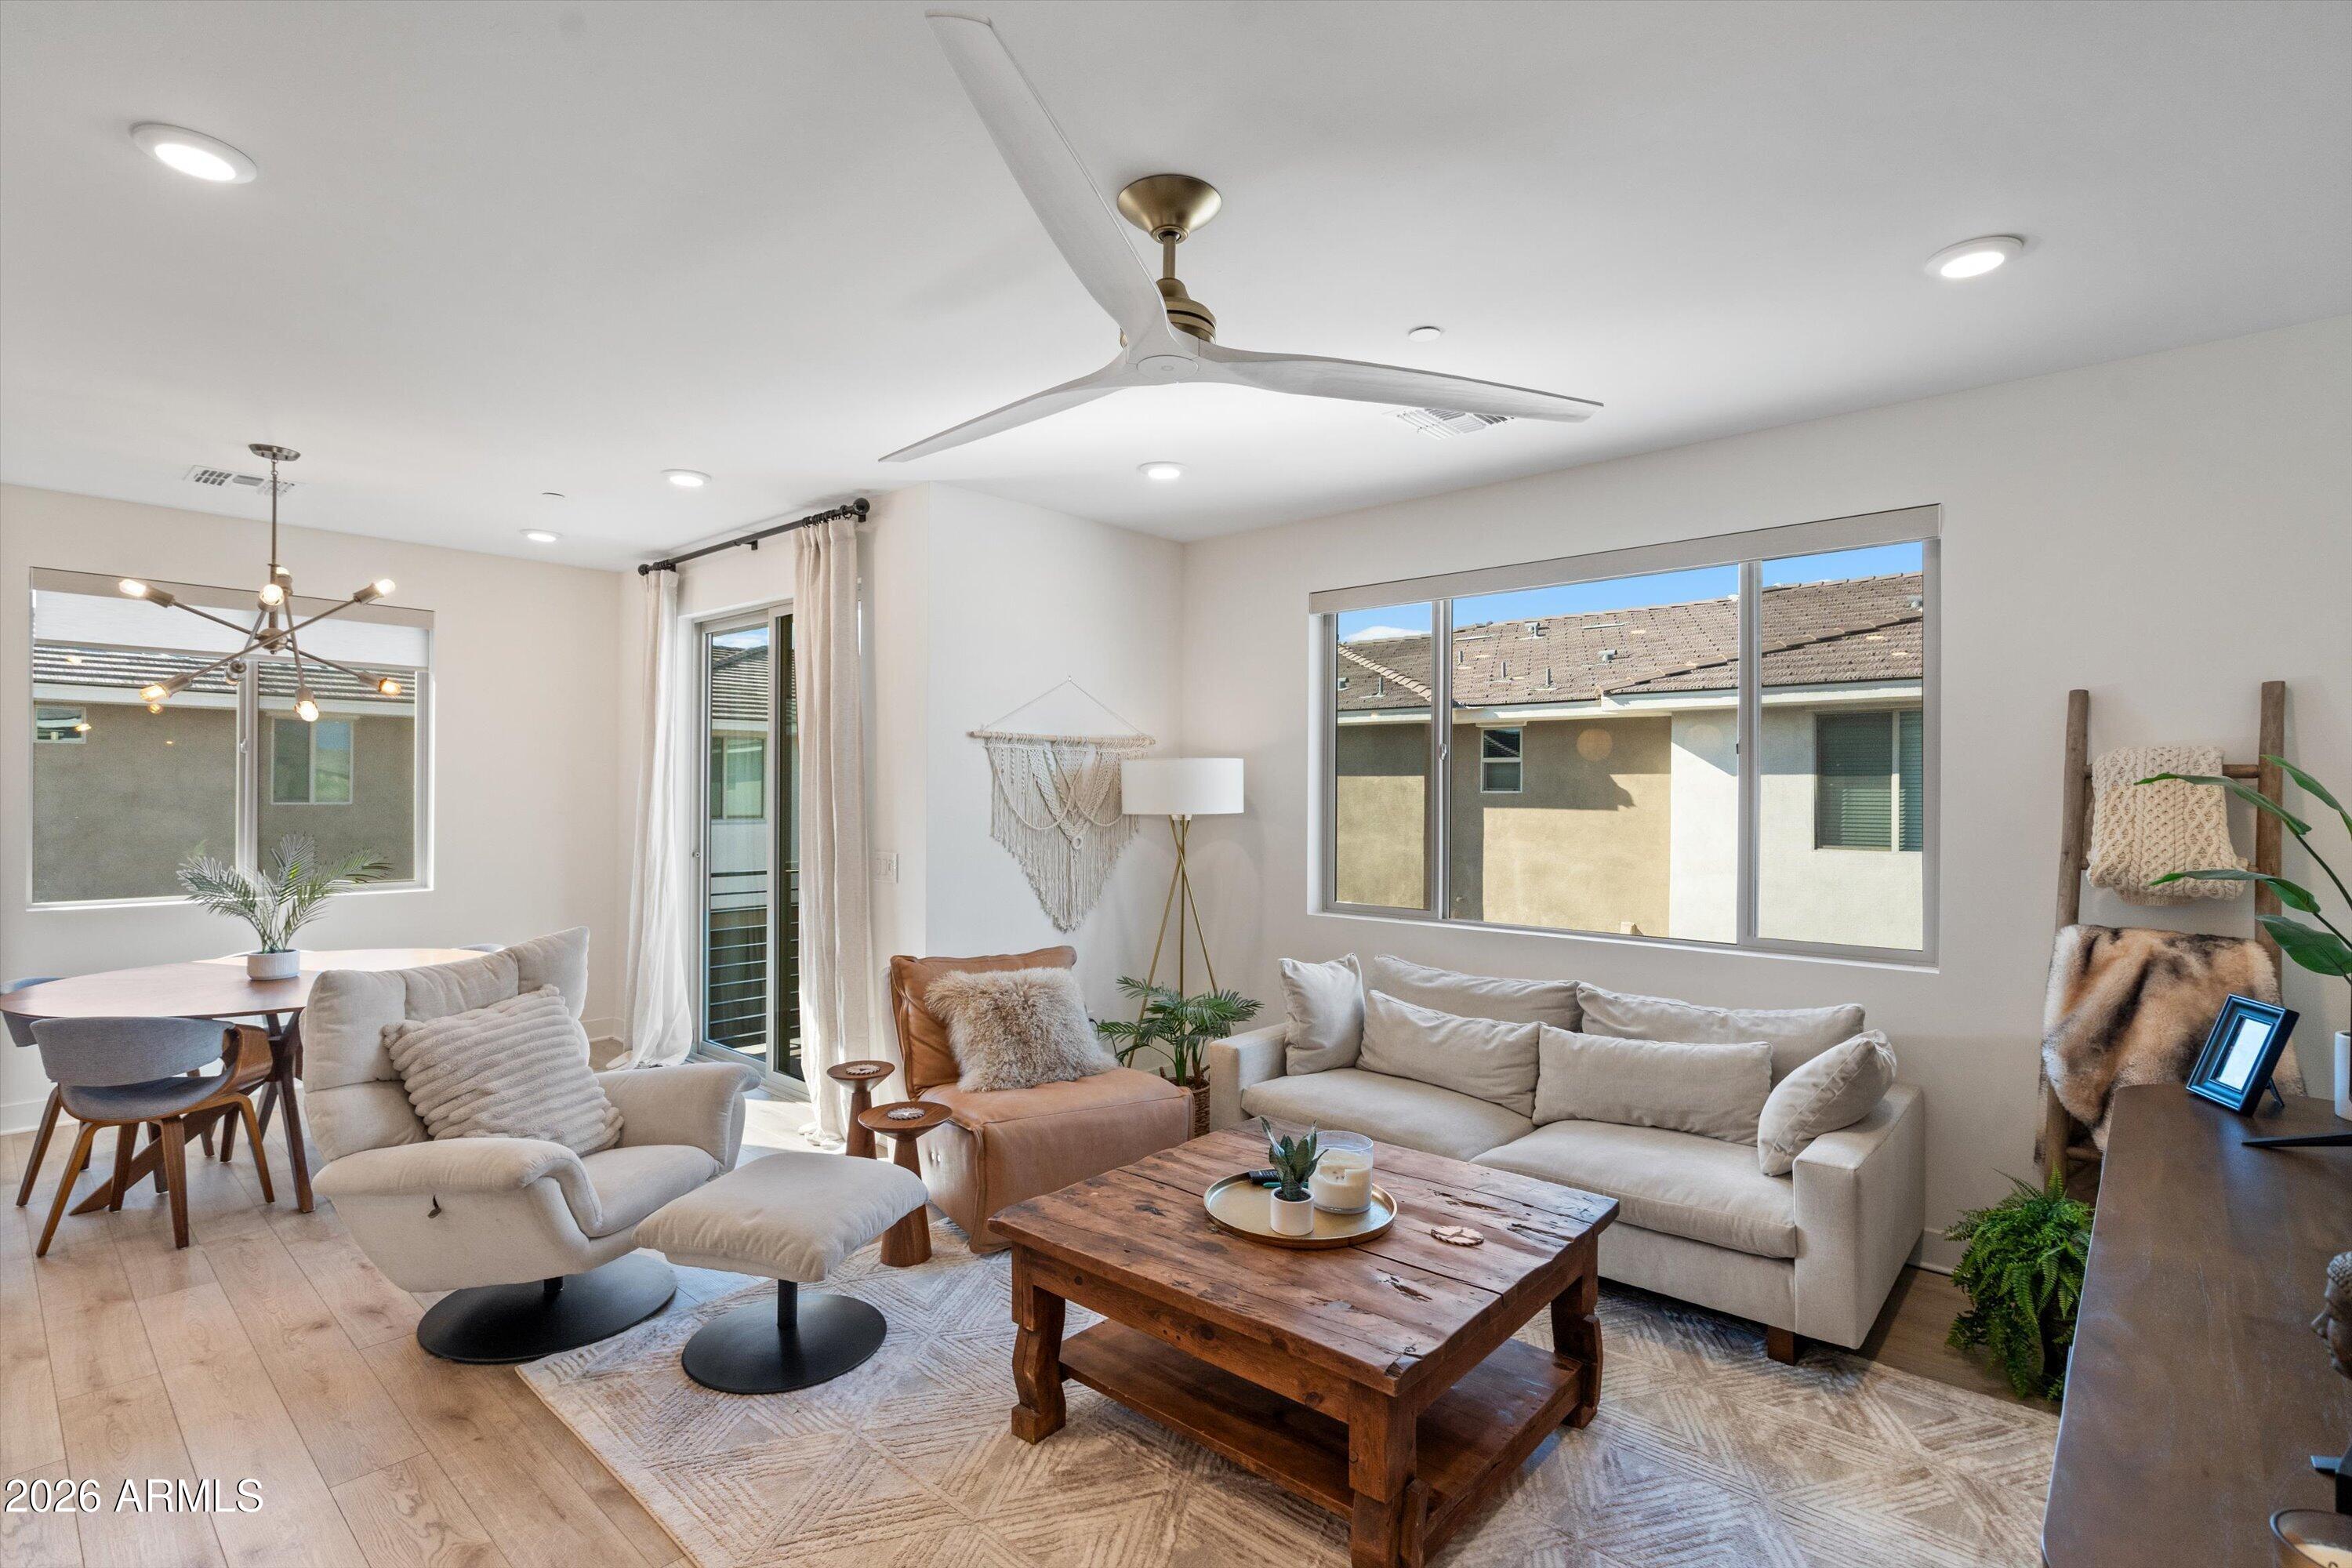
Furnished living room with a light sectional, leather accent chair, and rustic wooden coffee table.
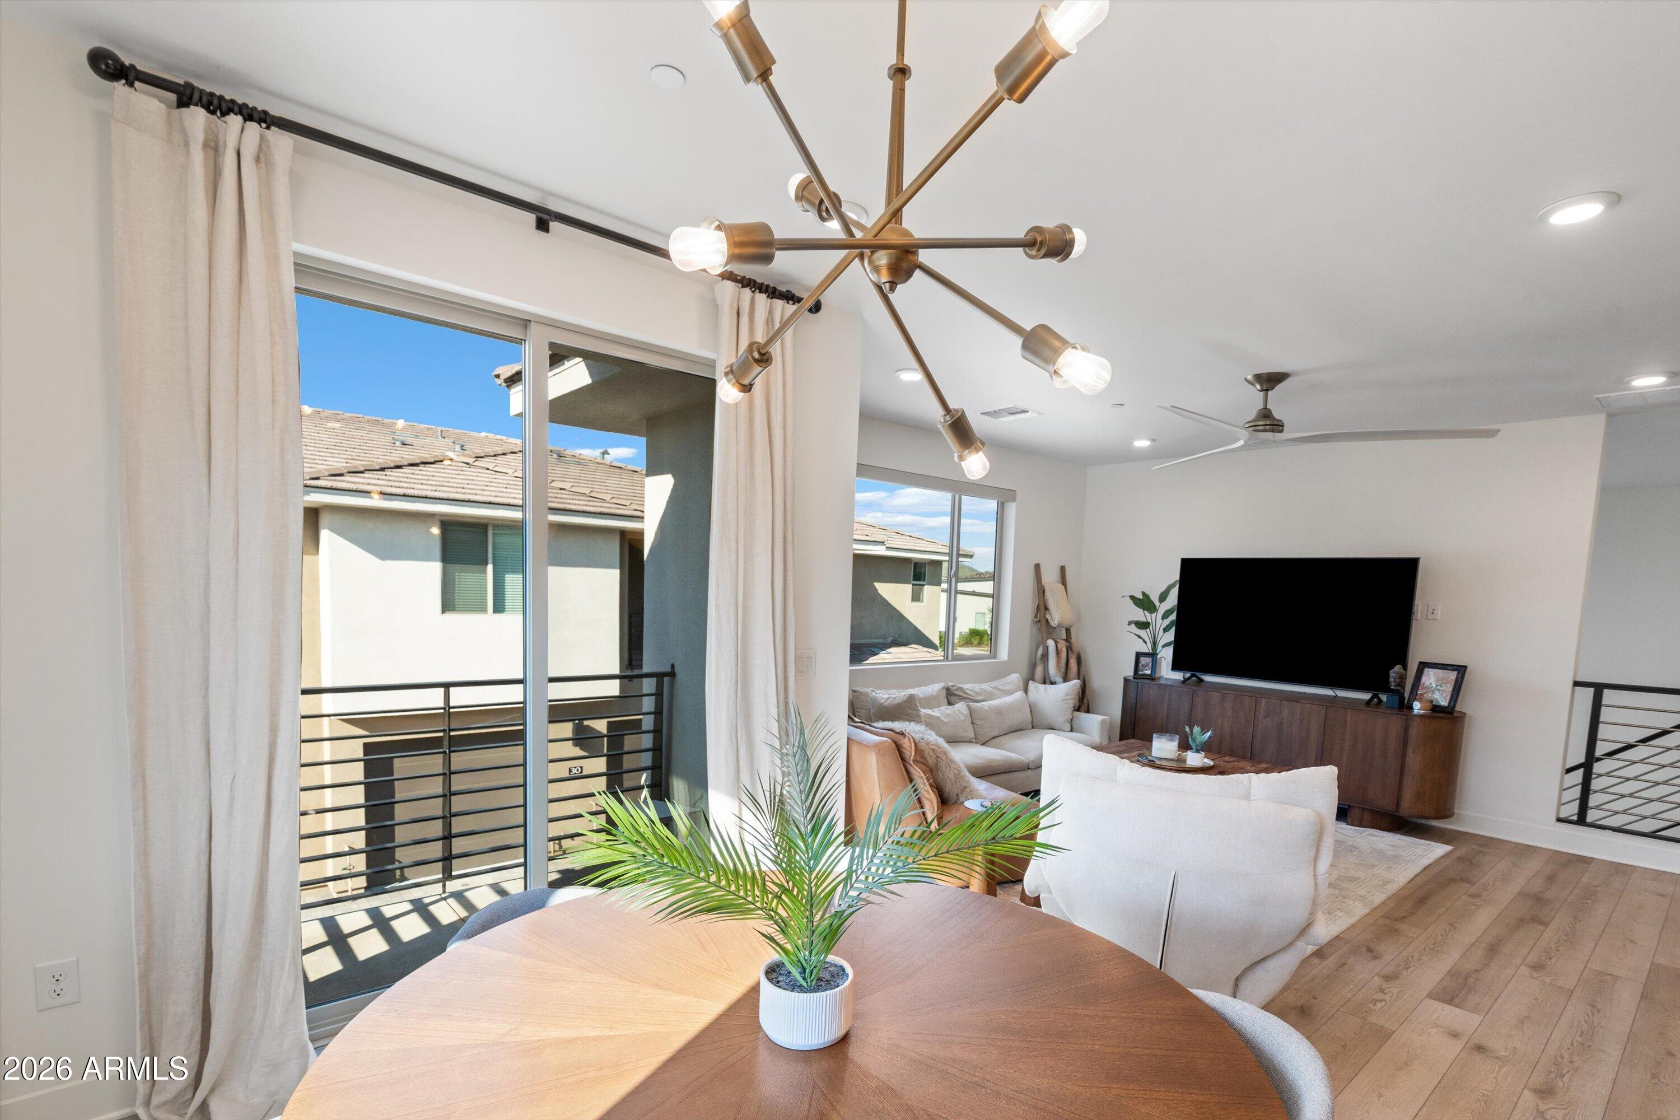
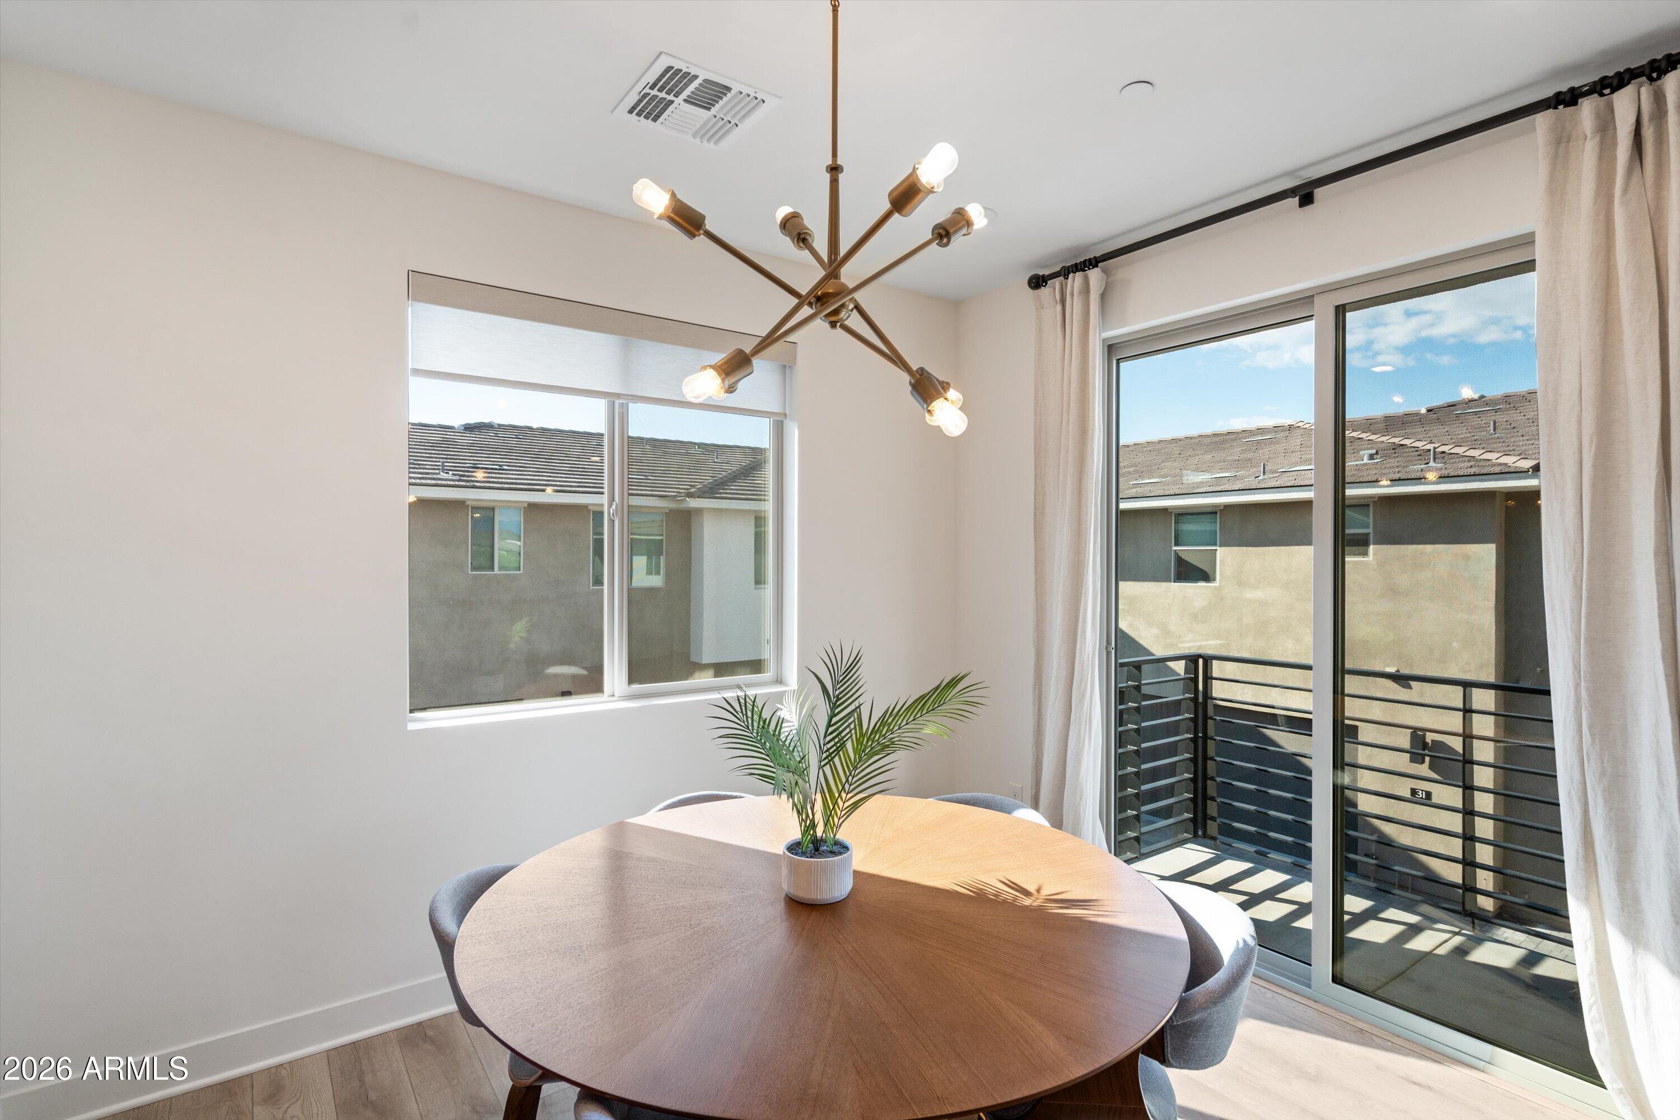
Open-plan living and dining room with a round wood table, brass chandelier, and sliding doors to a balcony.
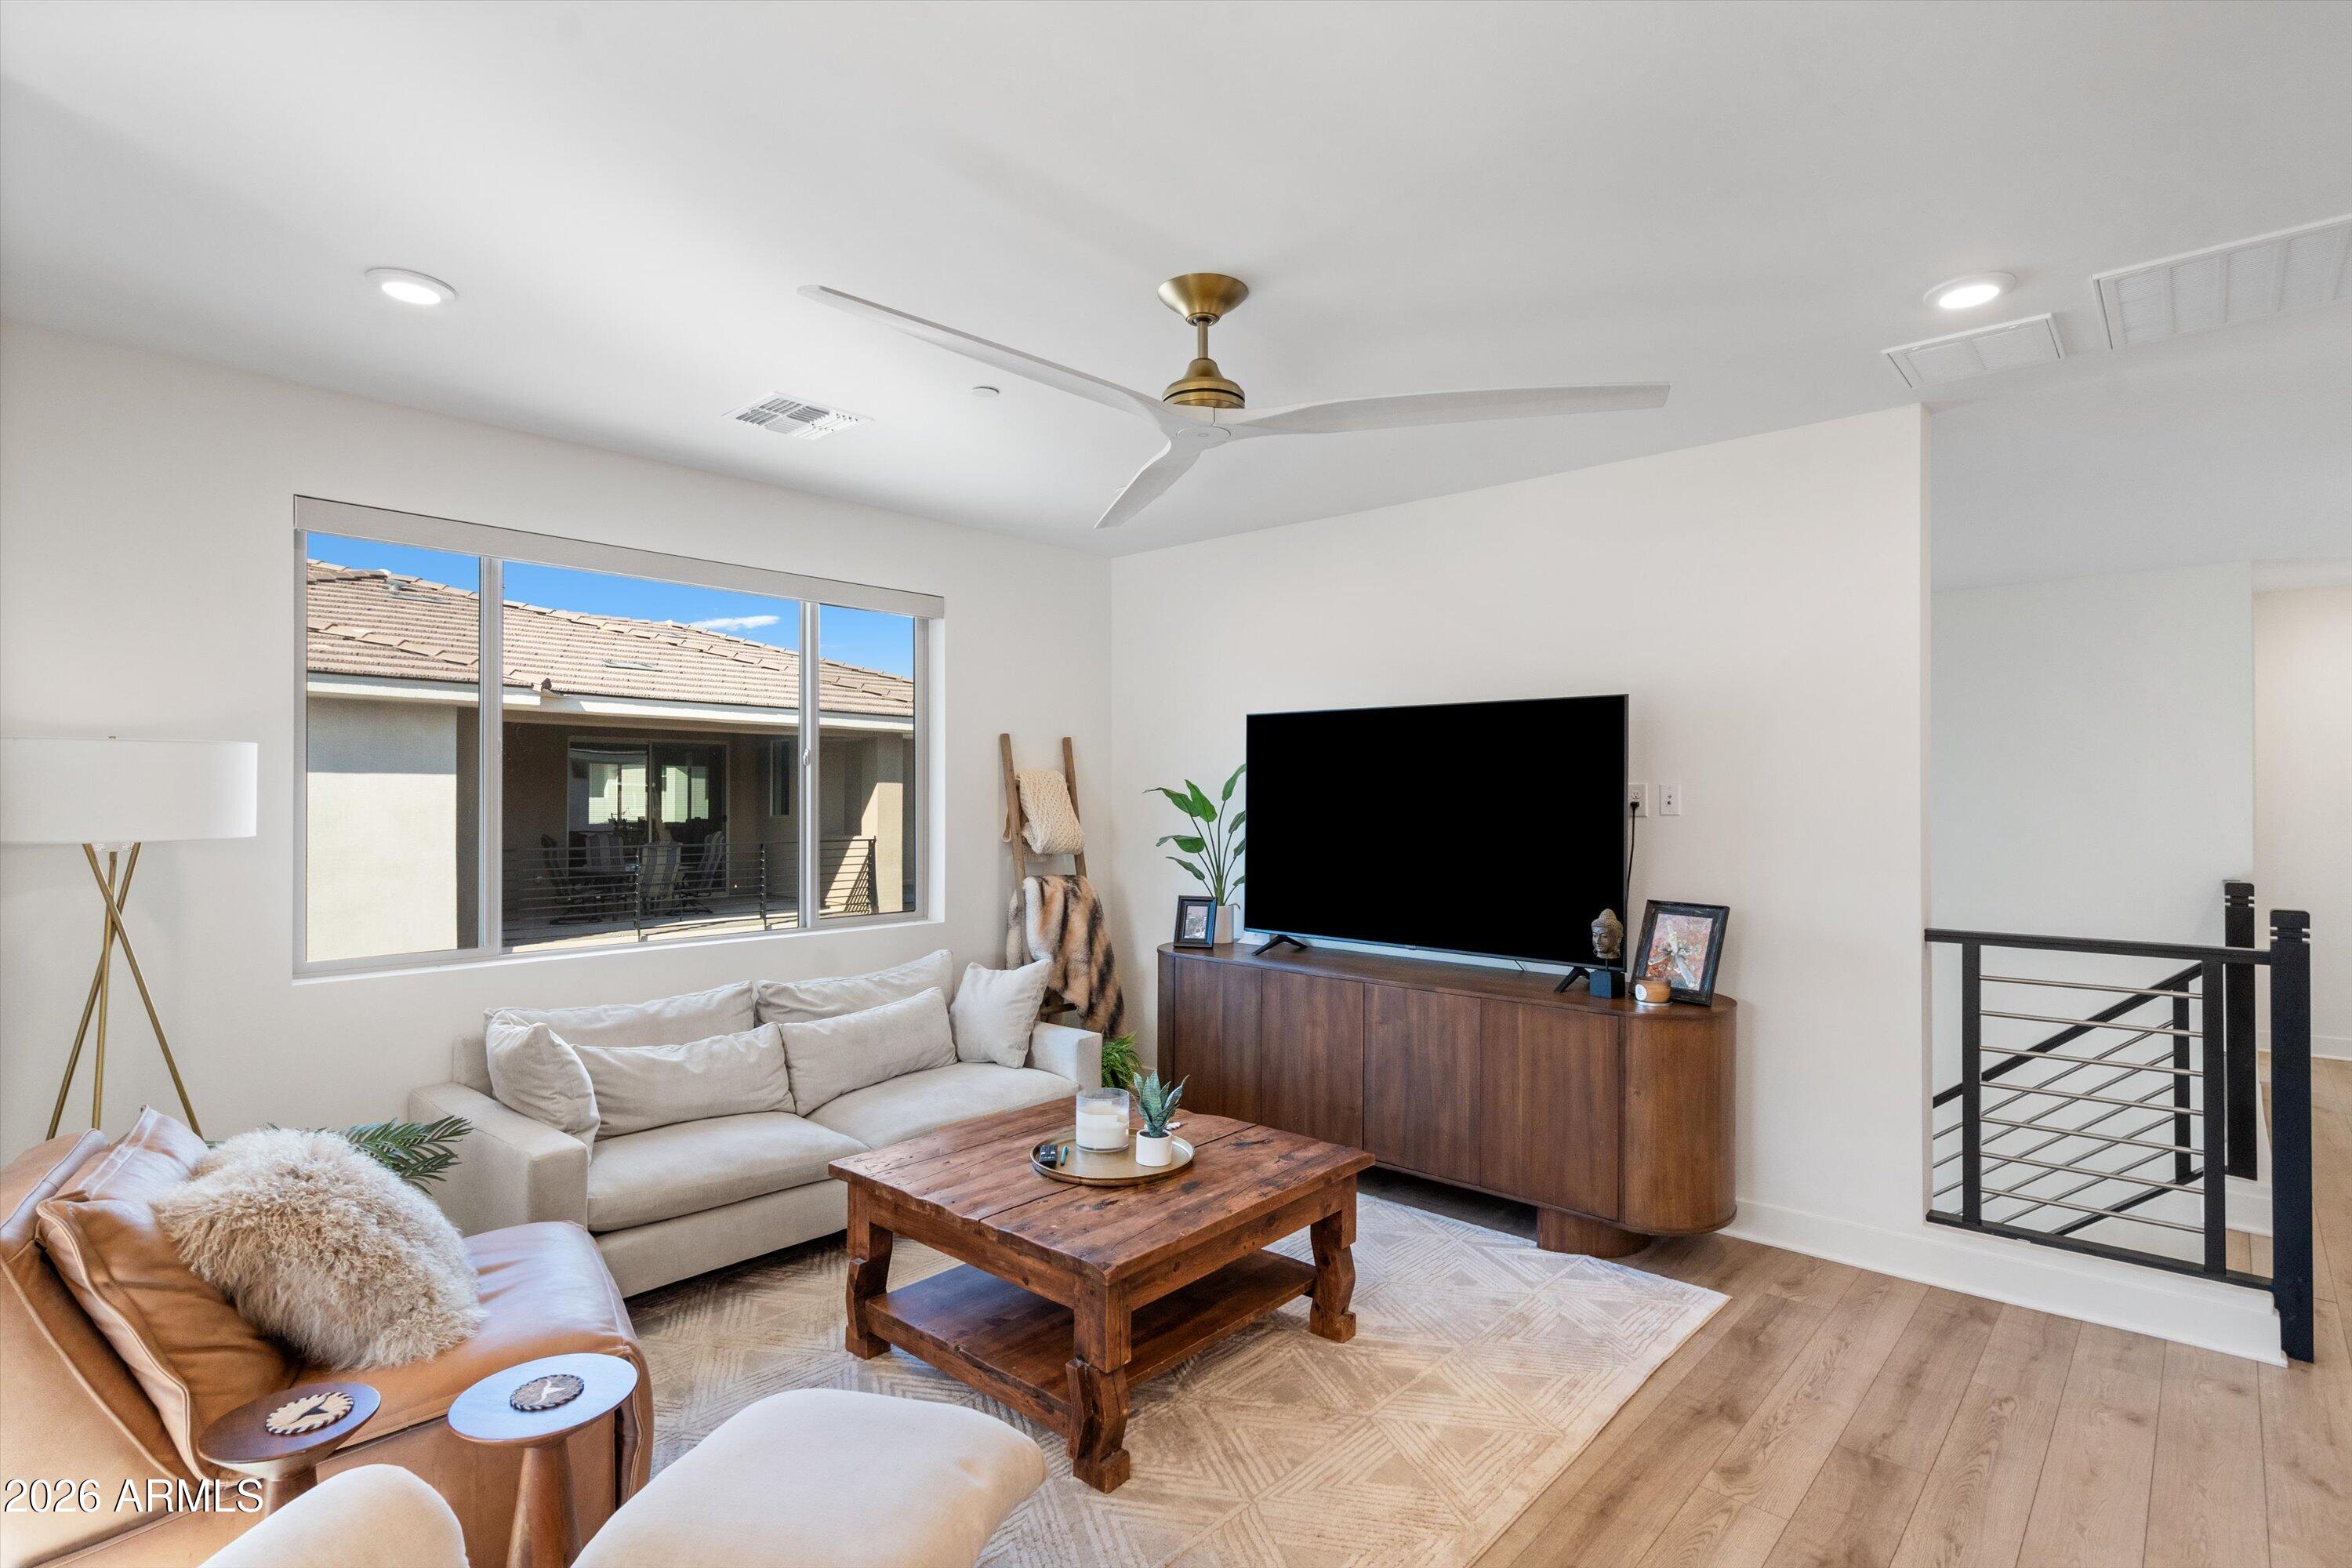
Staged living room with white sofa, wood coffee table, large window, and television console.
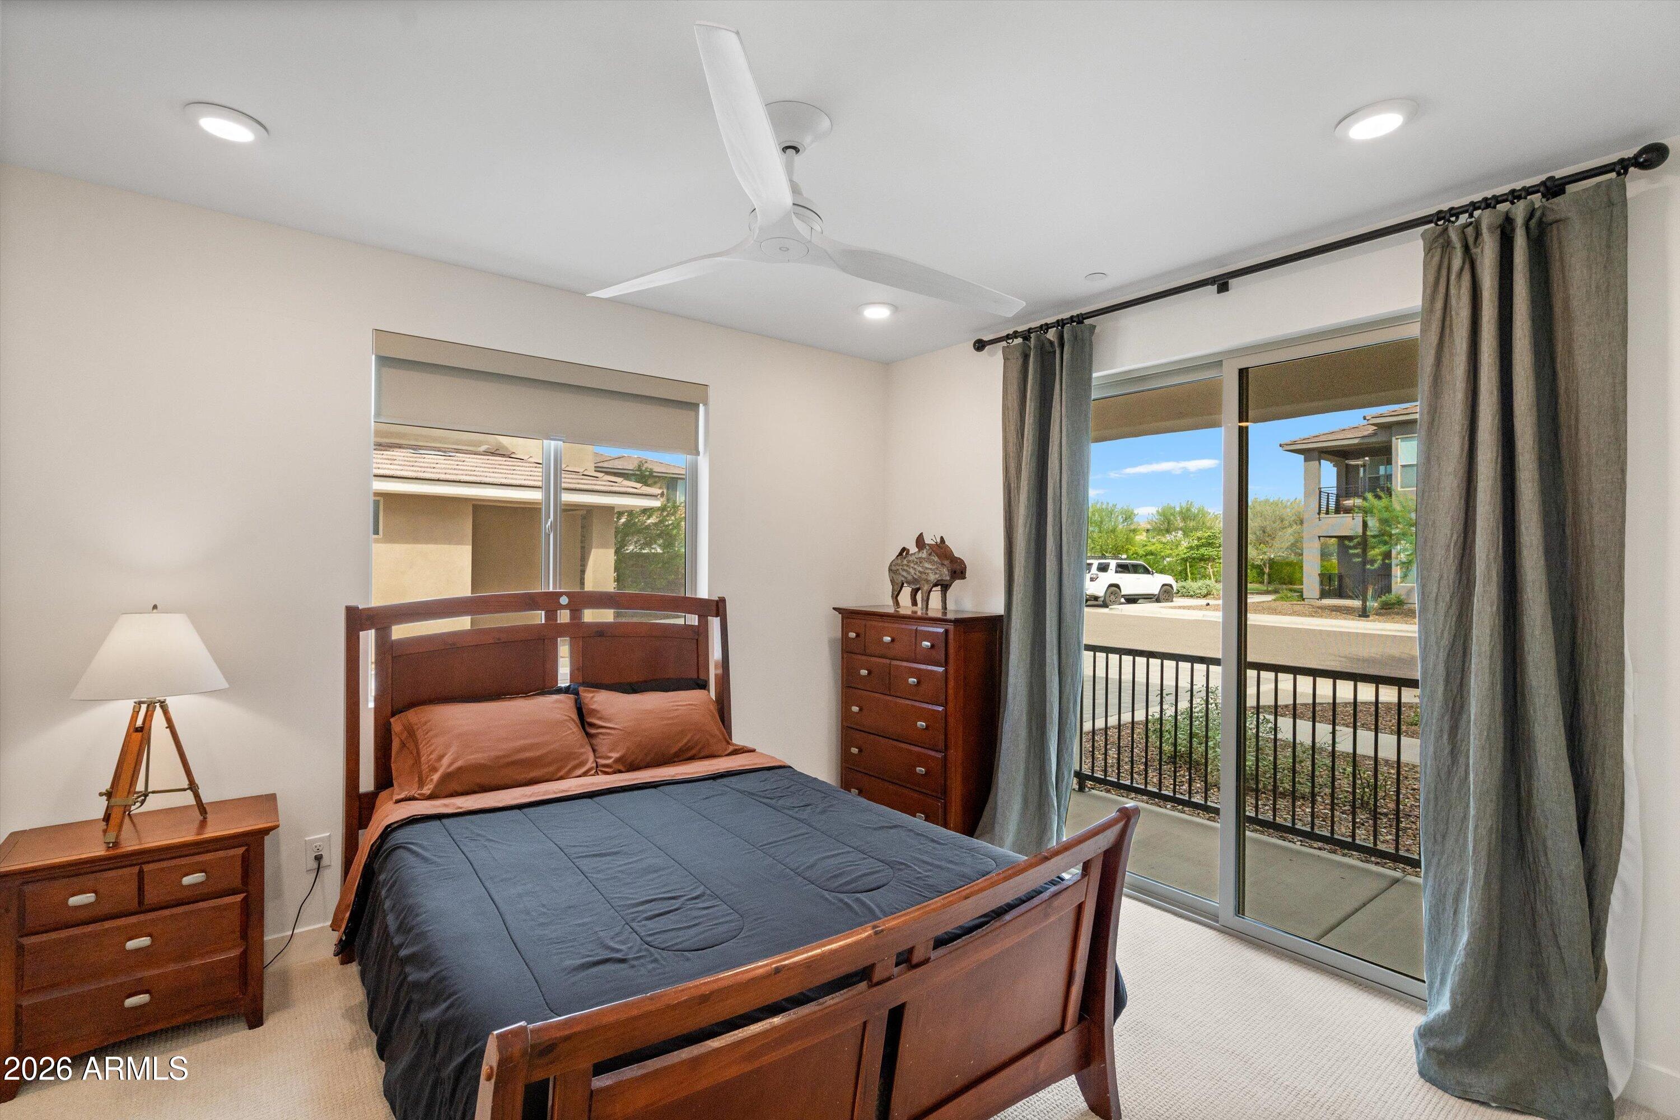
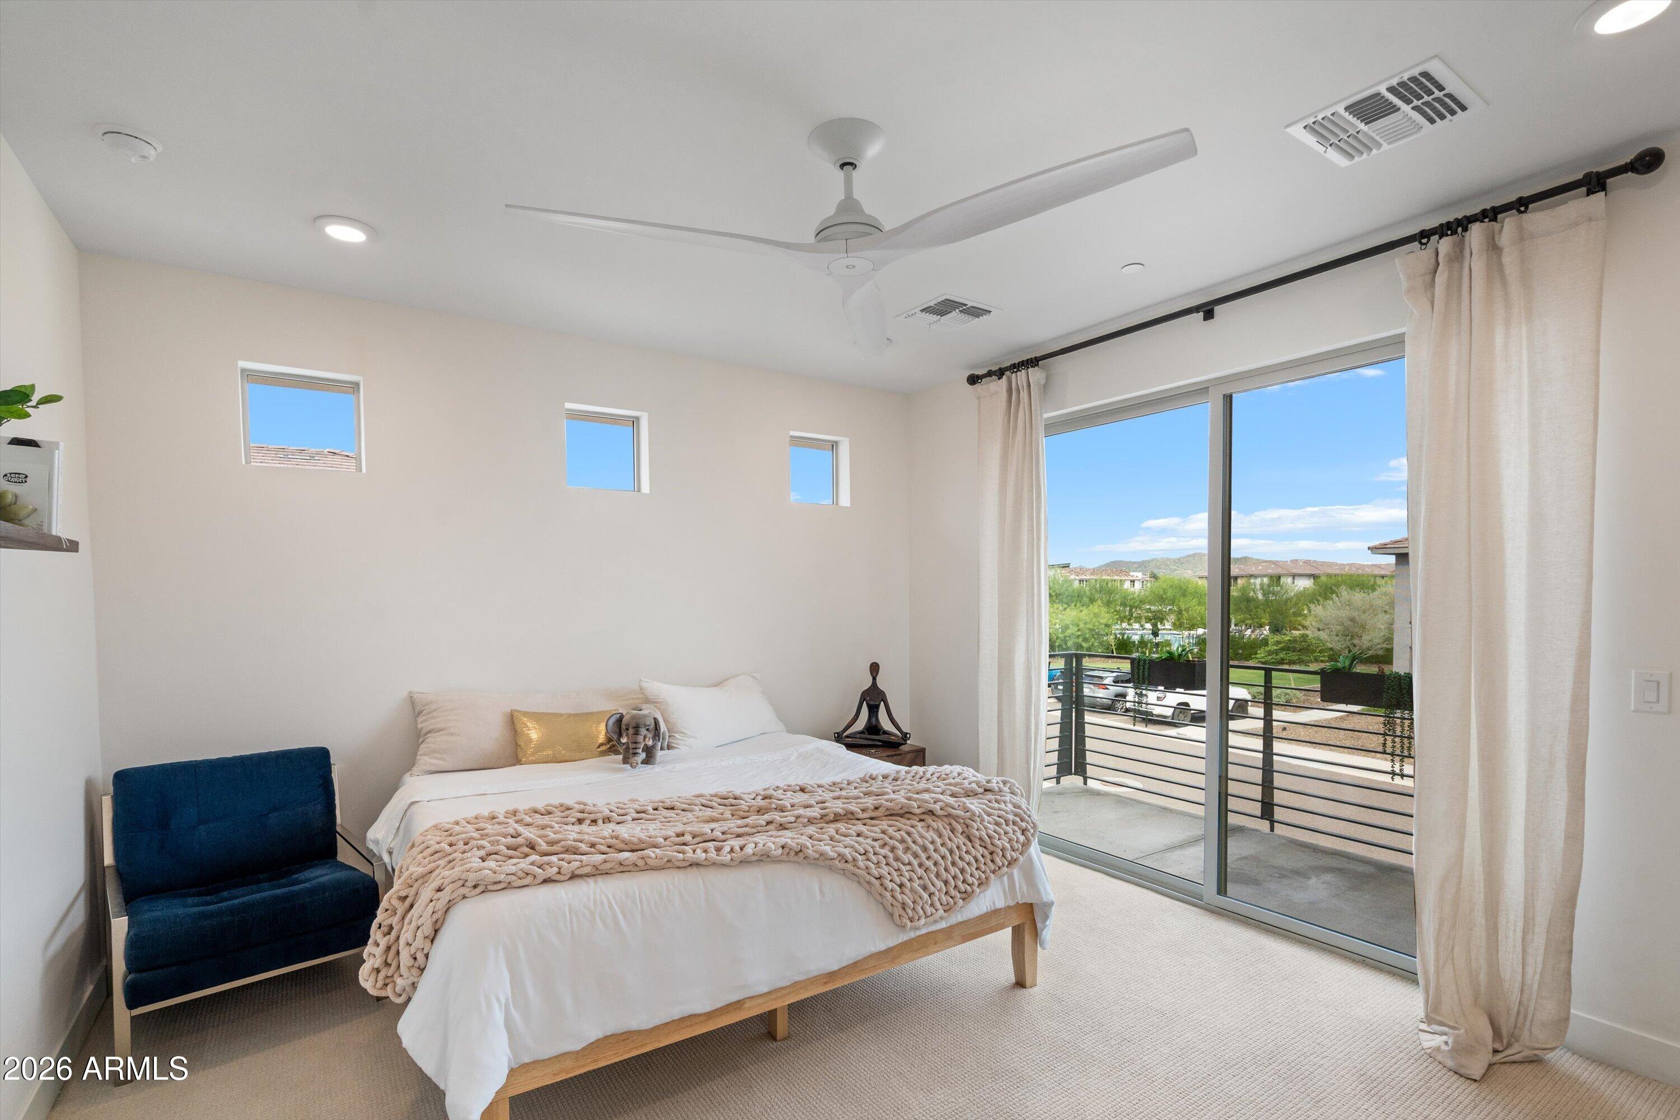
Bedroom with a wooden bed and sliding glass doors opening to a balcony.
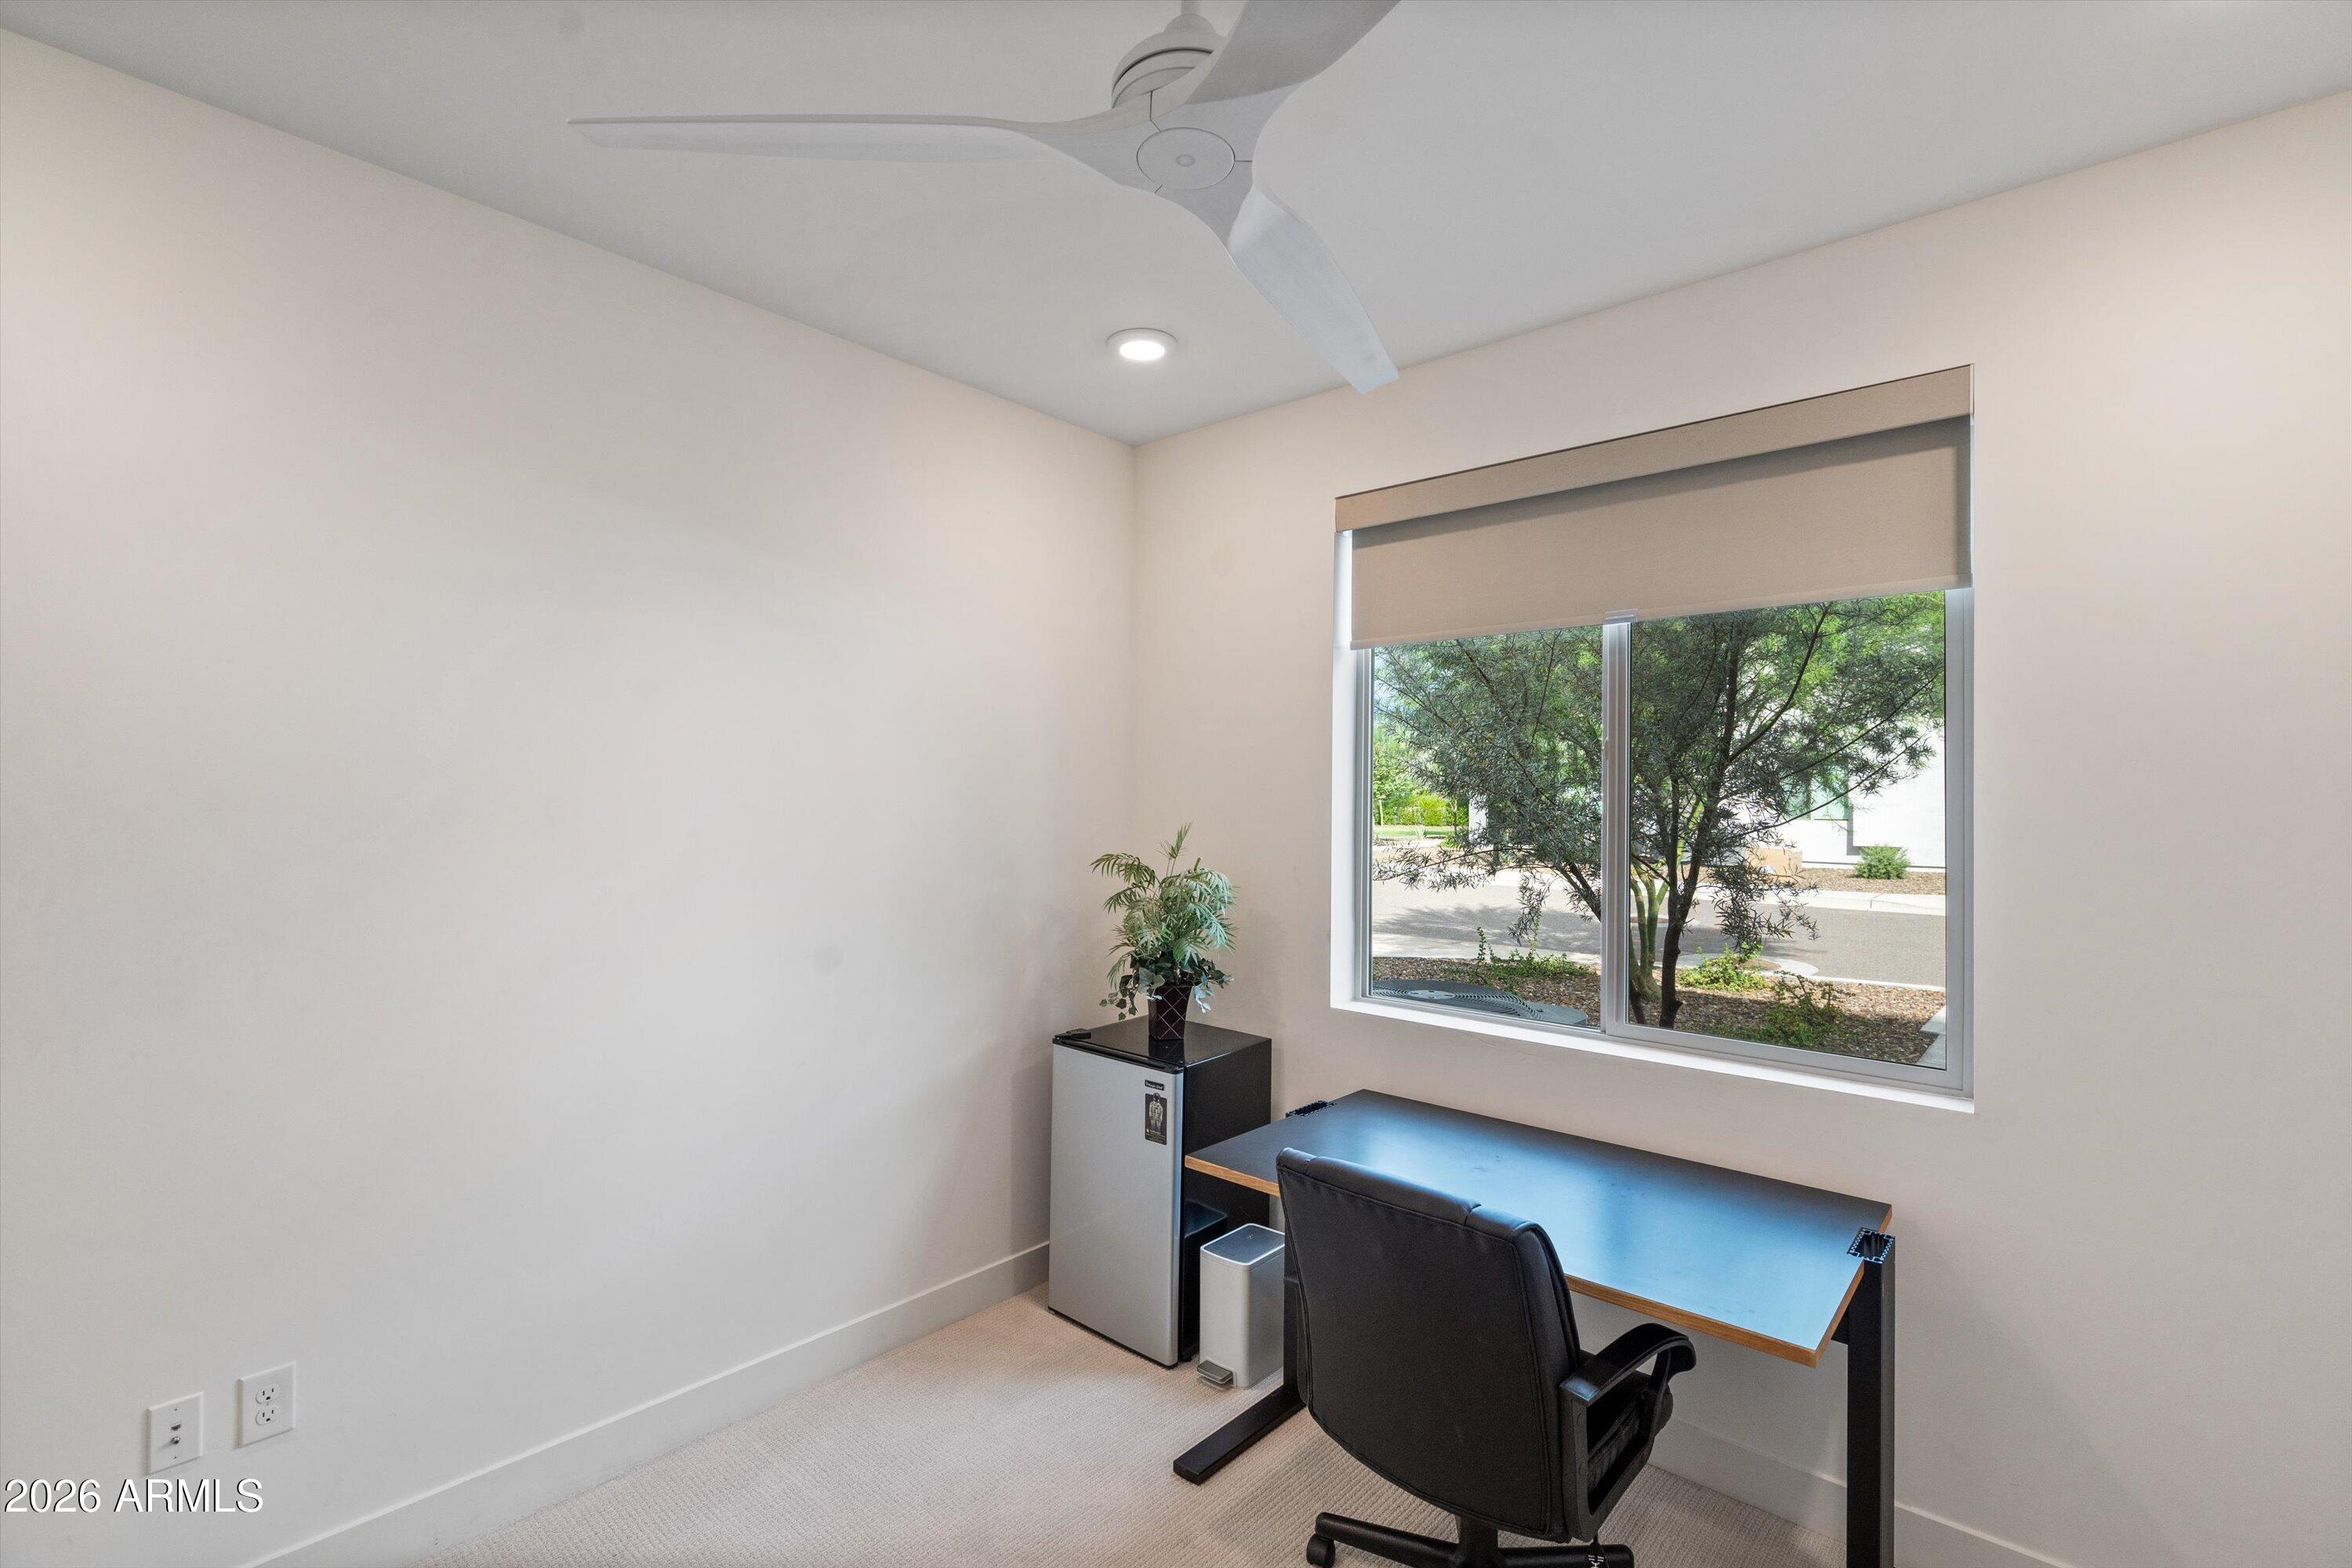
Home office with a desk and rolling chair beside a large window.
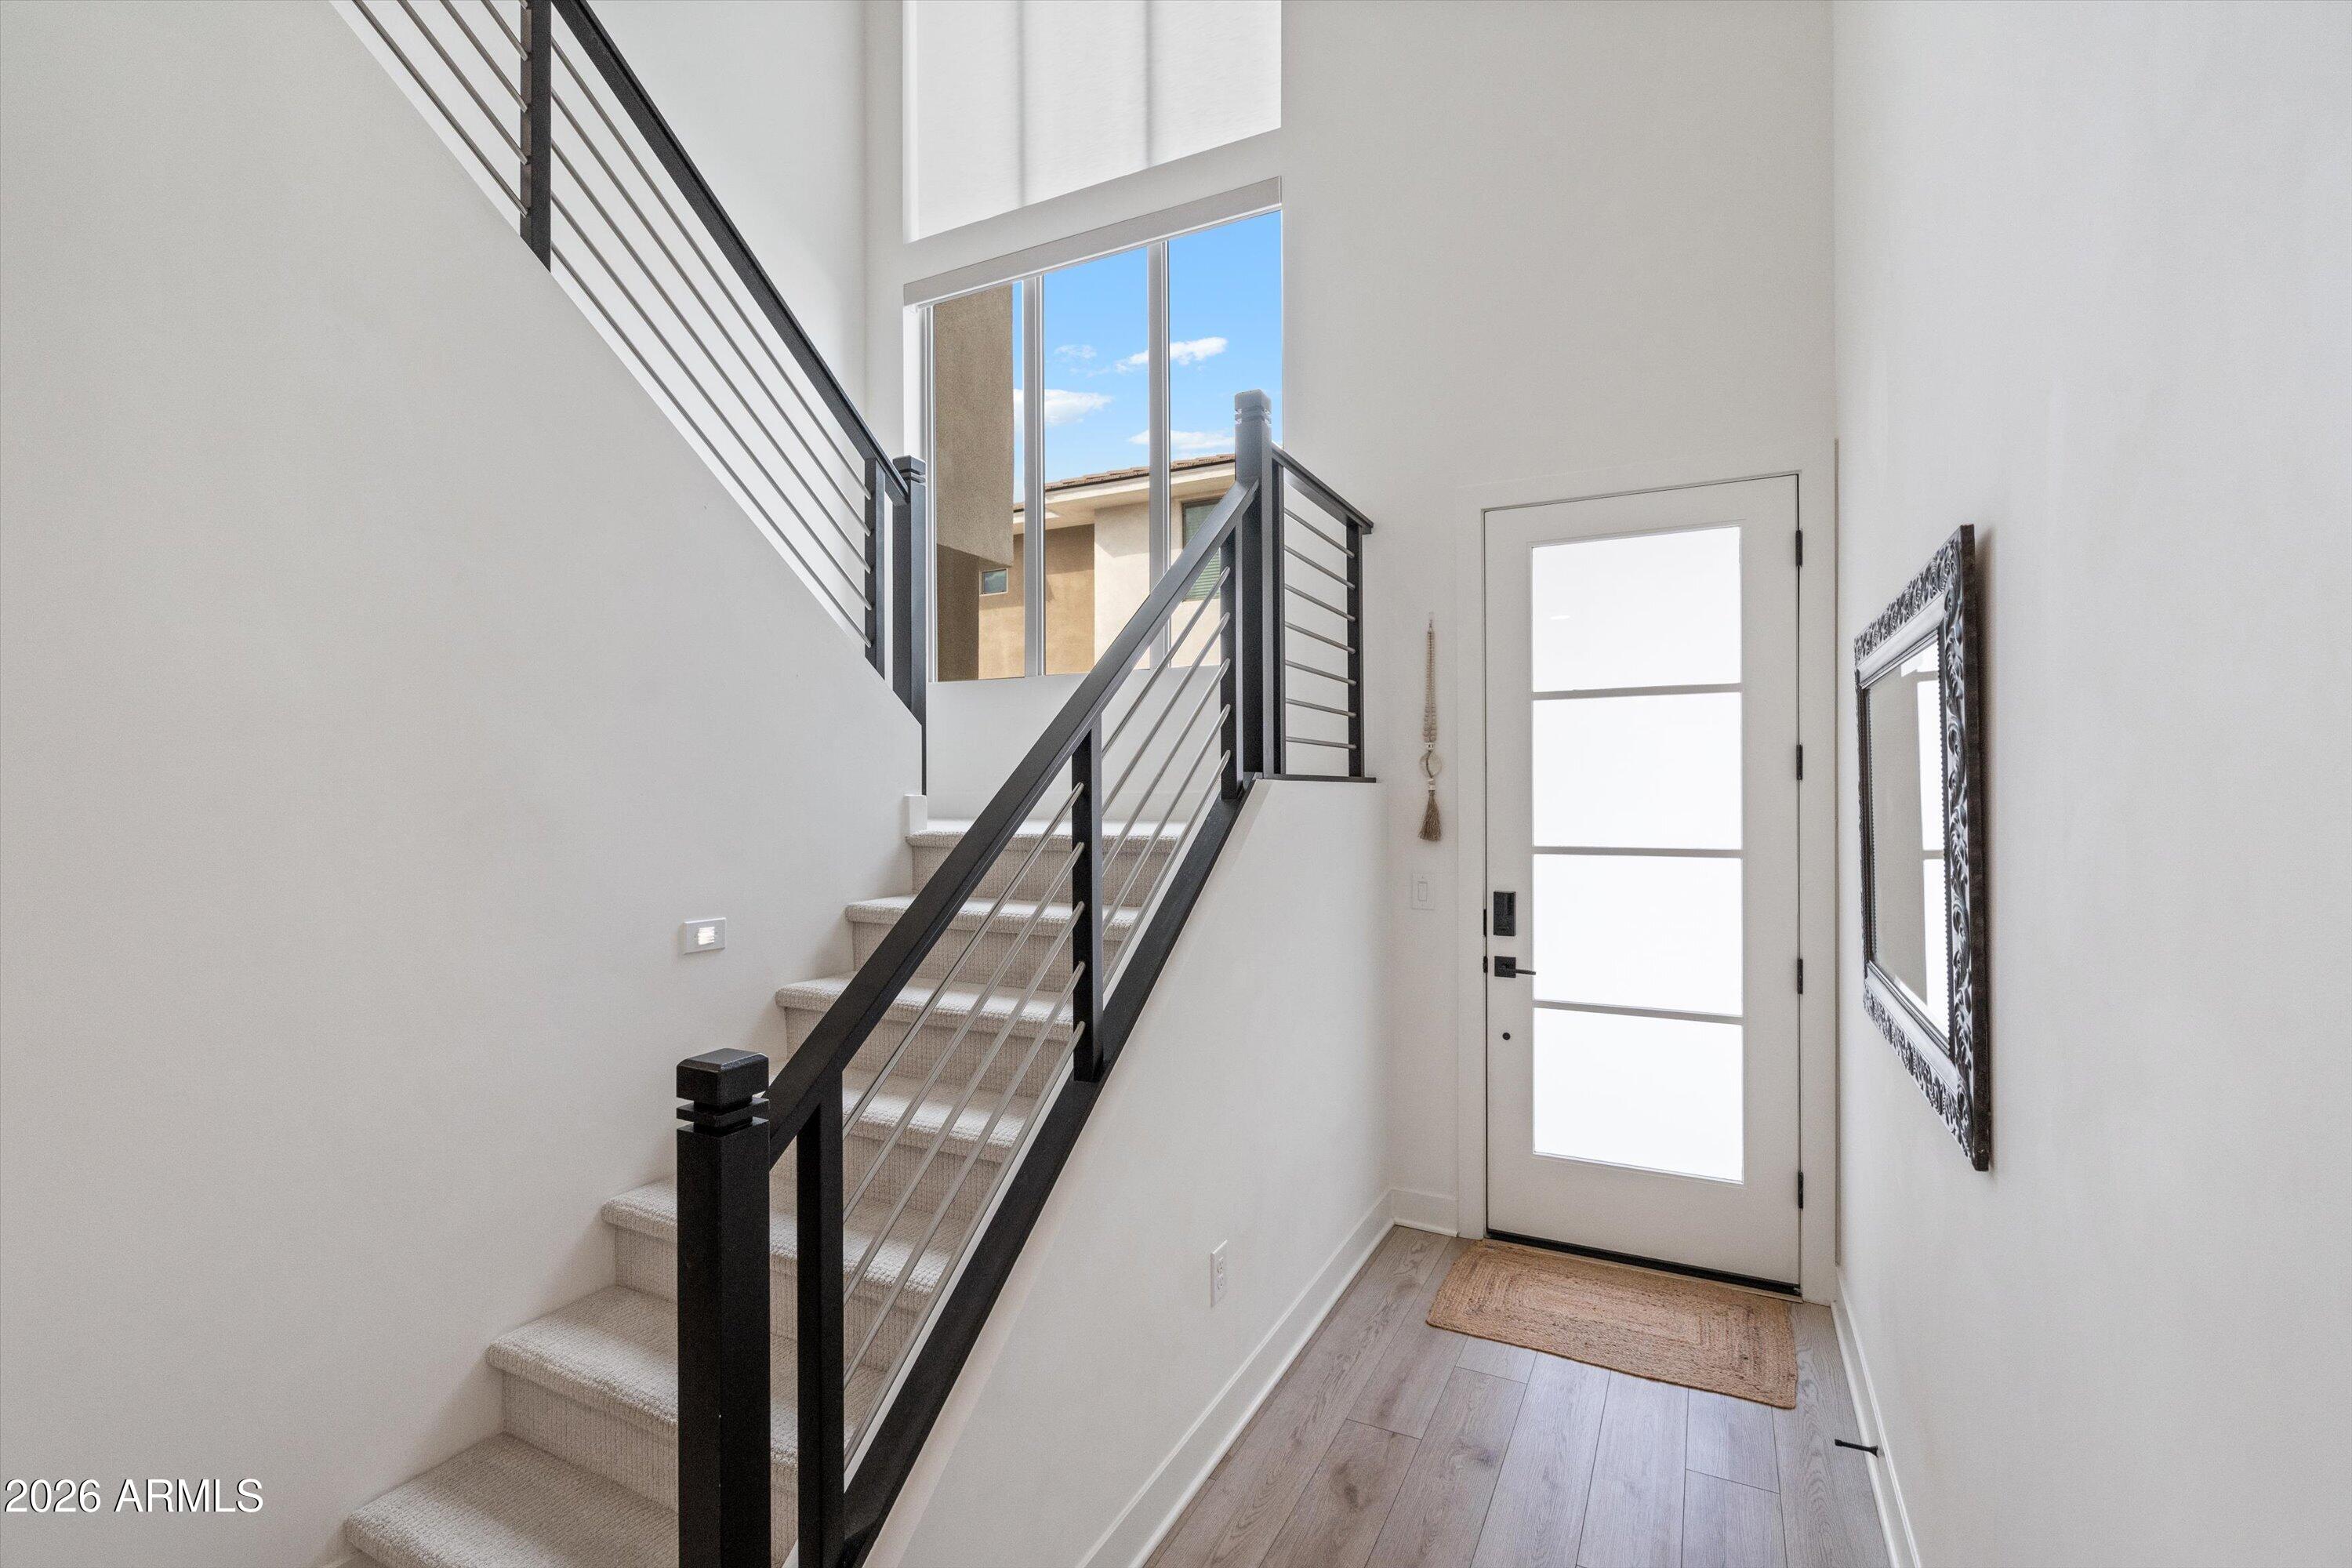
Entry foyer with carpeted staircase, black metal railings, and a modern frosted-glass front door.
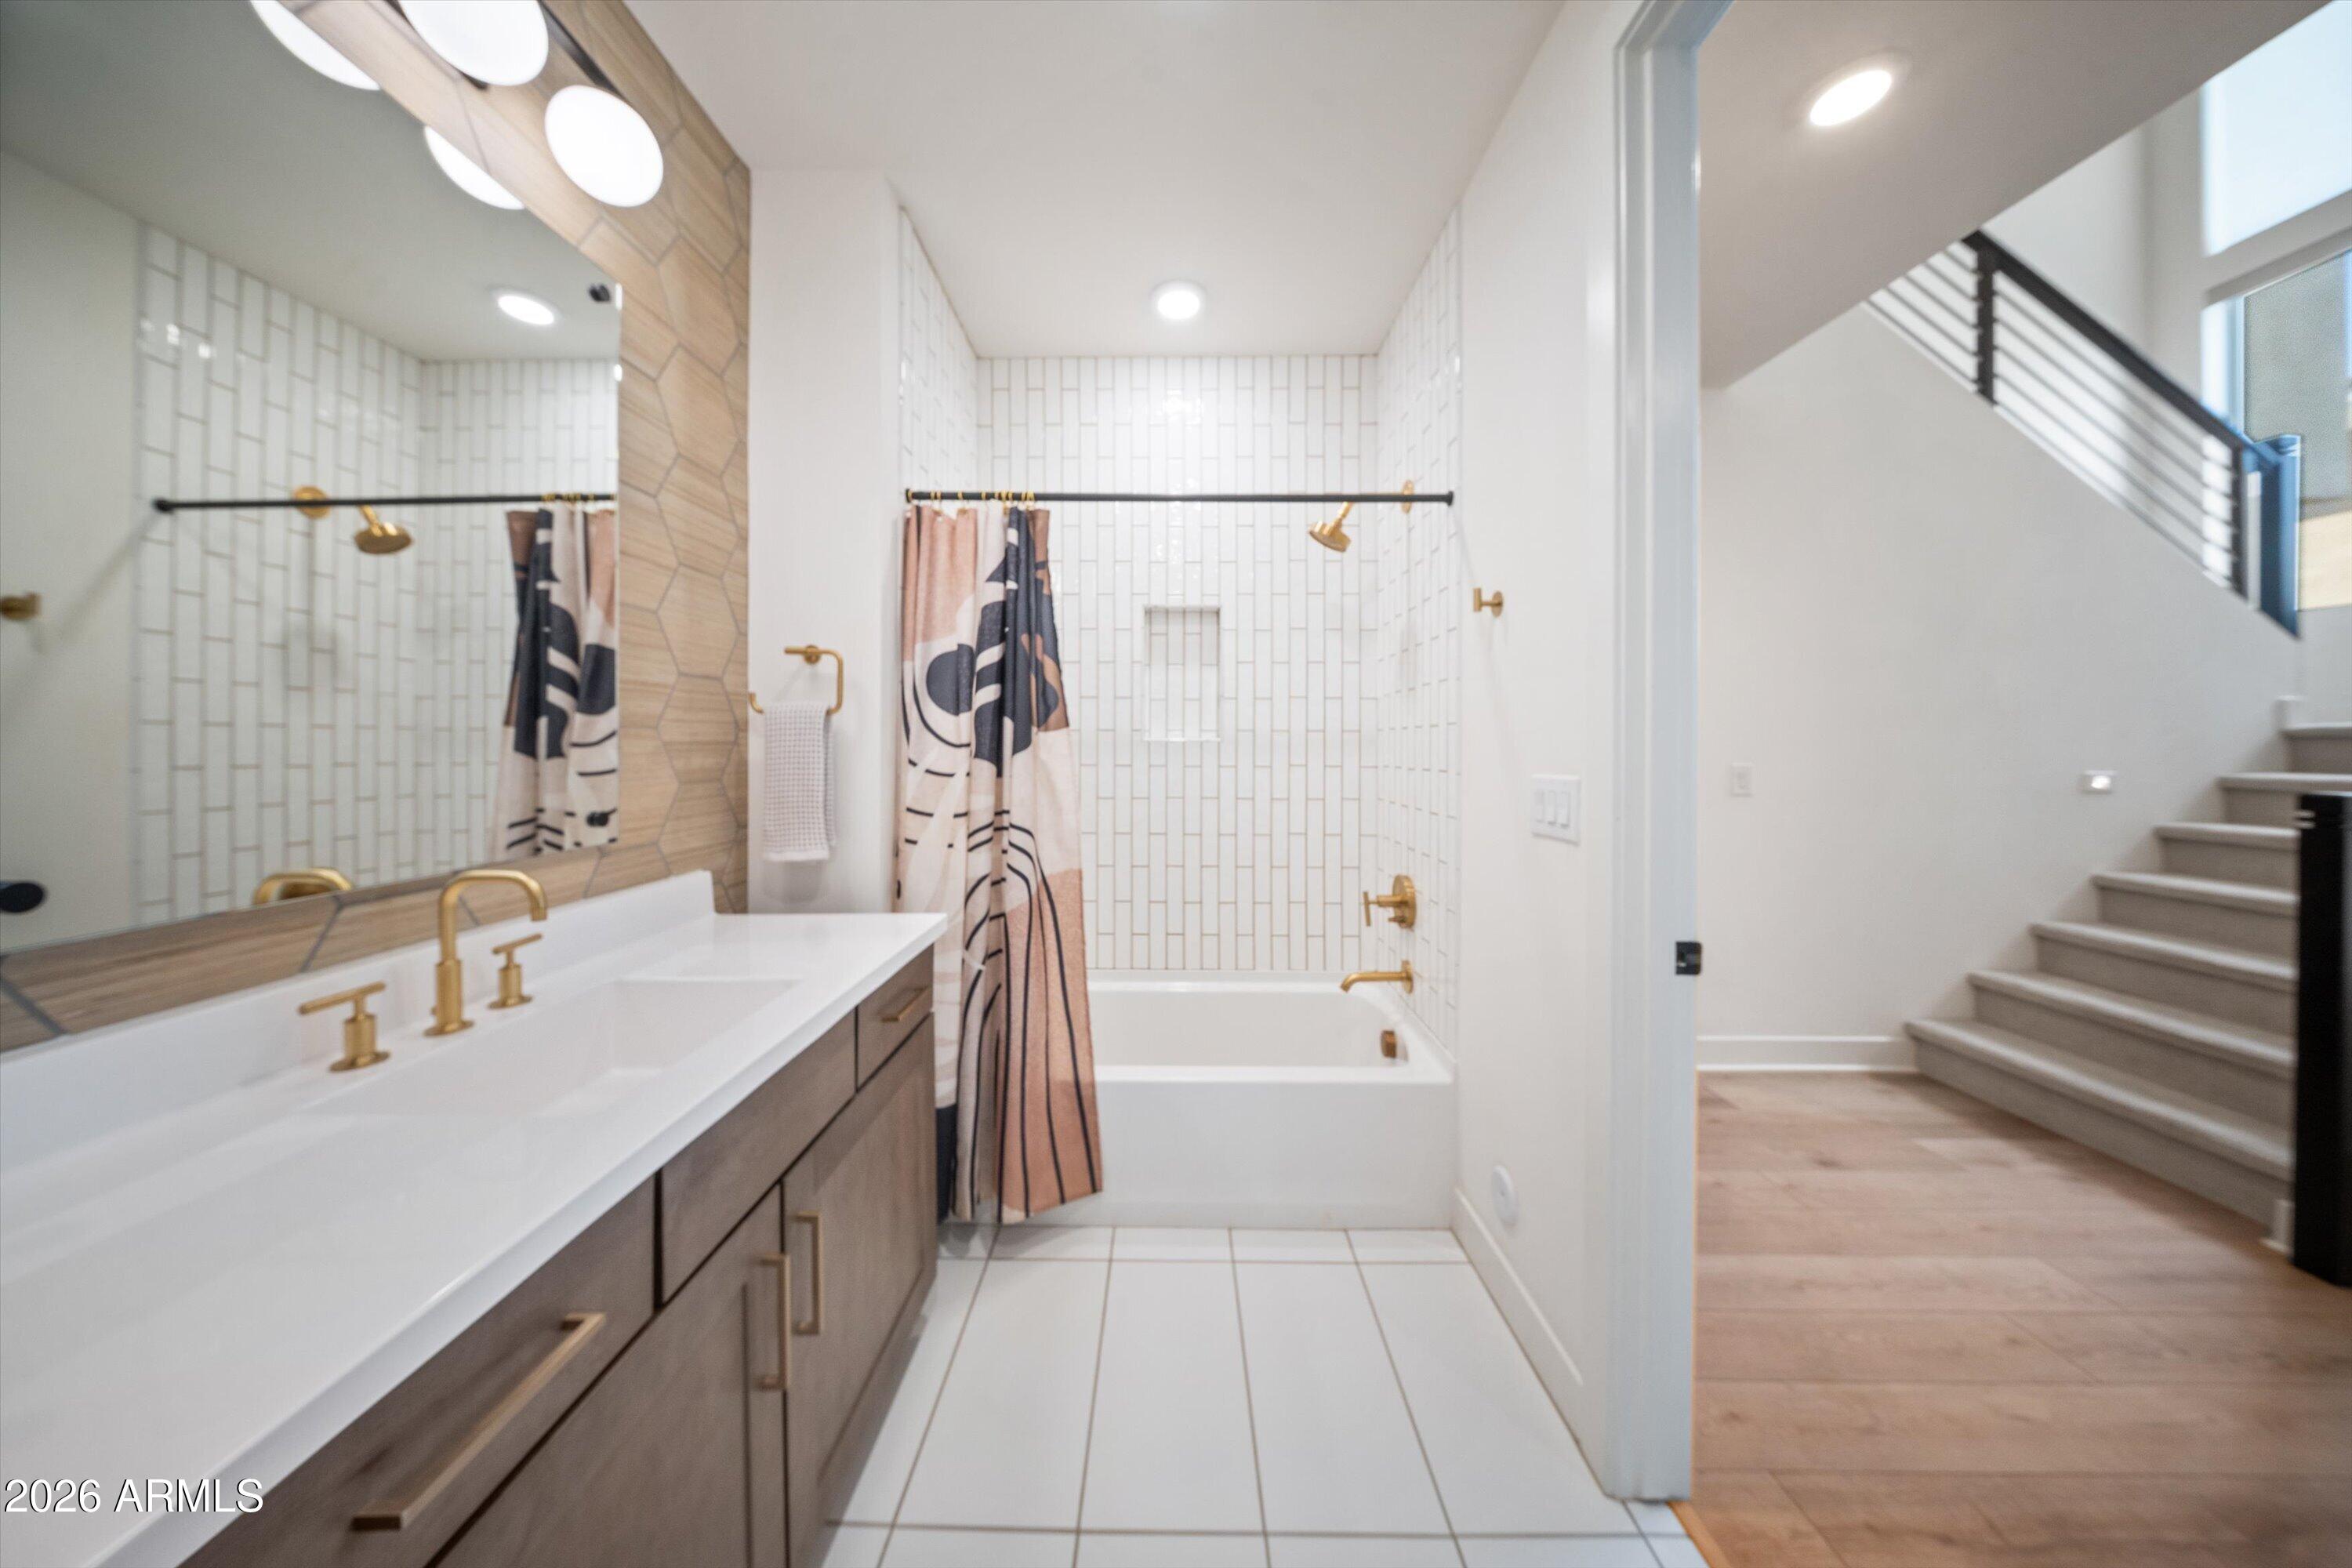
Modern bathroom with white vanity, brass fixtures, tiled tub-shower, and staircase visible through the doorway.
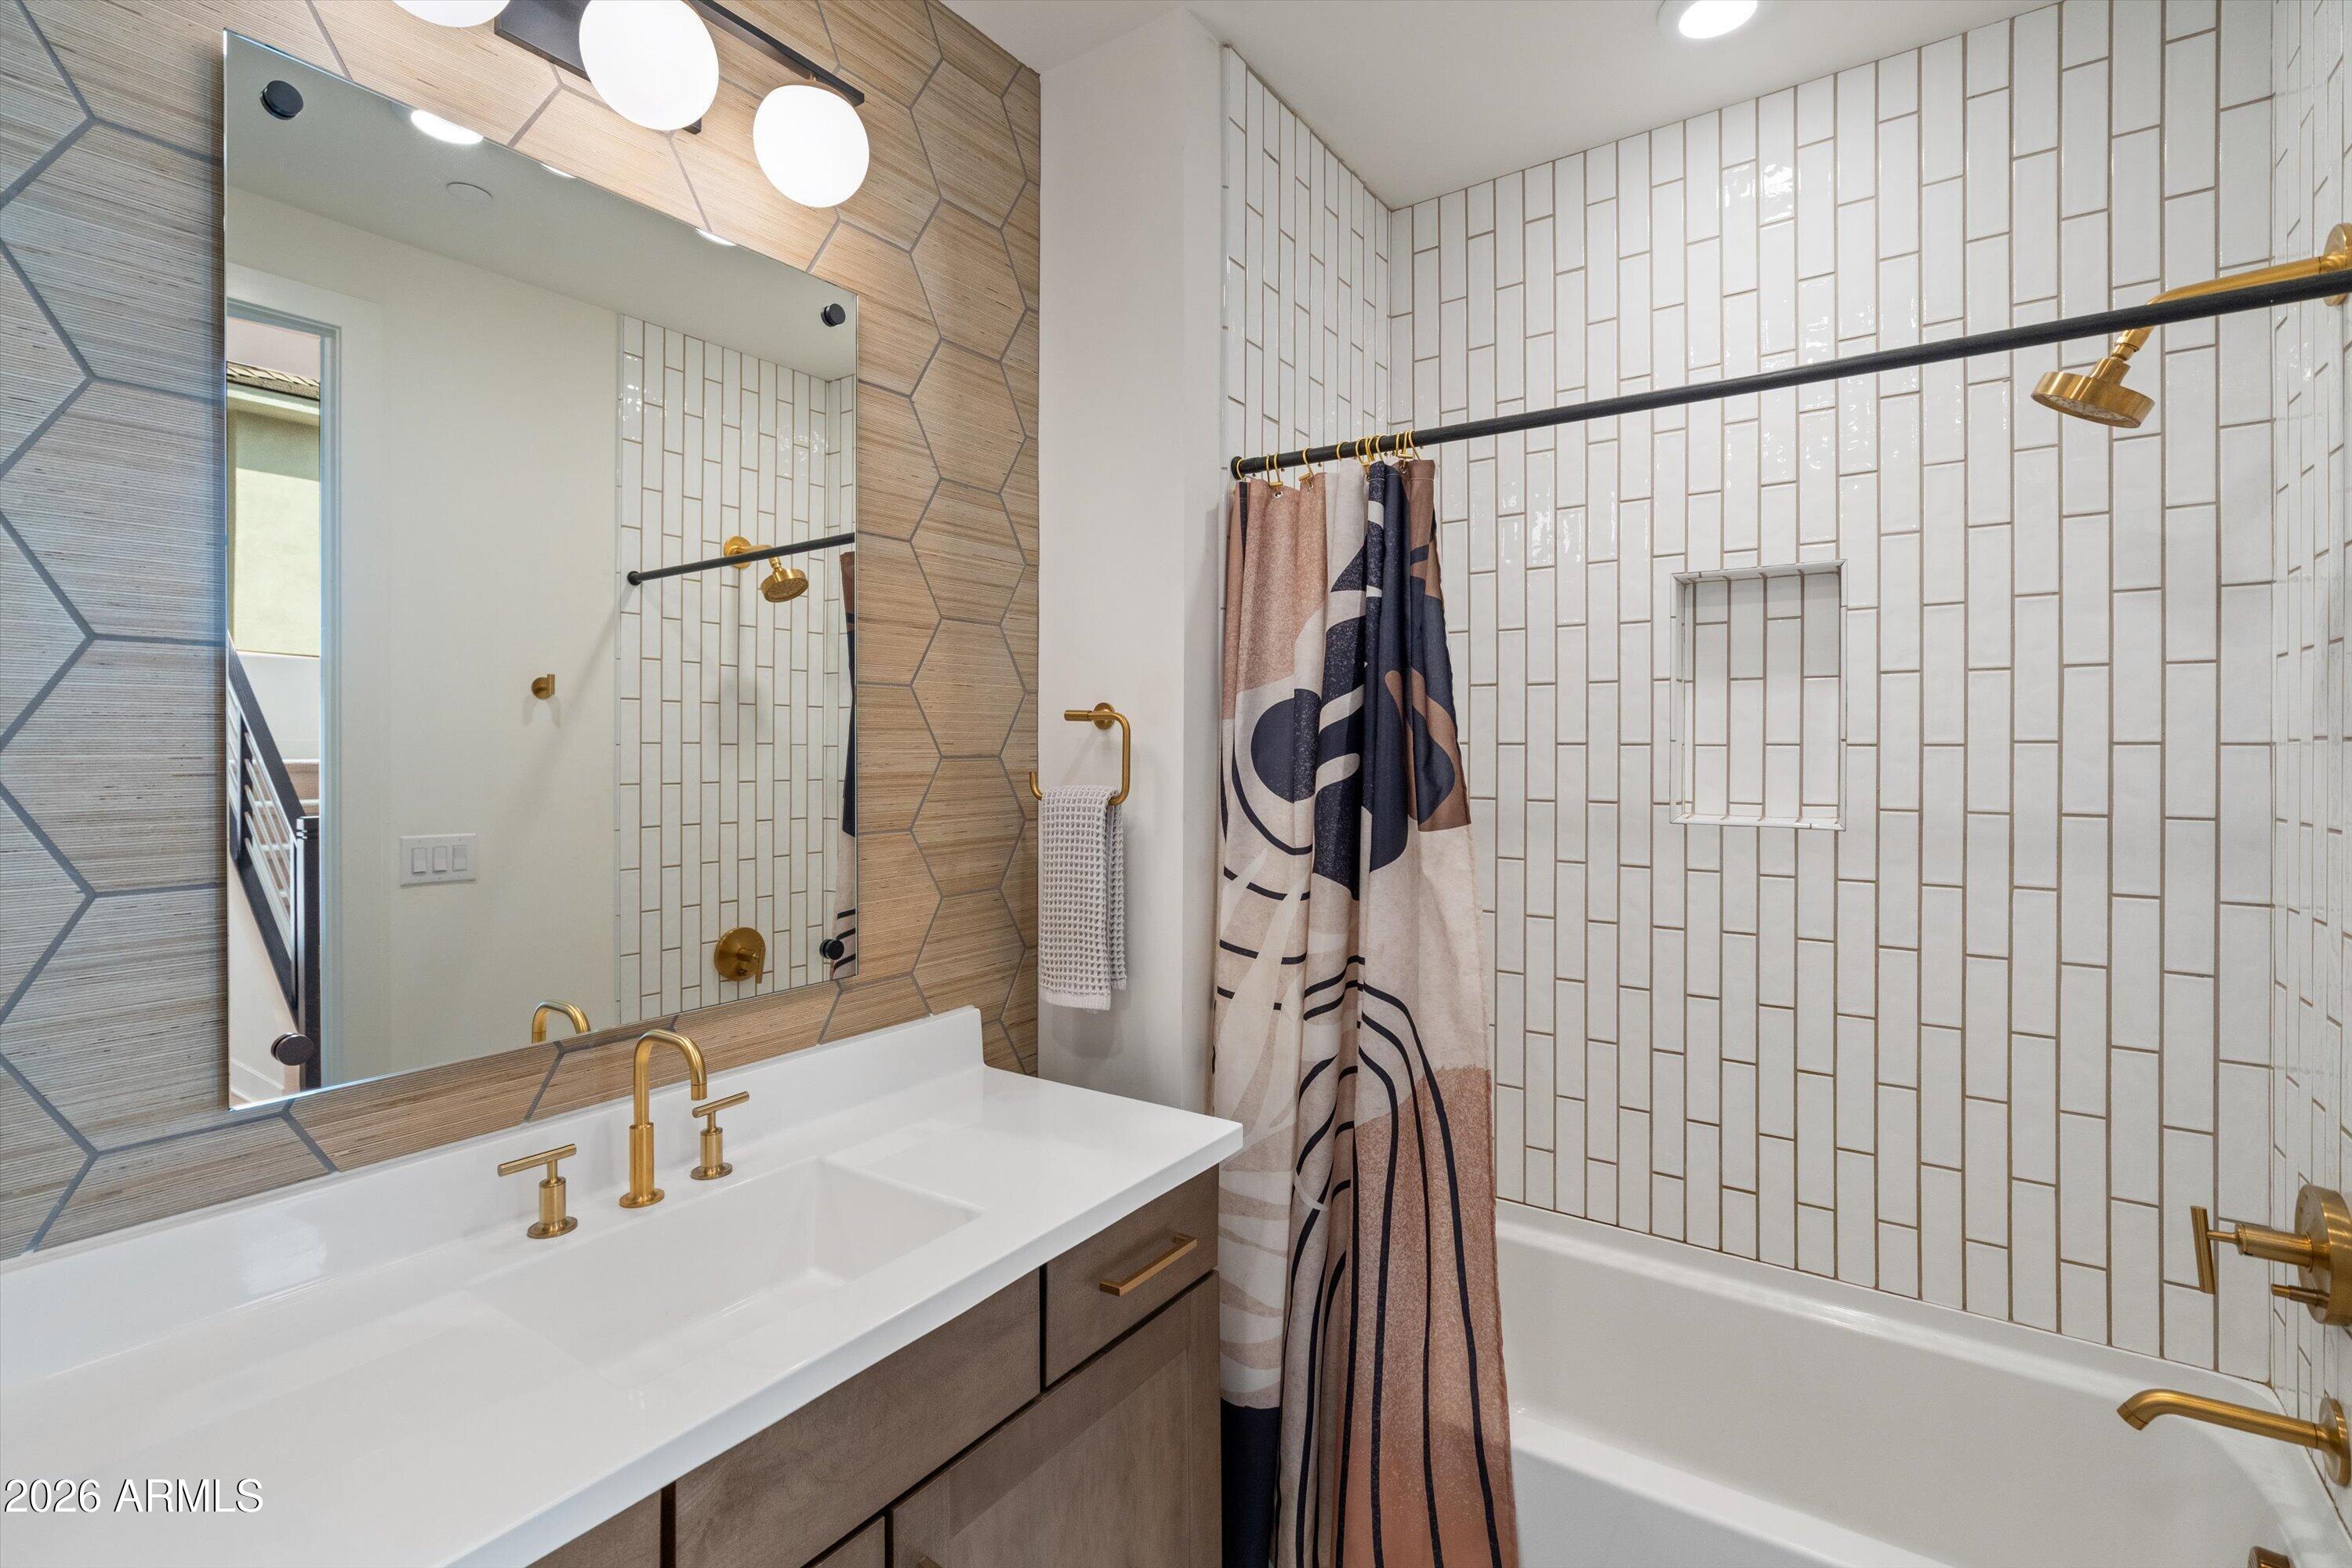
Bathroom with a white double-sink vanity, gold fixtures, and white tile surrounding the tub.
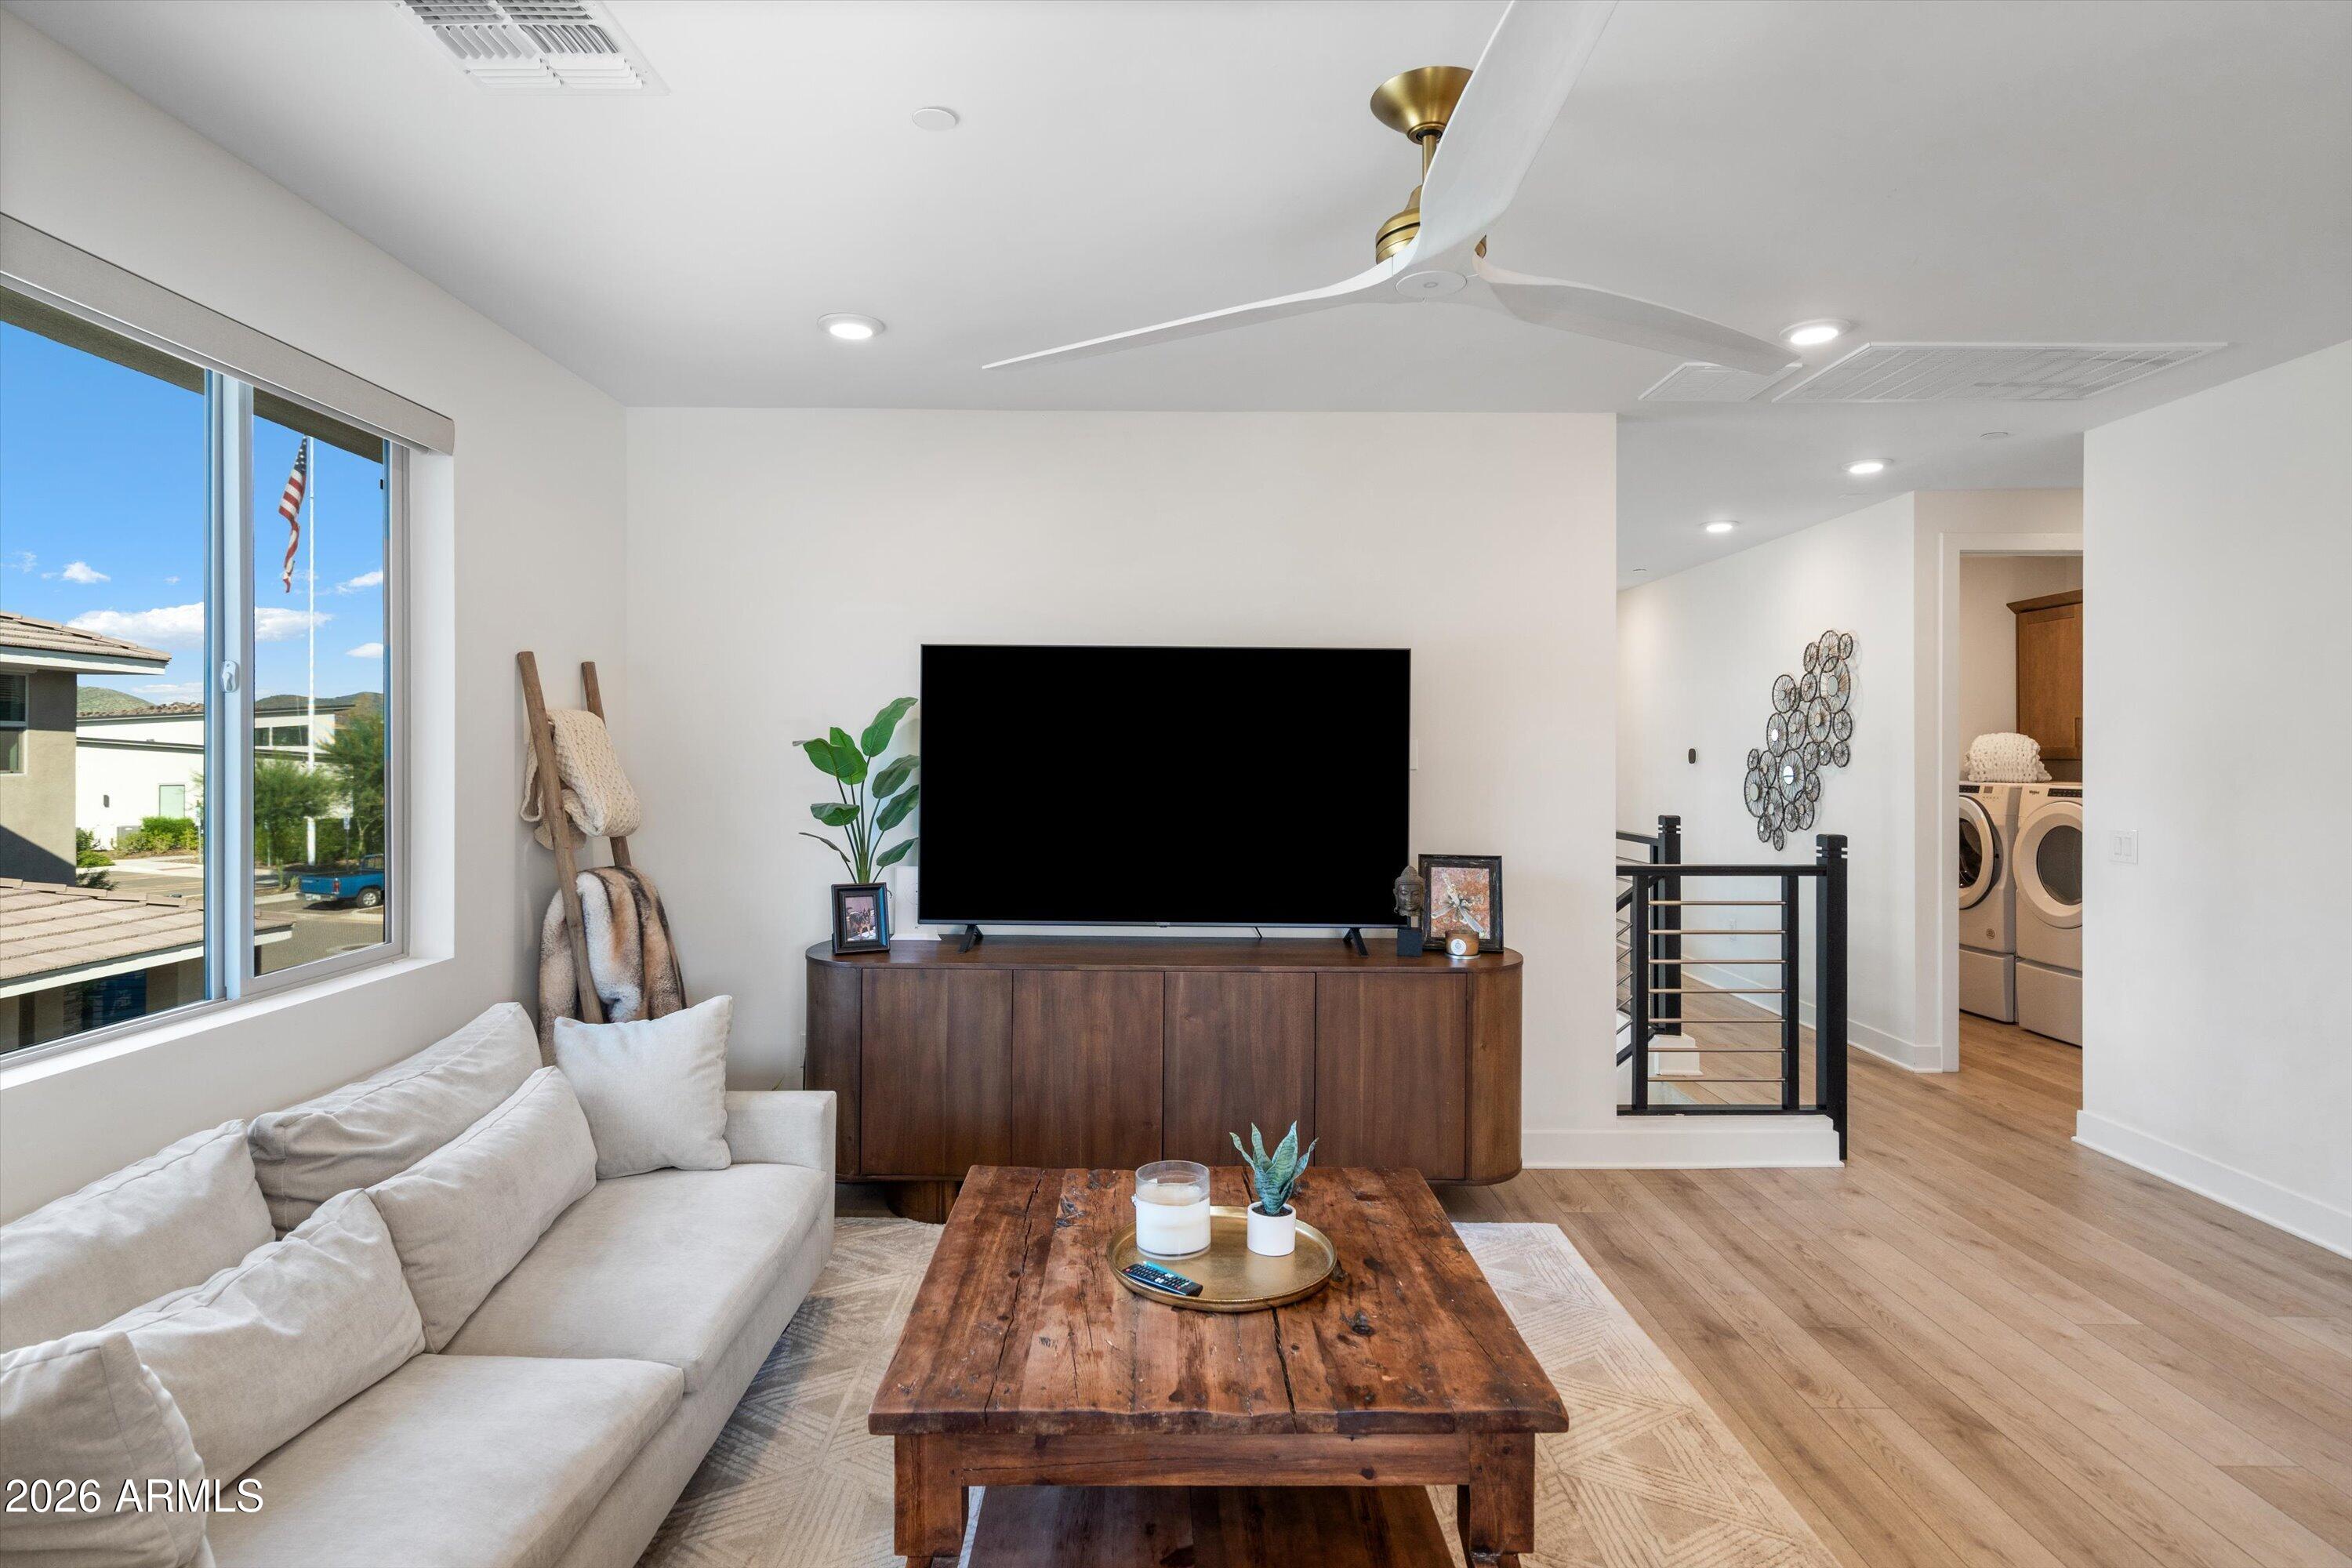
Living room with a light sofa, rustic wood coffee table, and TV console beside a large window.
Modern kitchen with a large veined-stone island, warm wood cabinets, and stainless steel appliances.
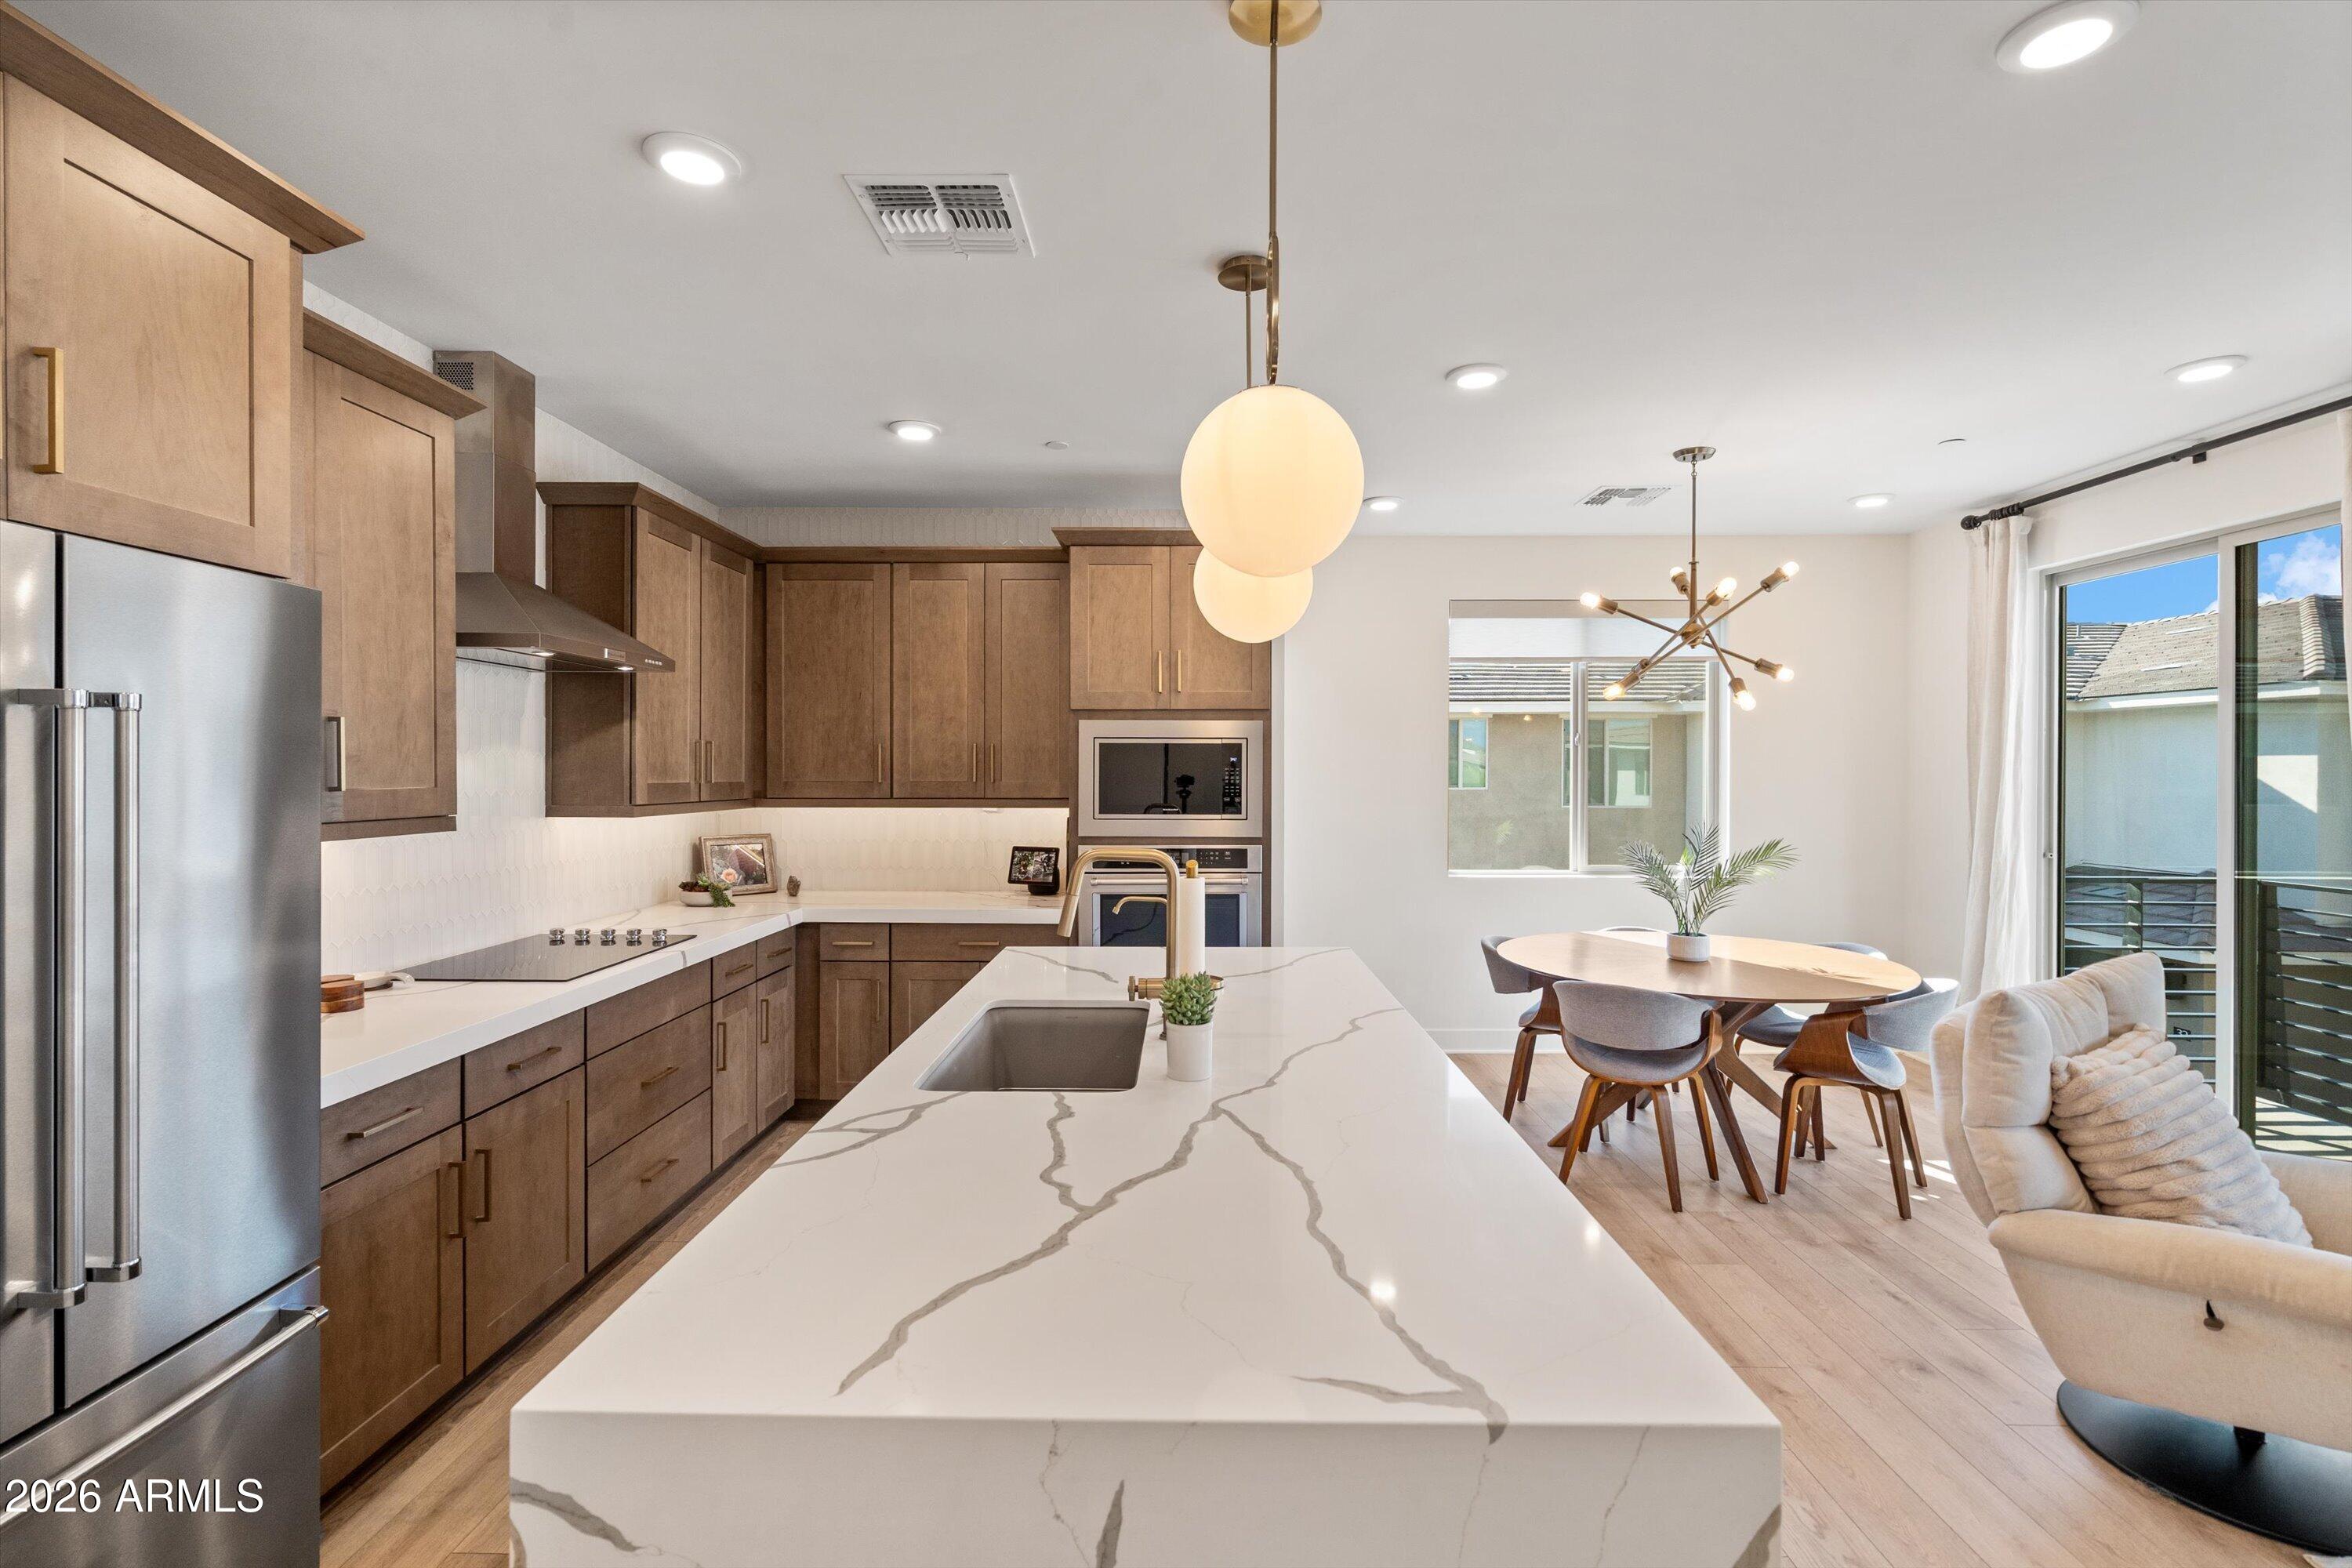
Open-plan kitchen with a large veined stone island, wood cabinets, and an adjoining dining area.
Modern kitchen with warm wood cabinets, a large veined-stone island, and stainless steel appliances.
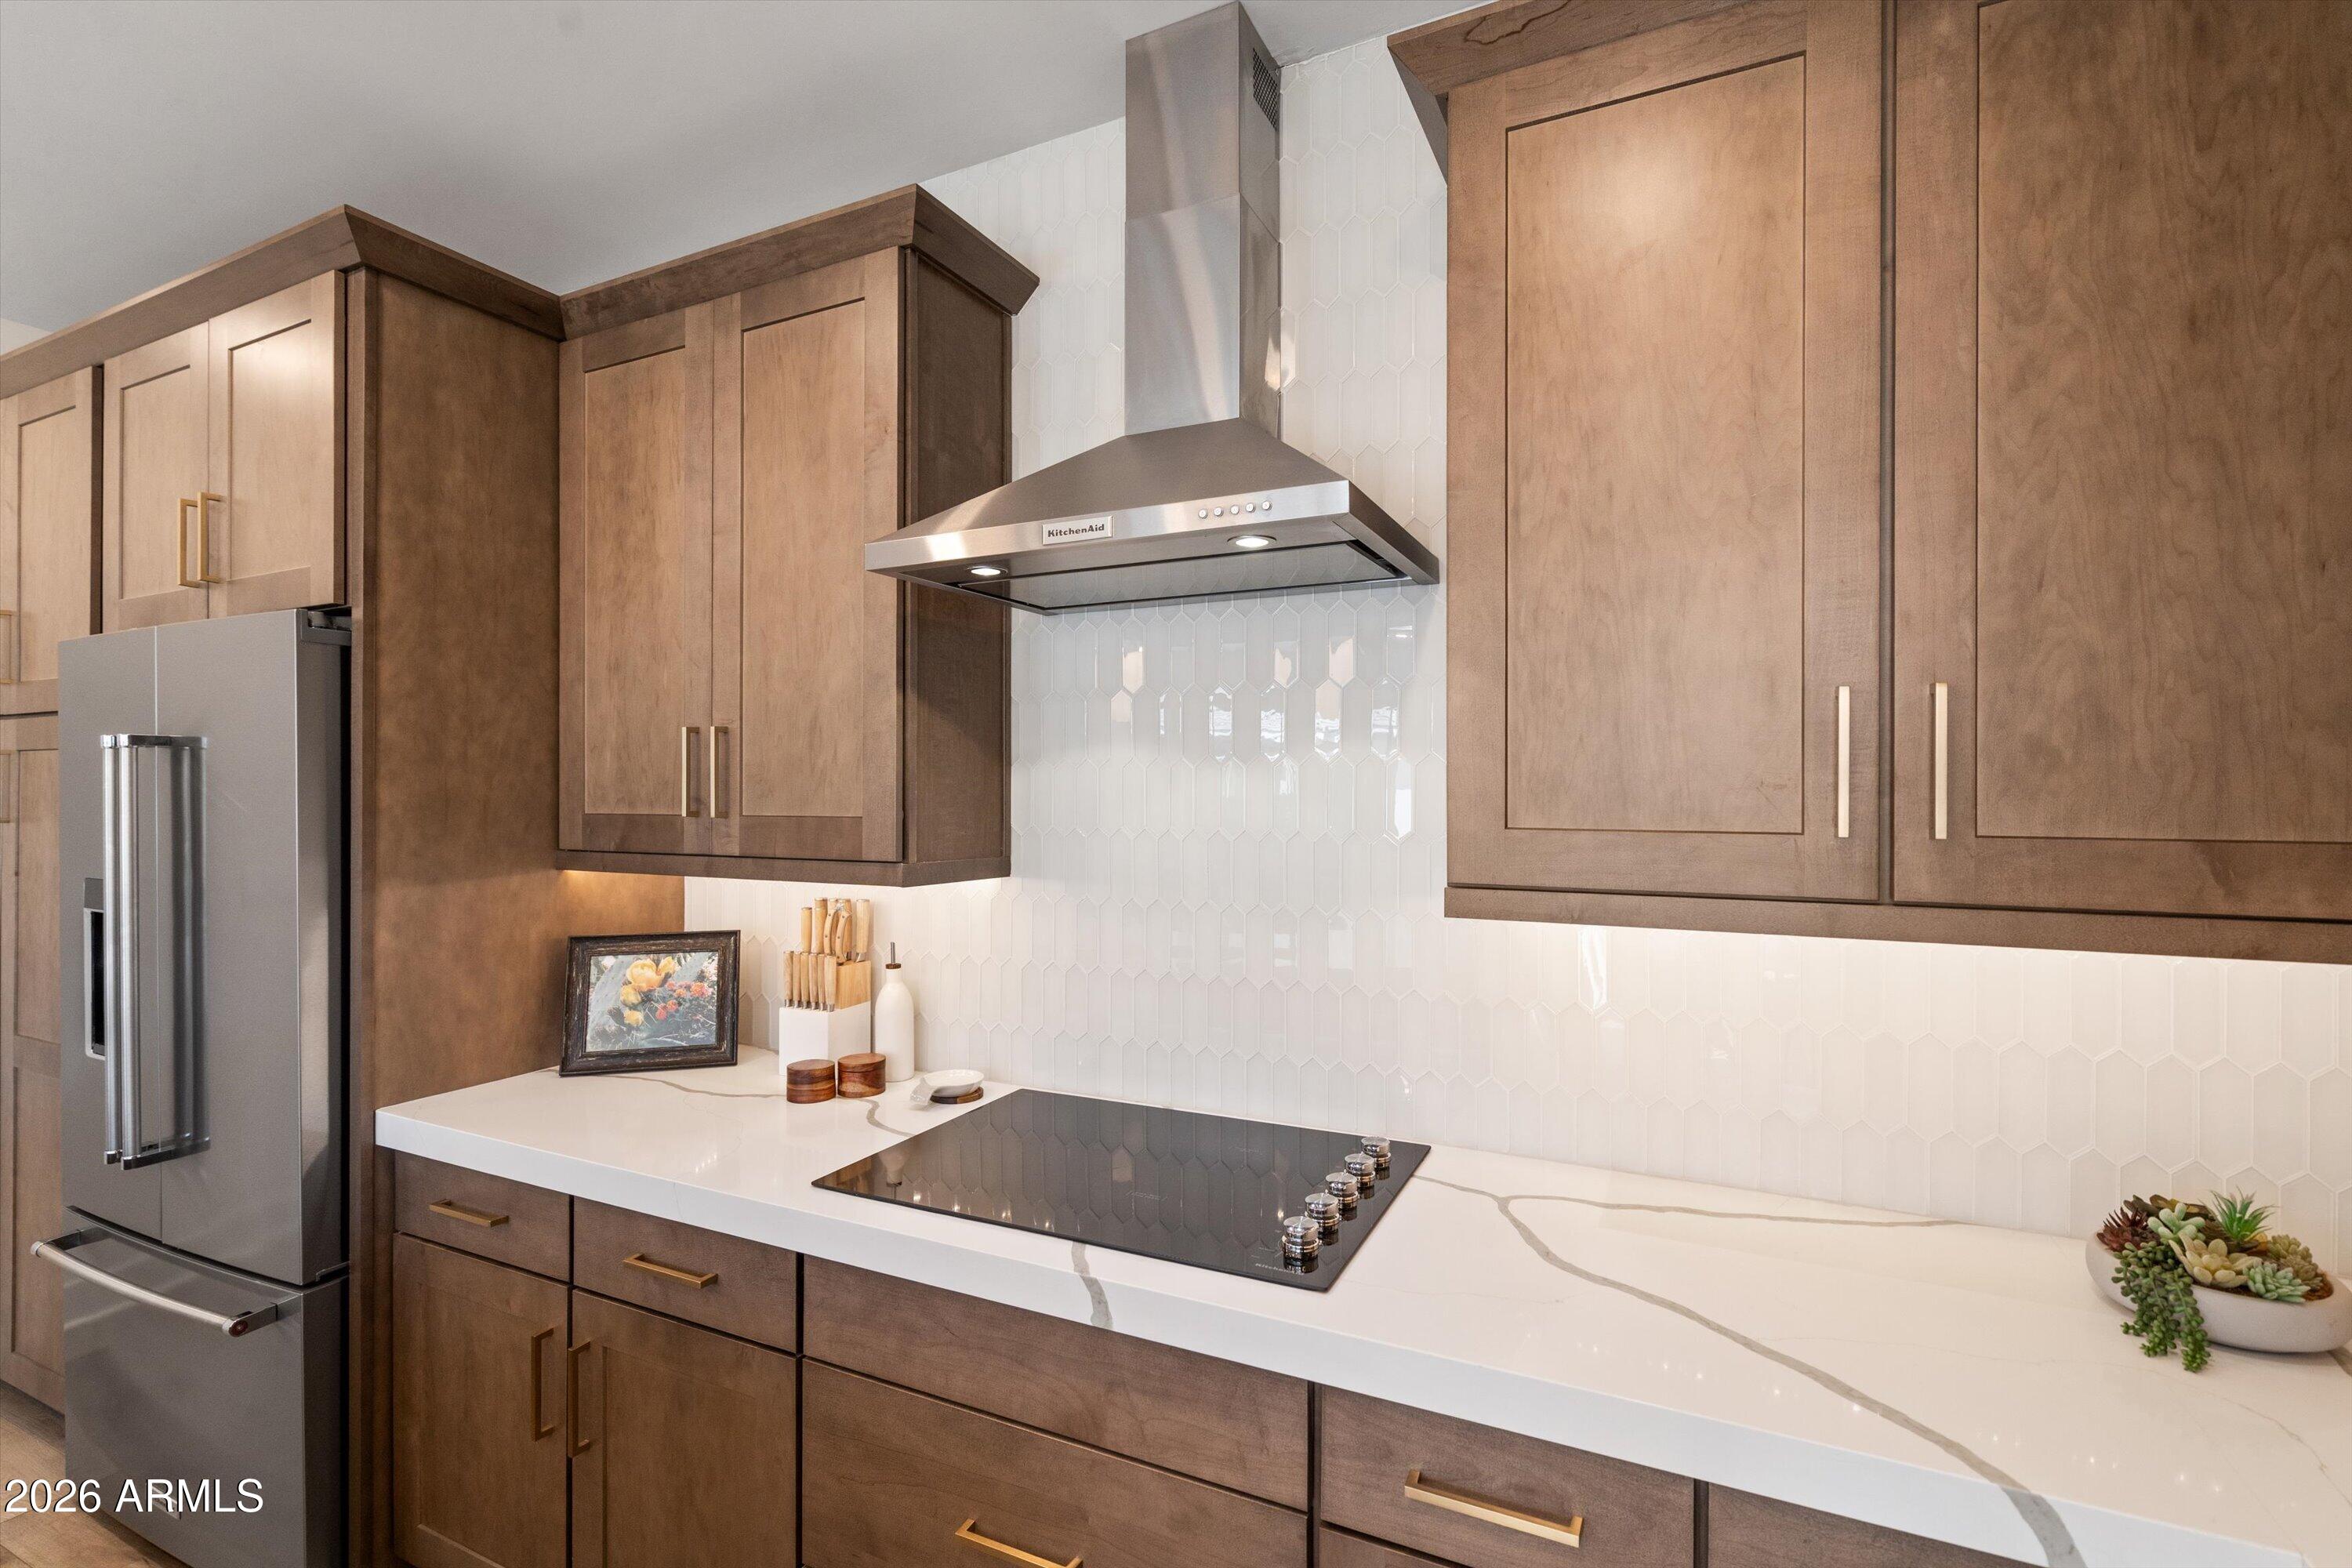
Kitchen with warm wood cabinets, white veined counters, glossy tile backsplash, and stainless steel appliances.
Modern kitchen with a large veined stone island, dark wood cabinets, and stainless steel appliances.
Dining area with a round wood table, brass chandelier, and sliding glass door to a balcony.
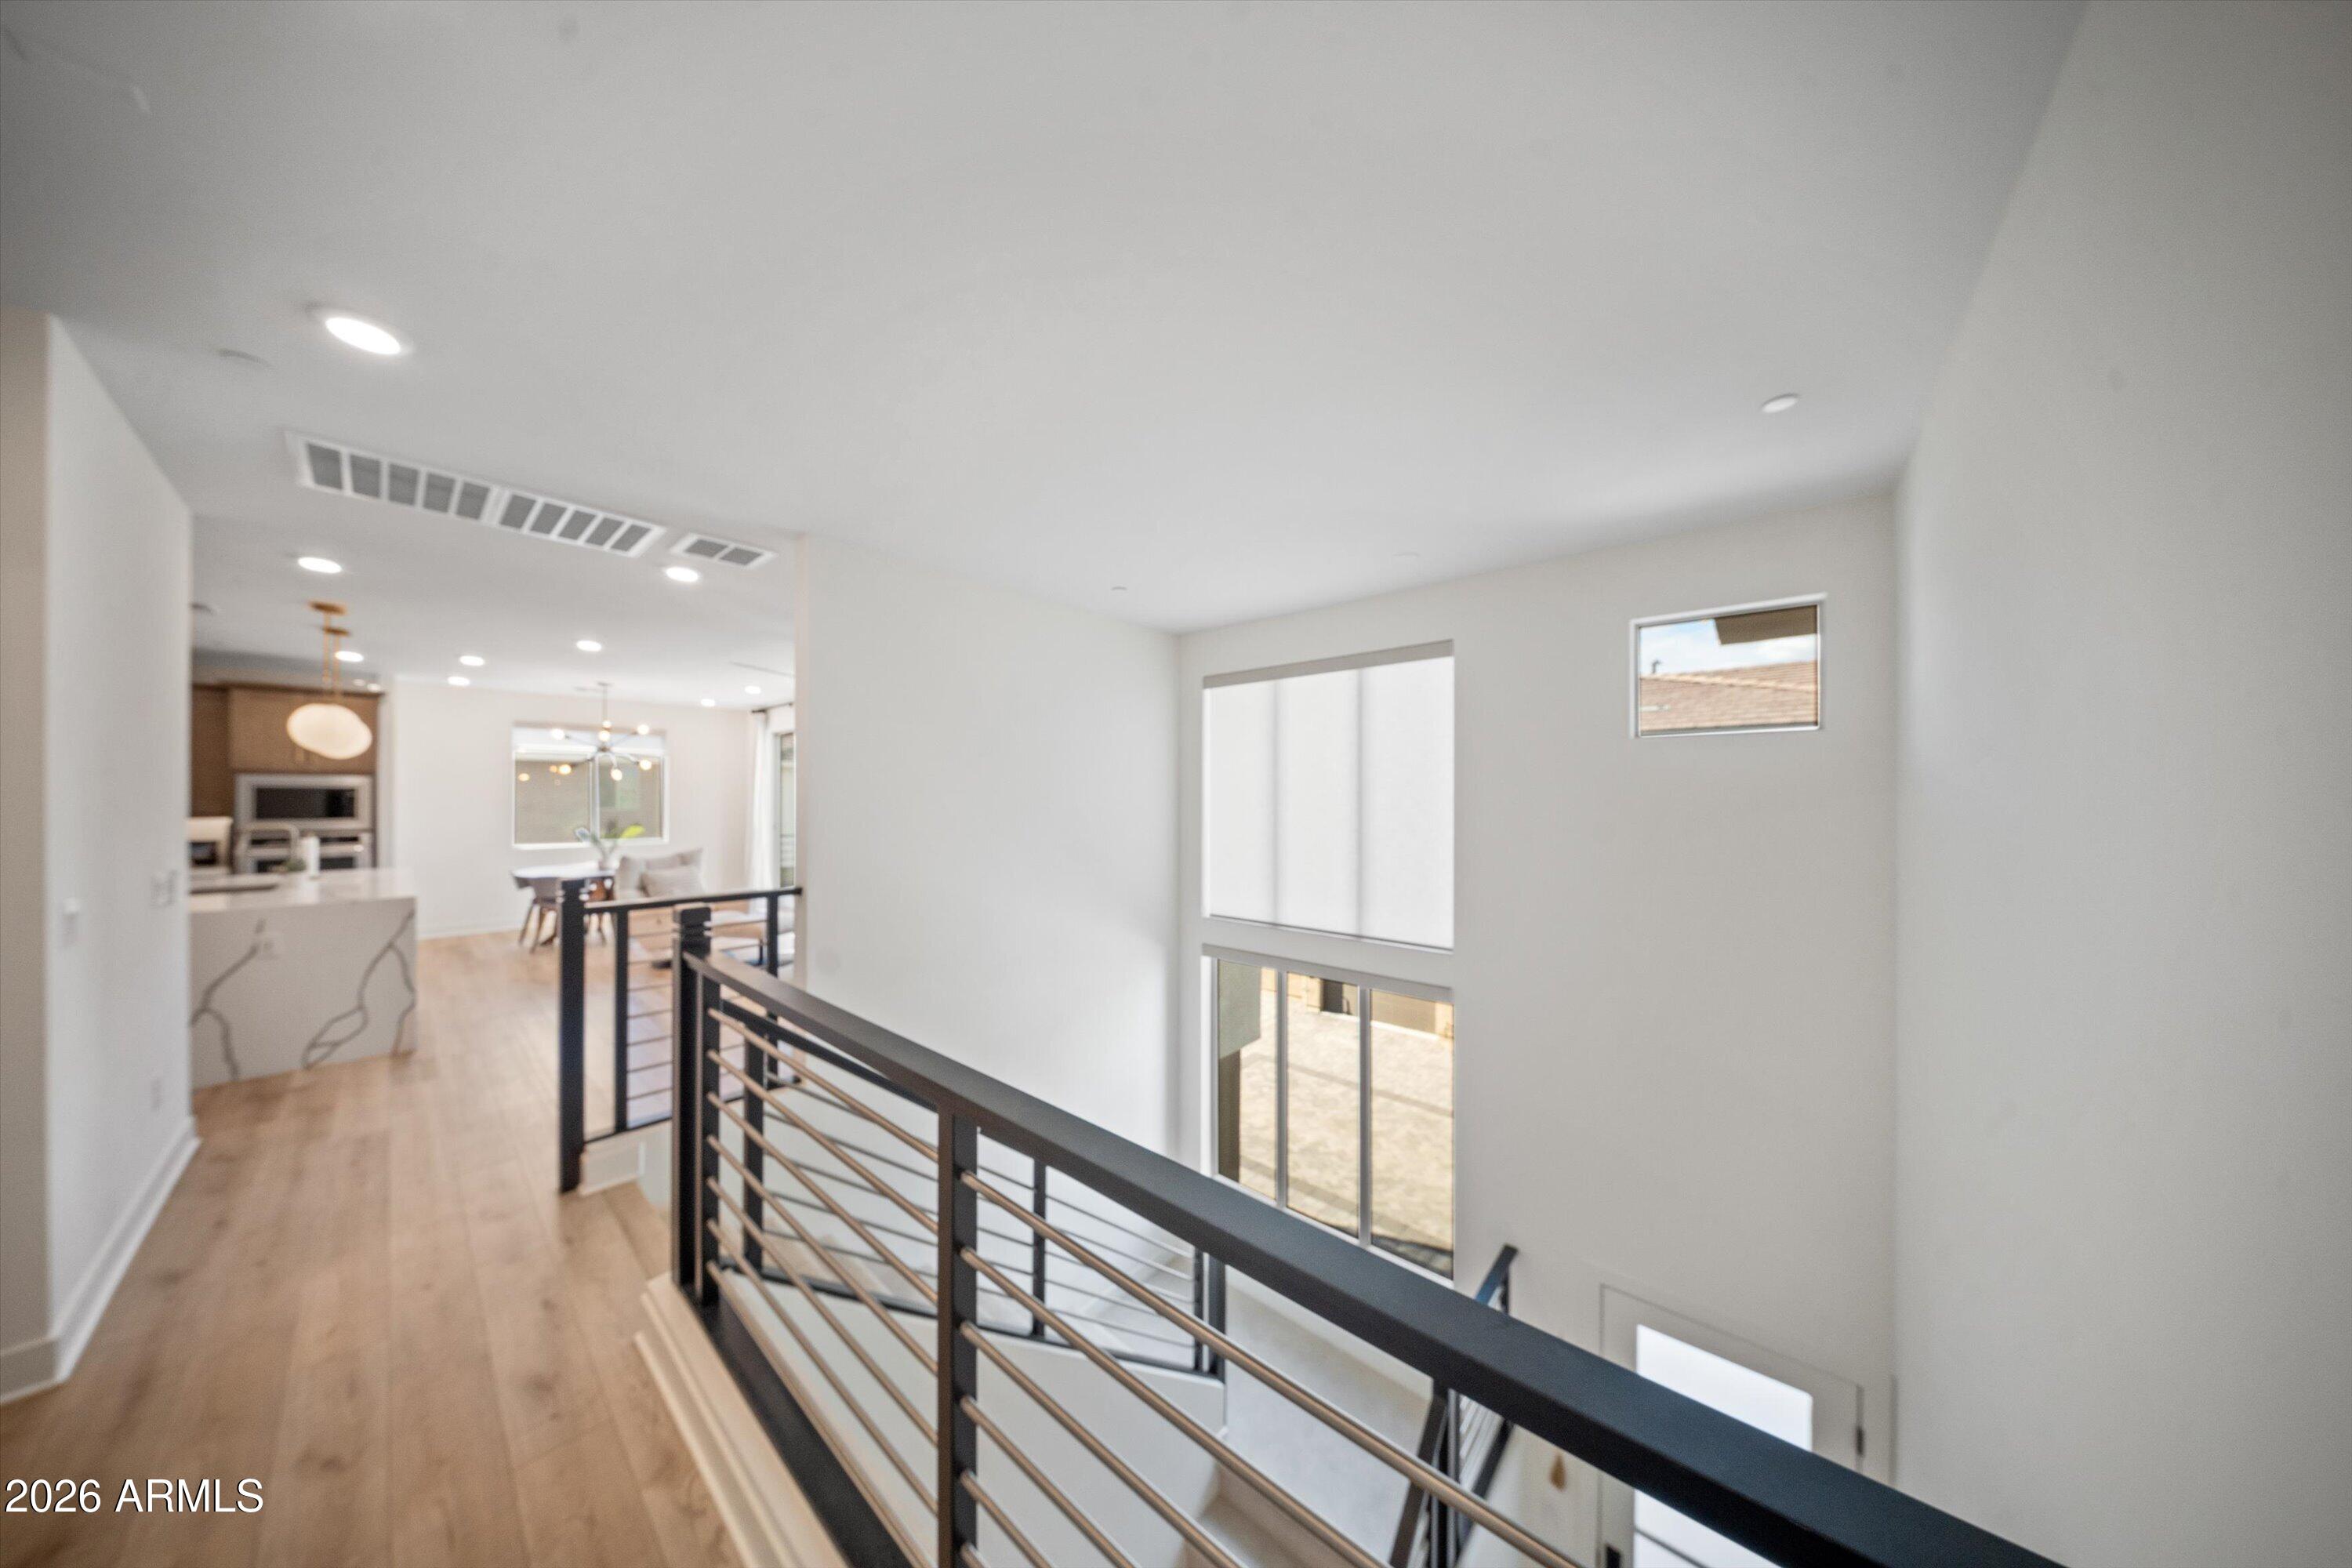
Upstairs landing overlooks a stairwell and open kitchen through a black metal railing.
Bedroom with a chunky knit bedcover and sliding glass doors opening to a balcony.
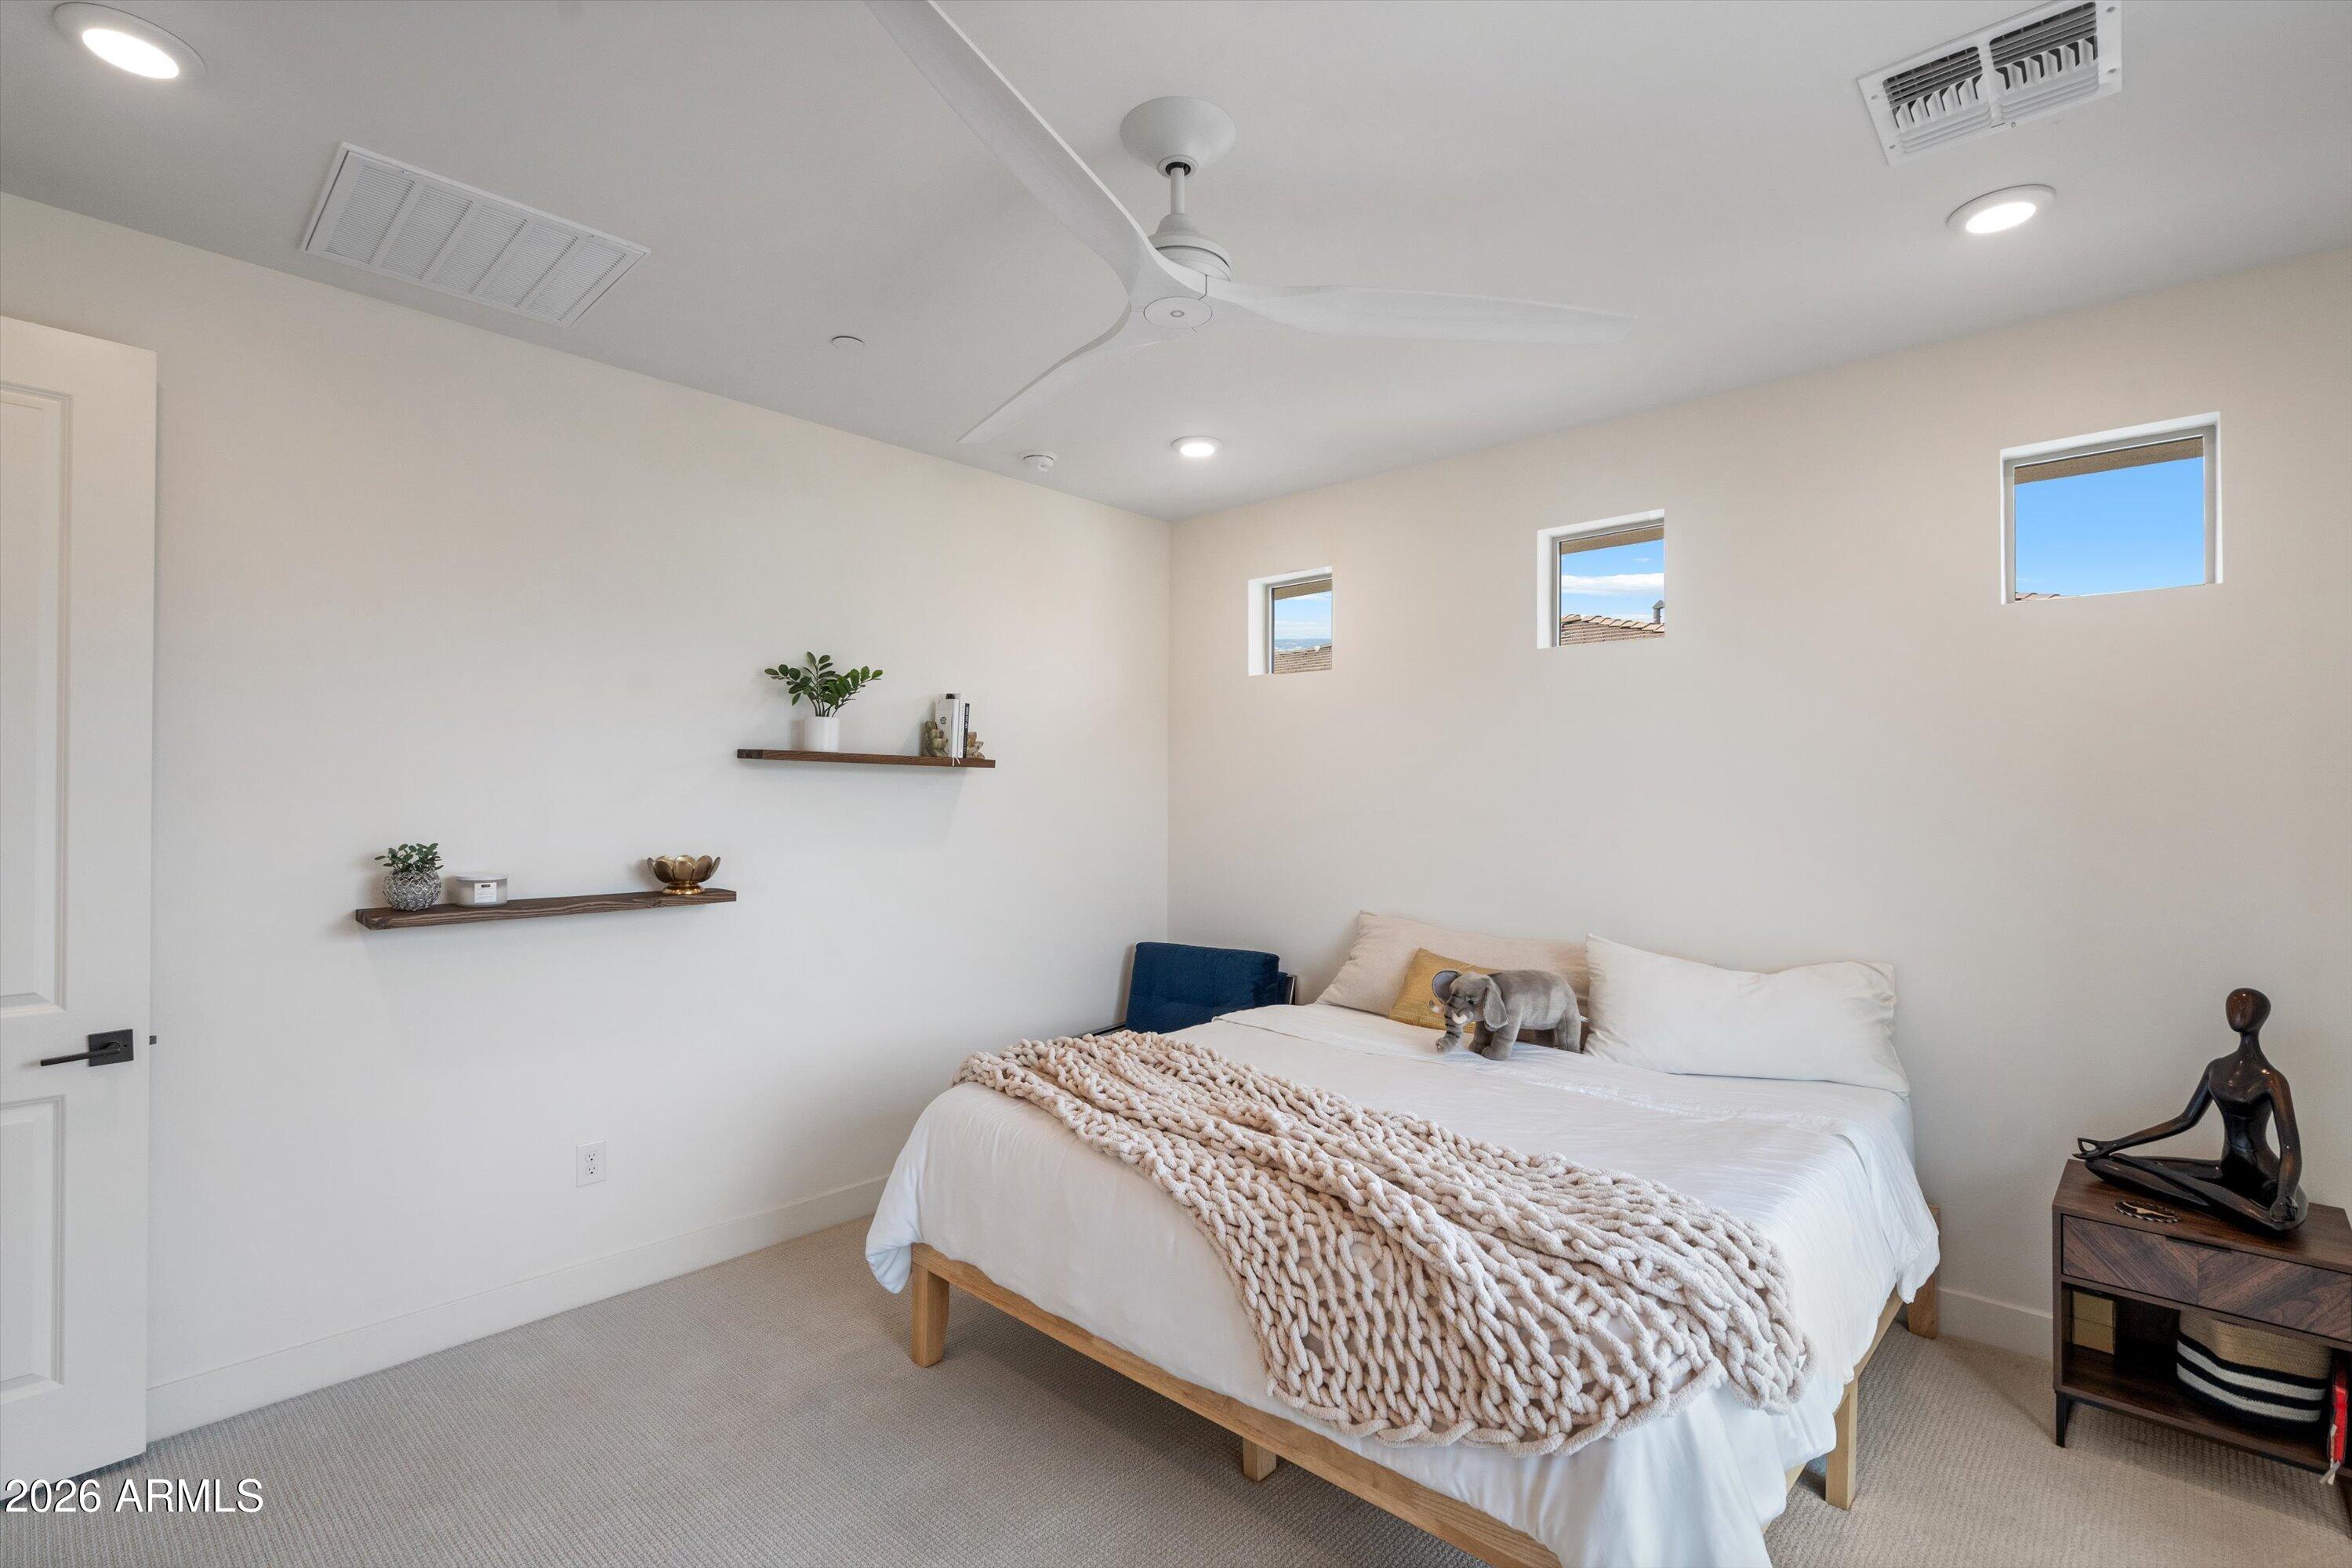
Staged bedroom with a white bed, chunky knit throw, floating shelves, and three high windows.
Modern bathroom with a glass shower, wood accent wall, and double vanity with gold fixtures.
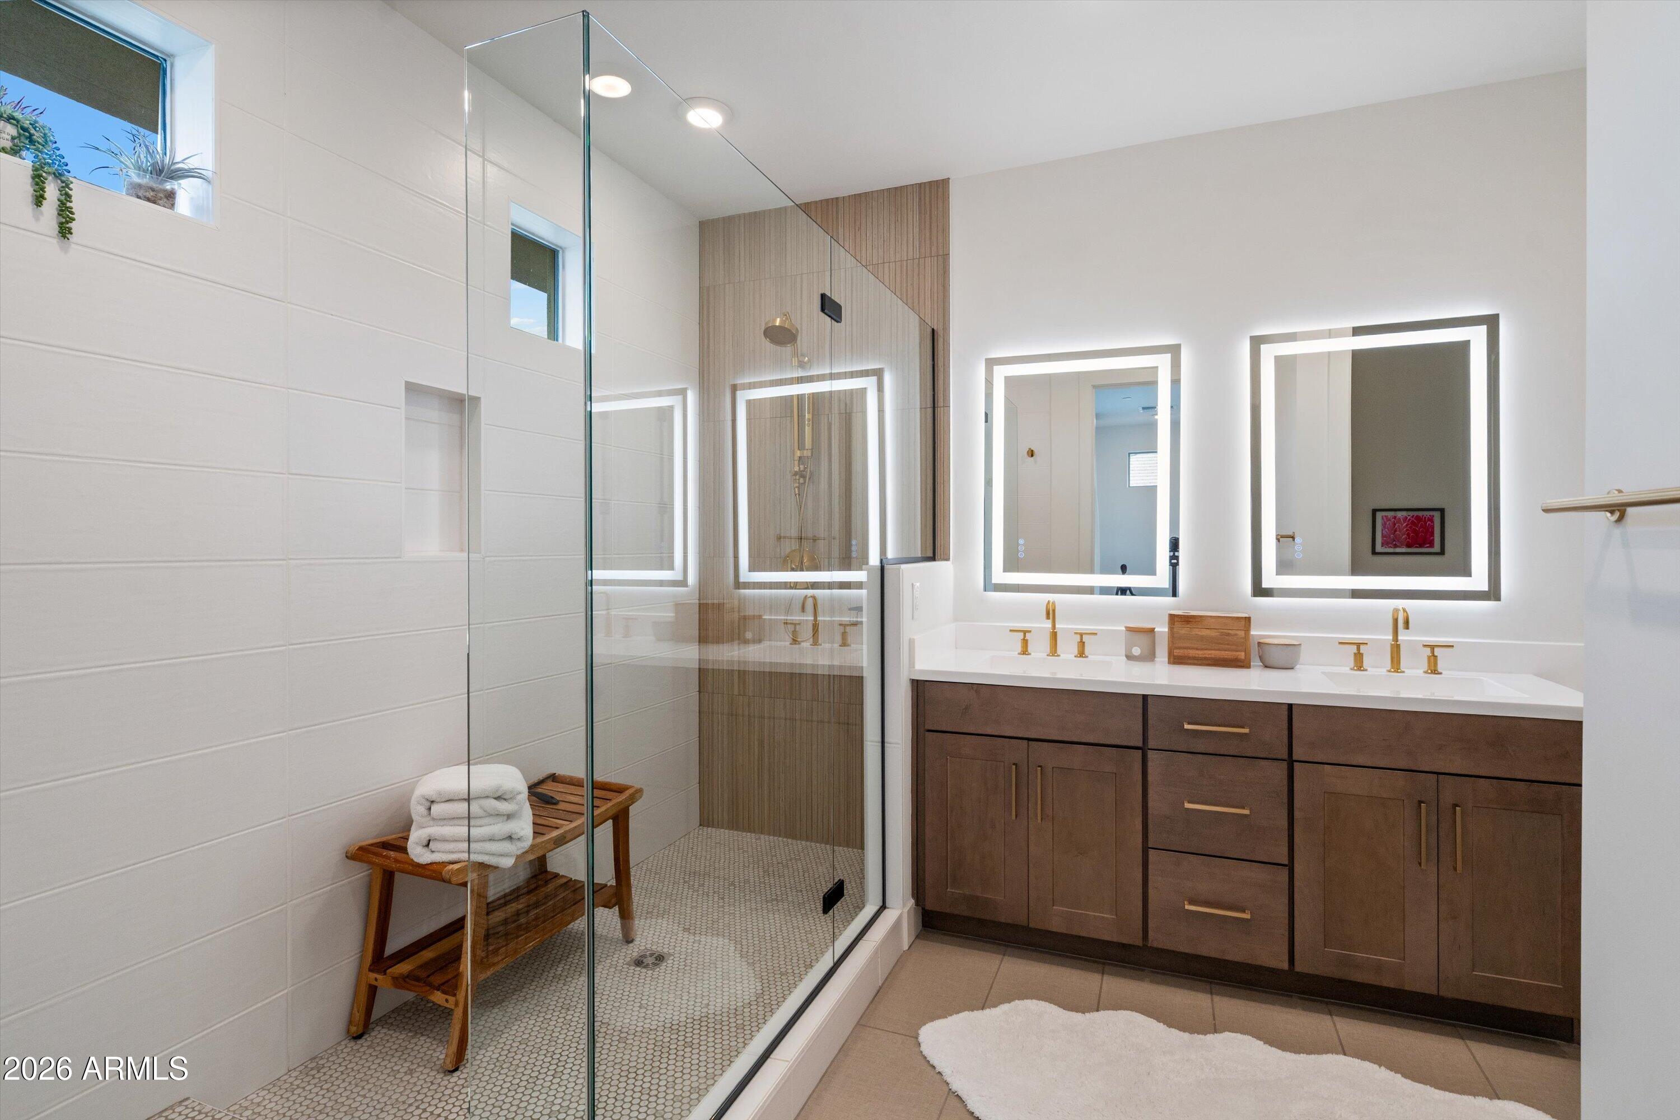
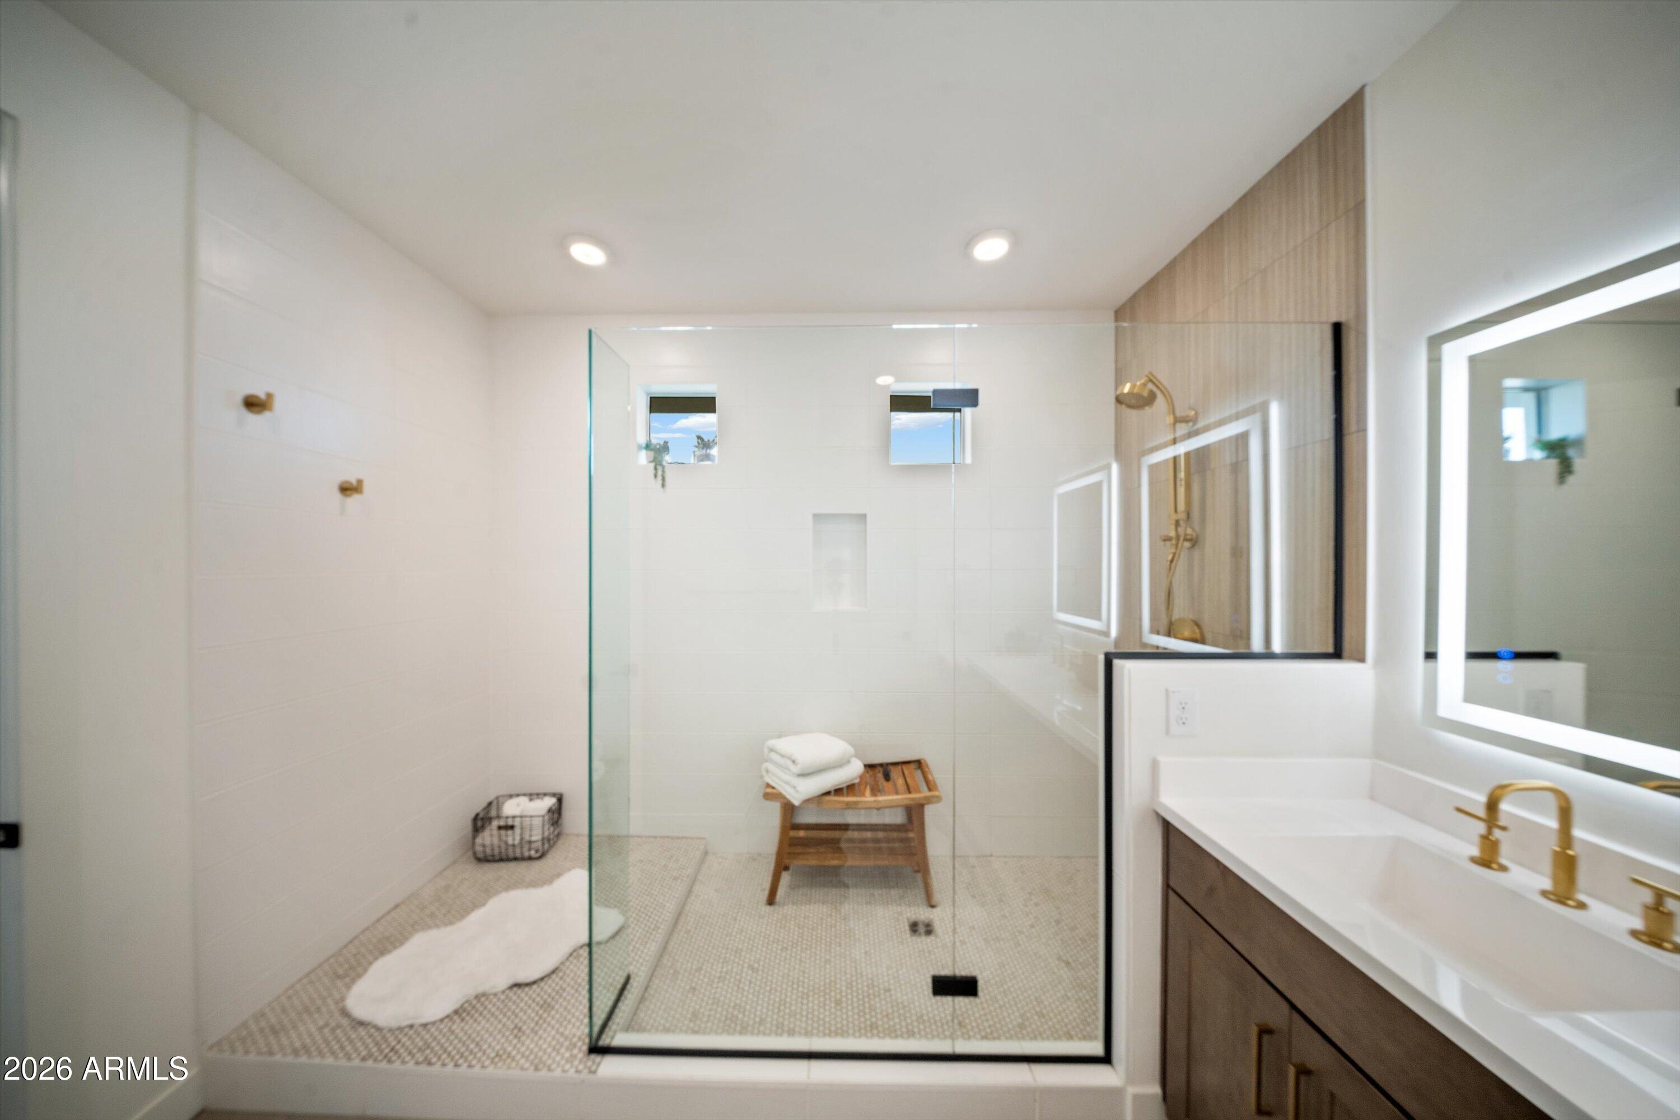
Modern bathroom with a glass walk-in shower, wood accent wall, and double vanity with gold fixtures.
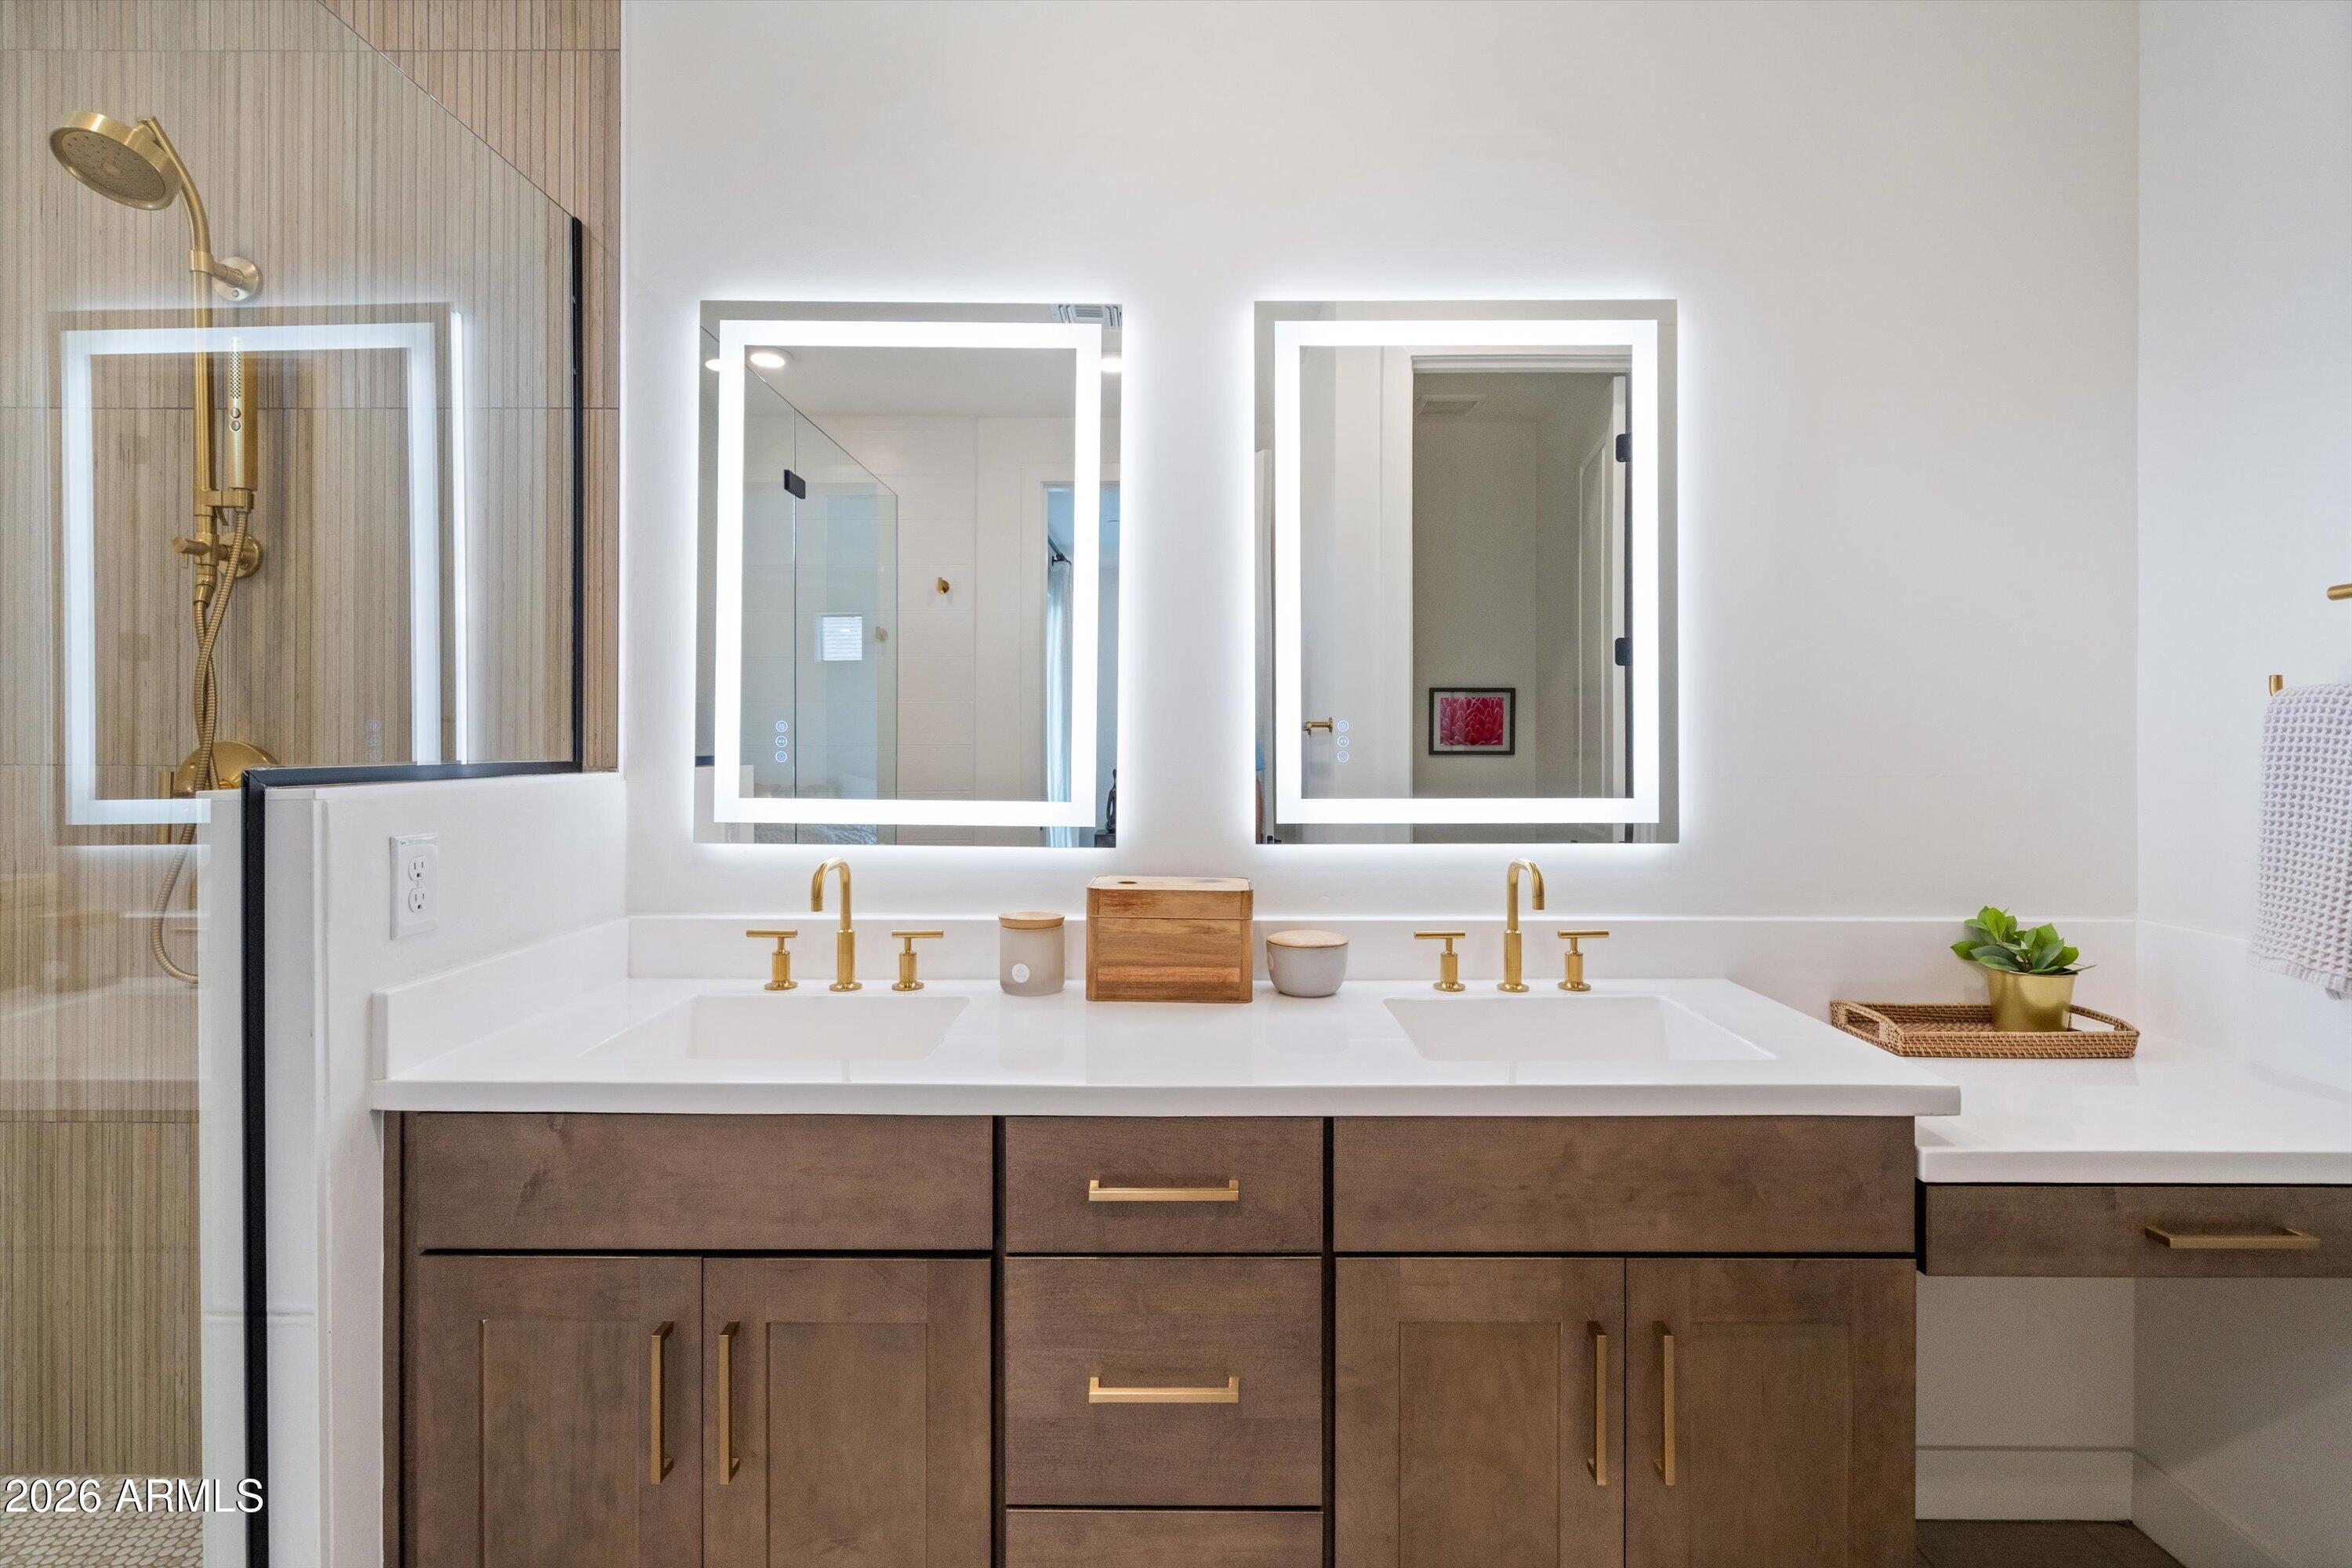
Bathroom double vanity with dark wood cabinetry, gold faucets, illuminated mirrors, and a glass shower.
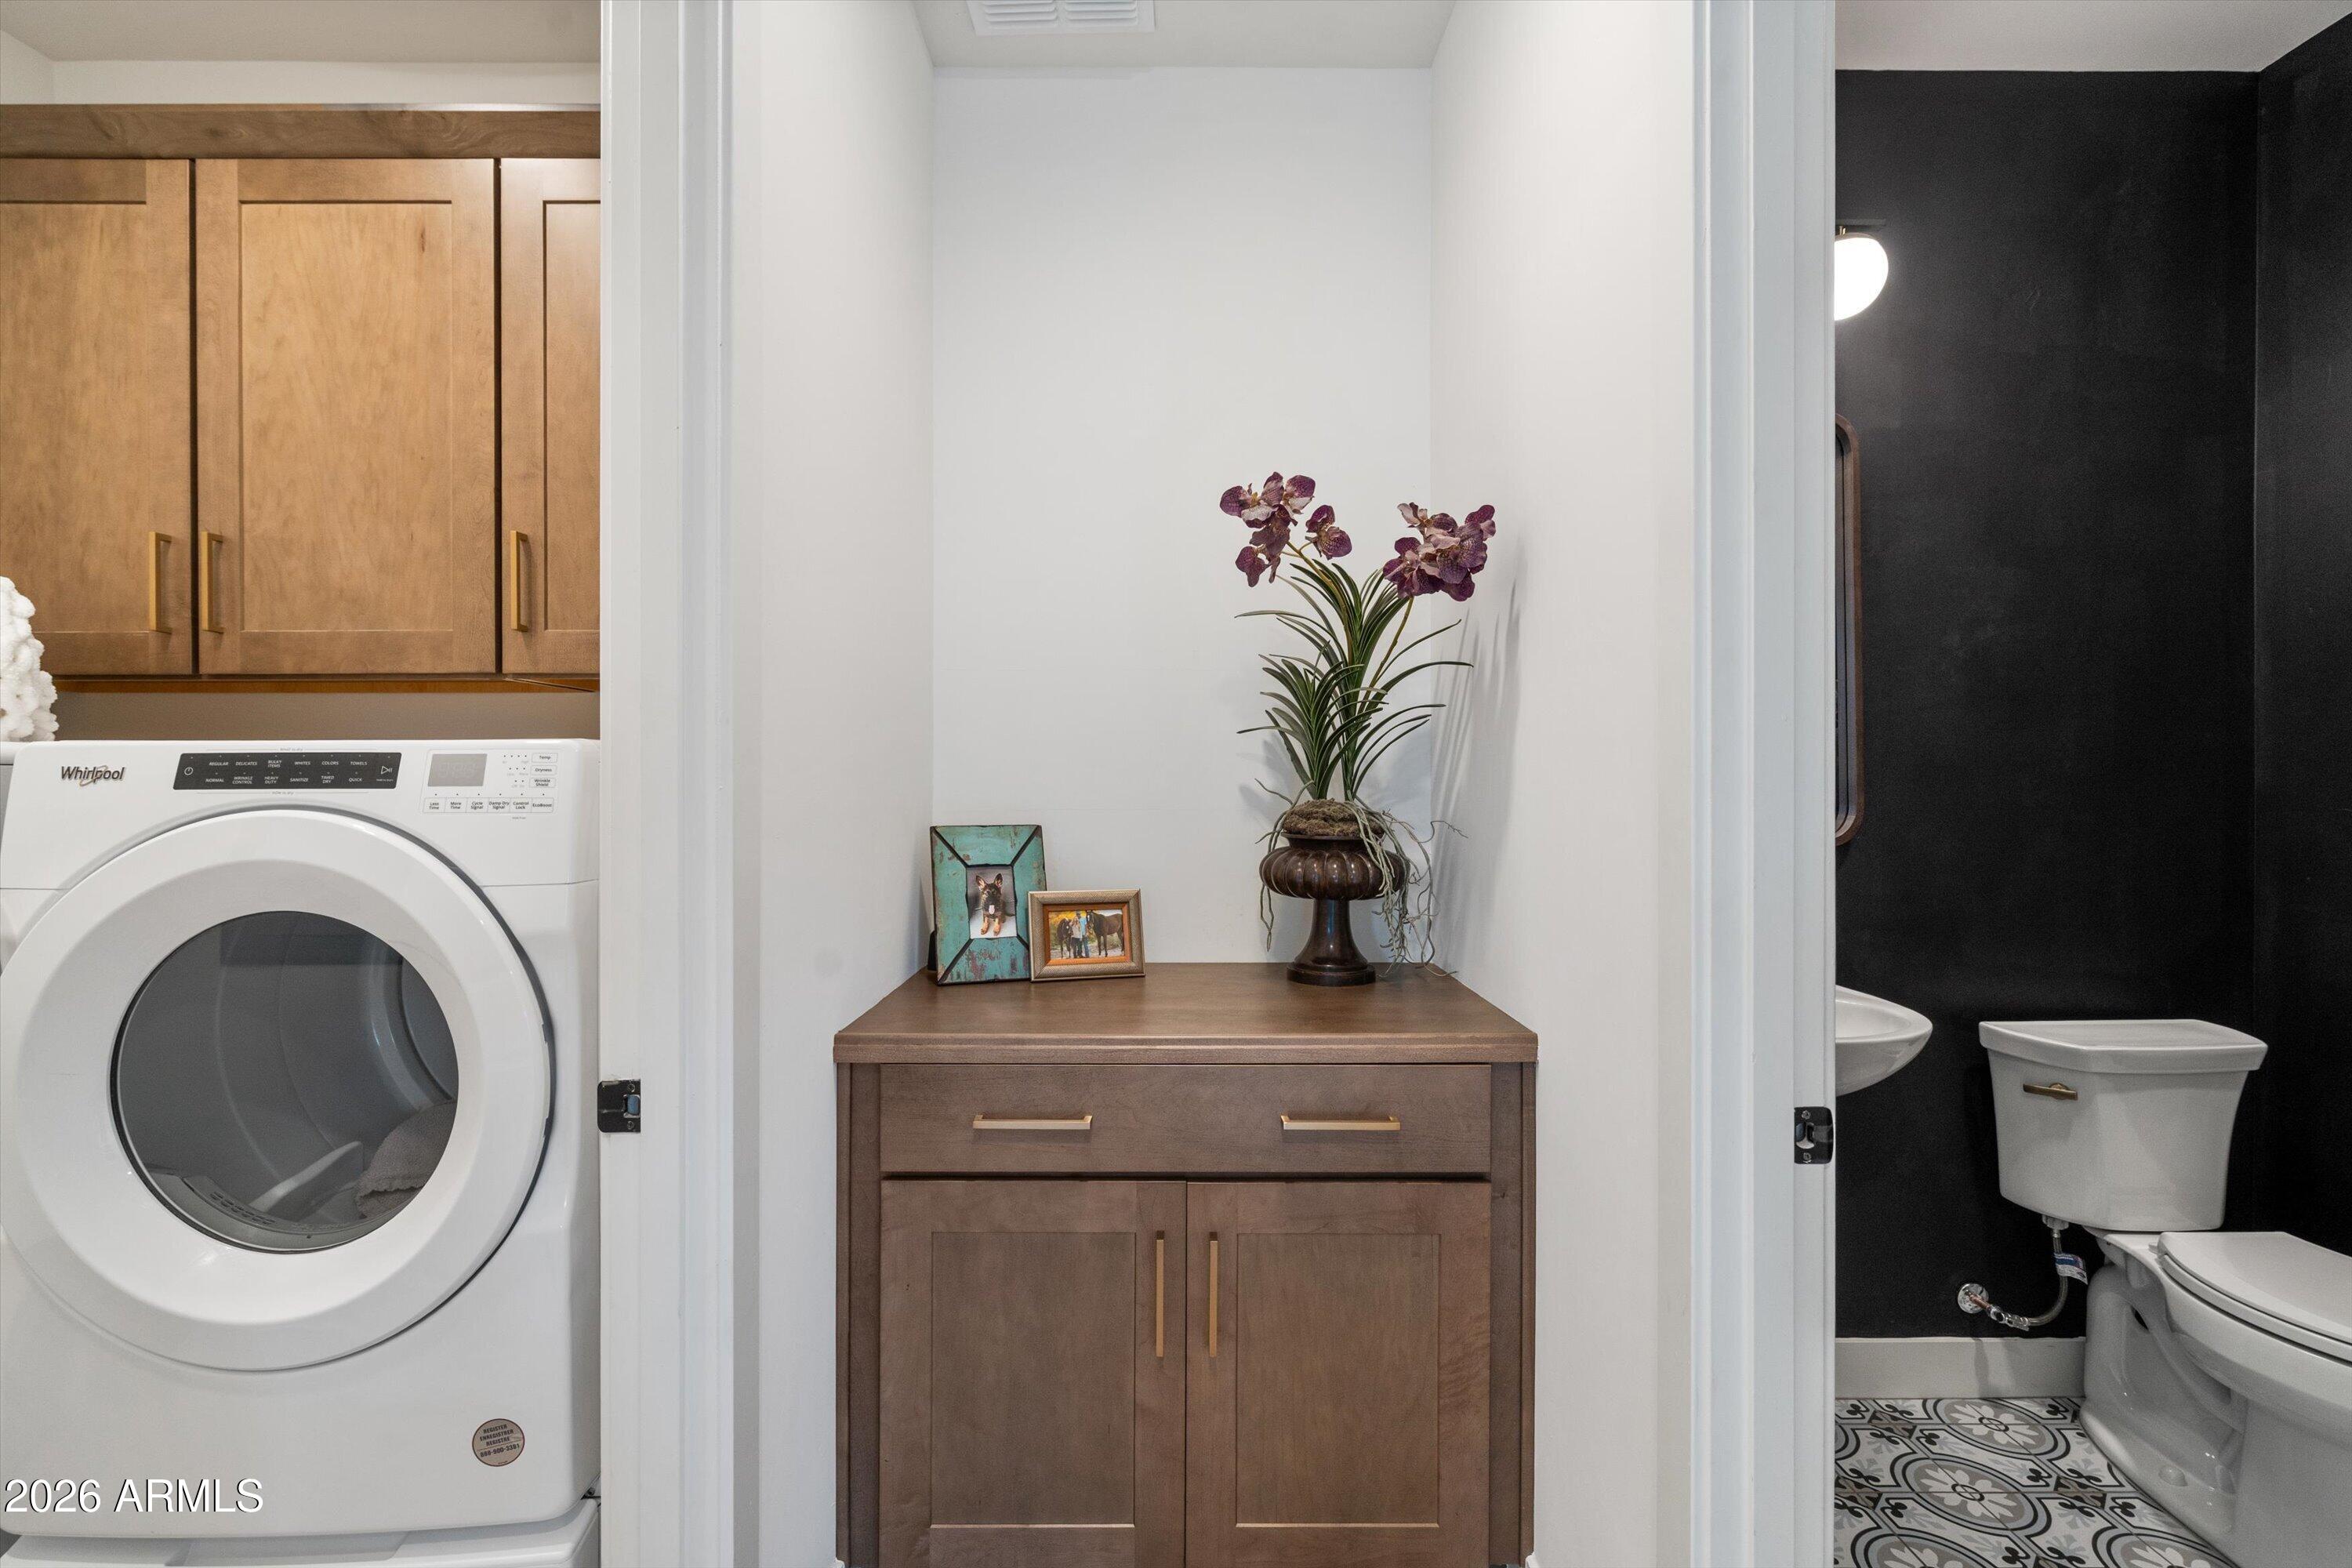
Laundry area with a front-loading washer beside a wood cabinet and powder room with patterned tile.
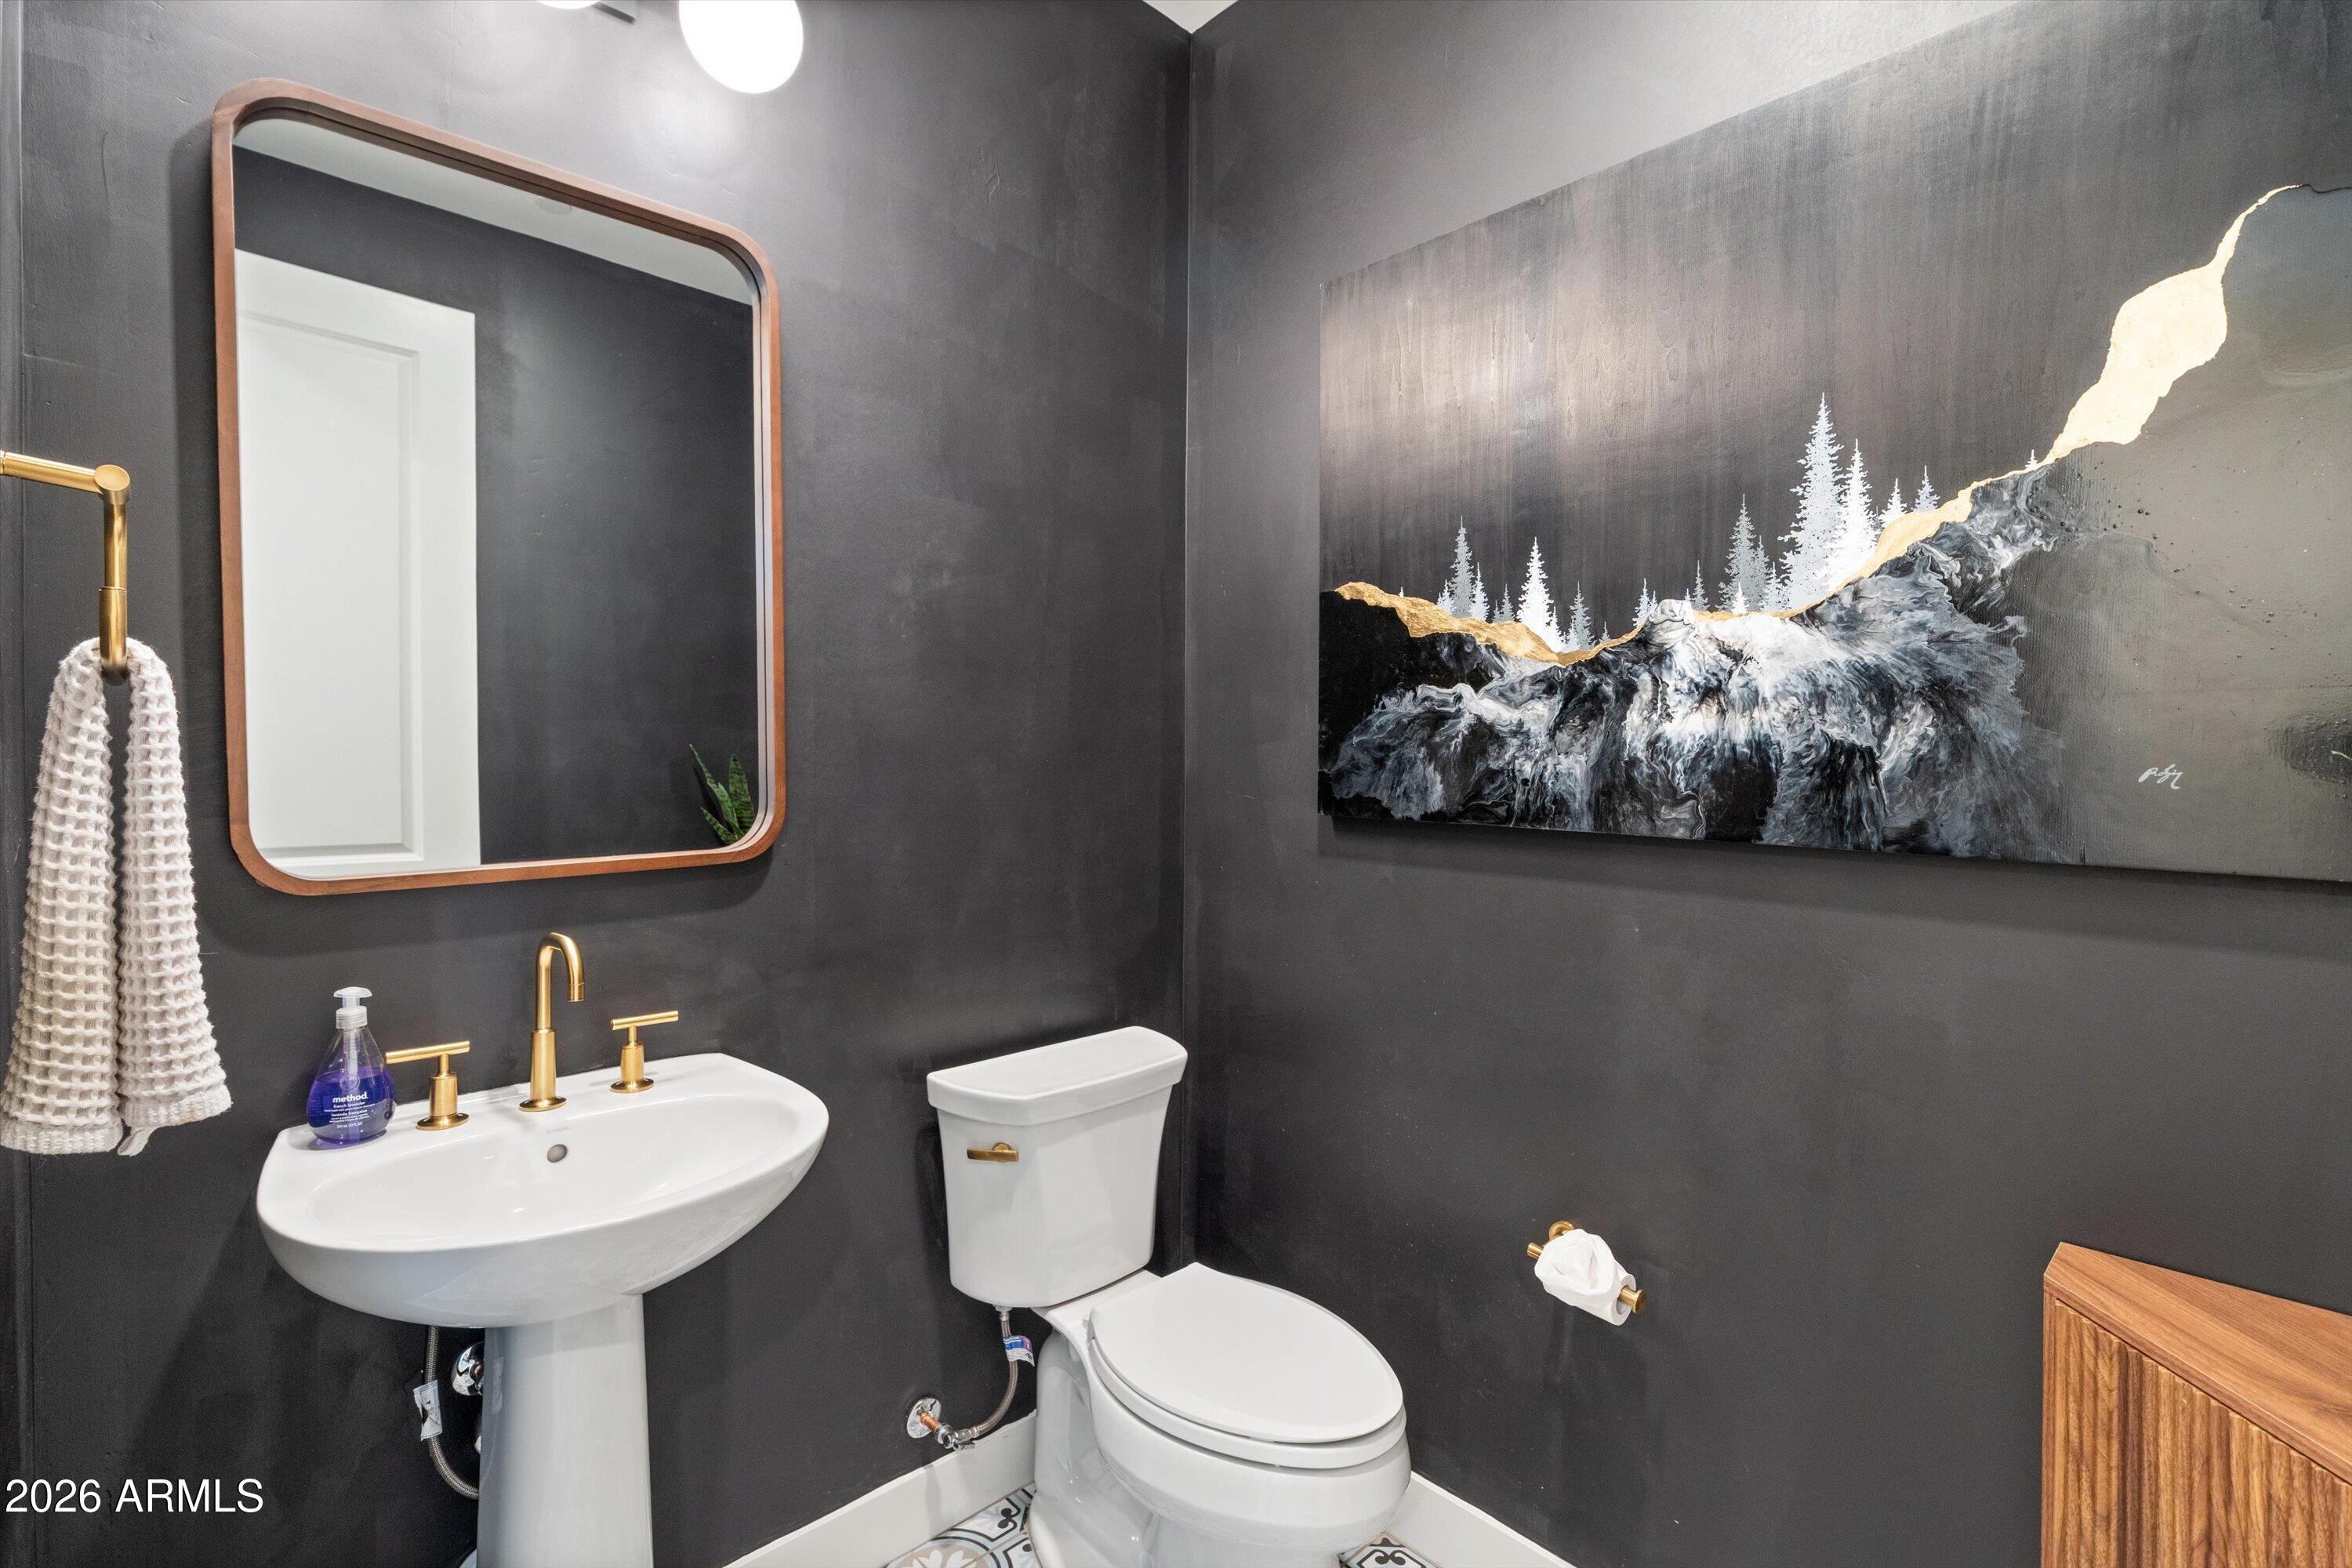
Bathroom with charcoal walls, white pedestal sink and toilet, brass fixtures, and mountain artwork.
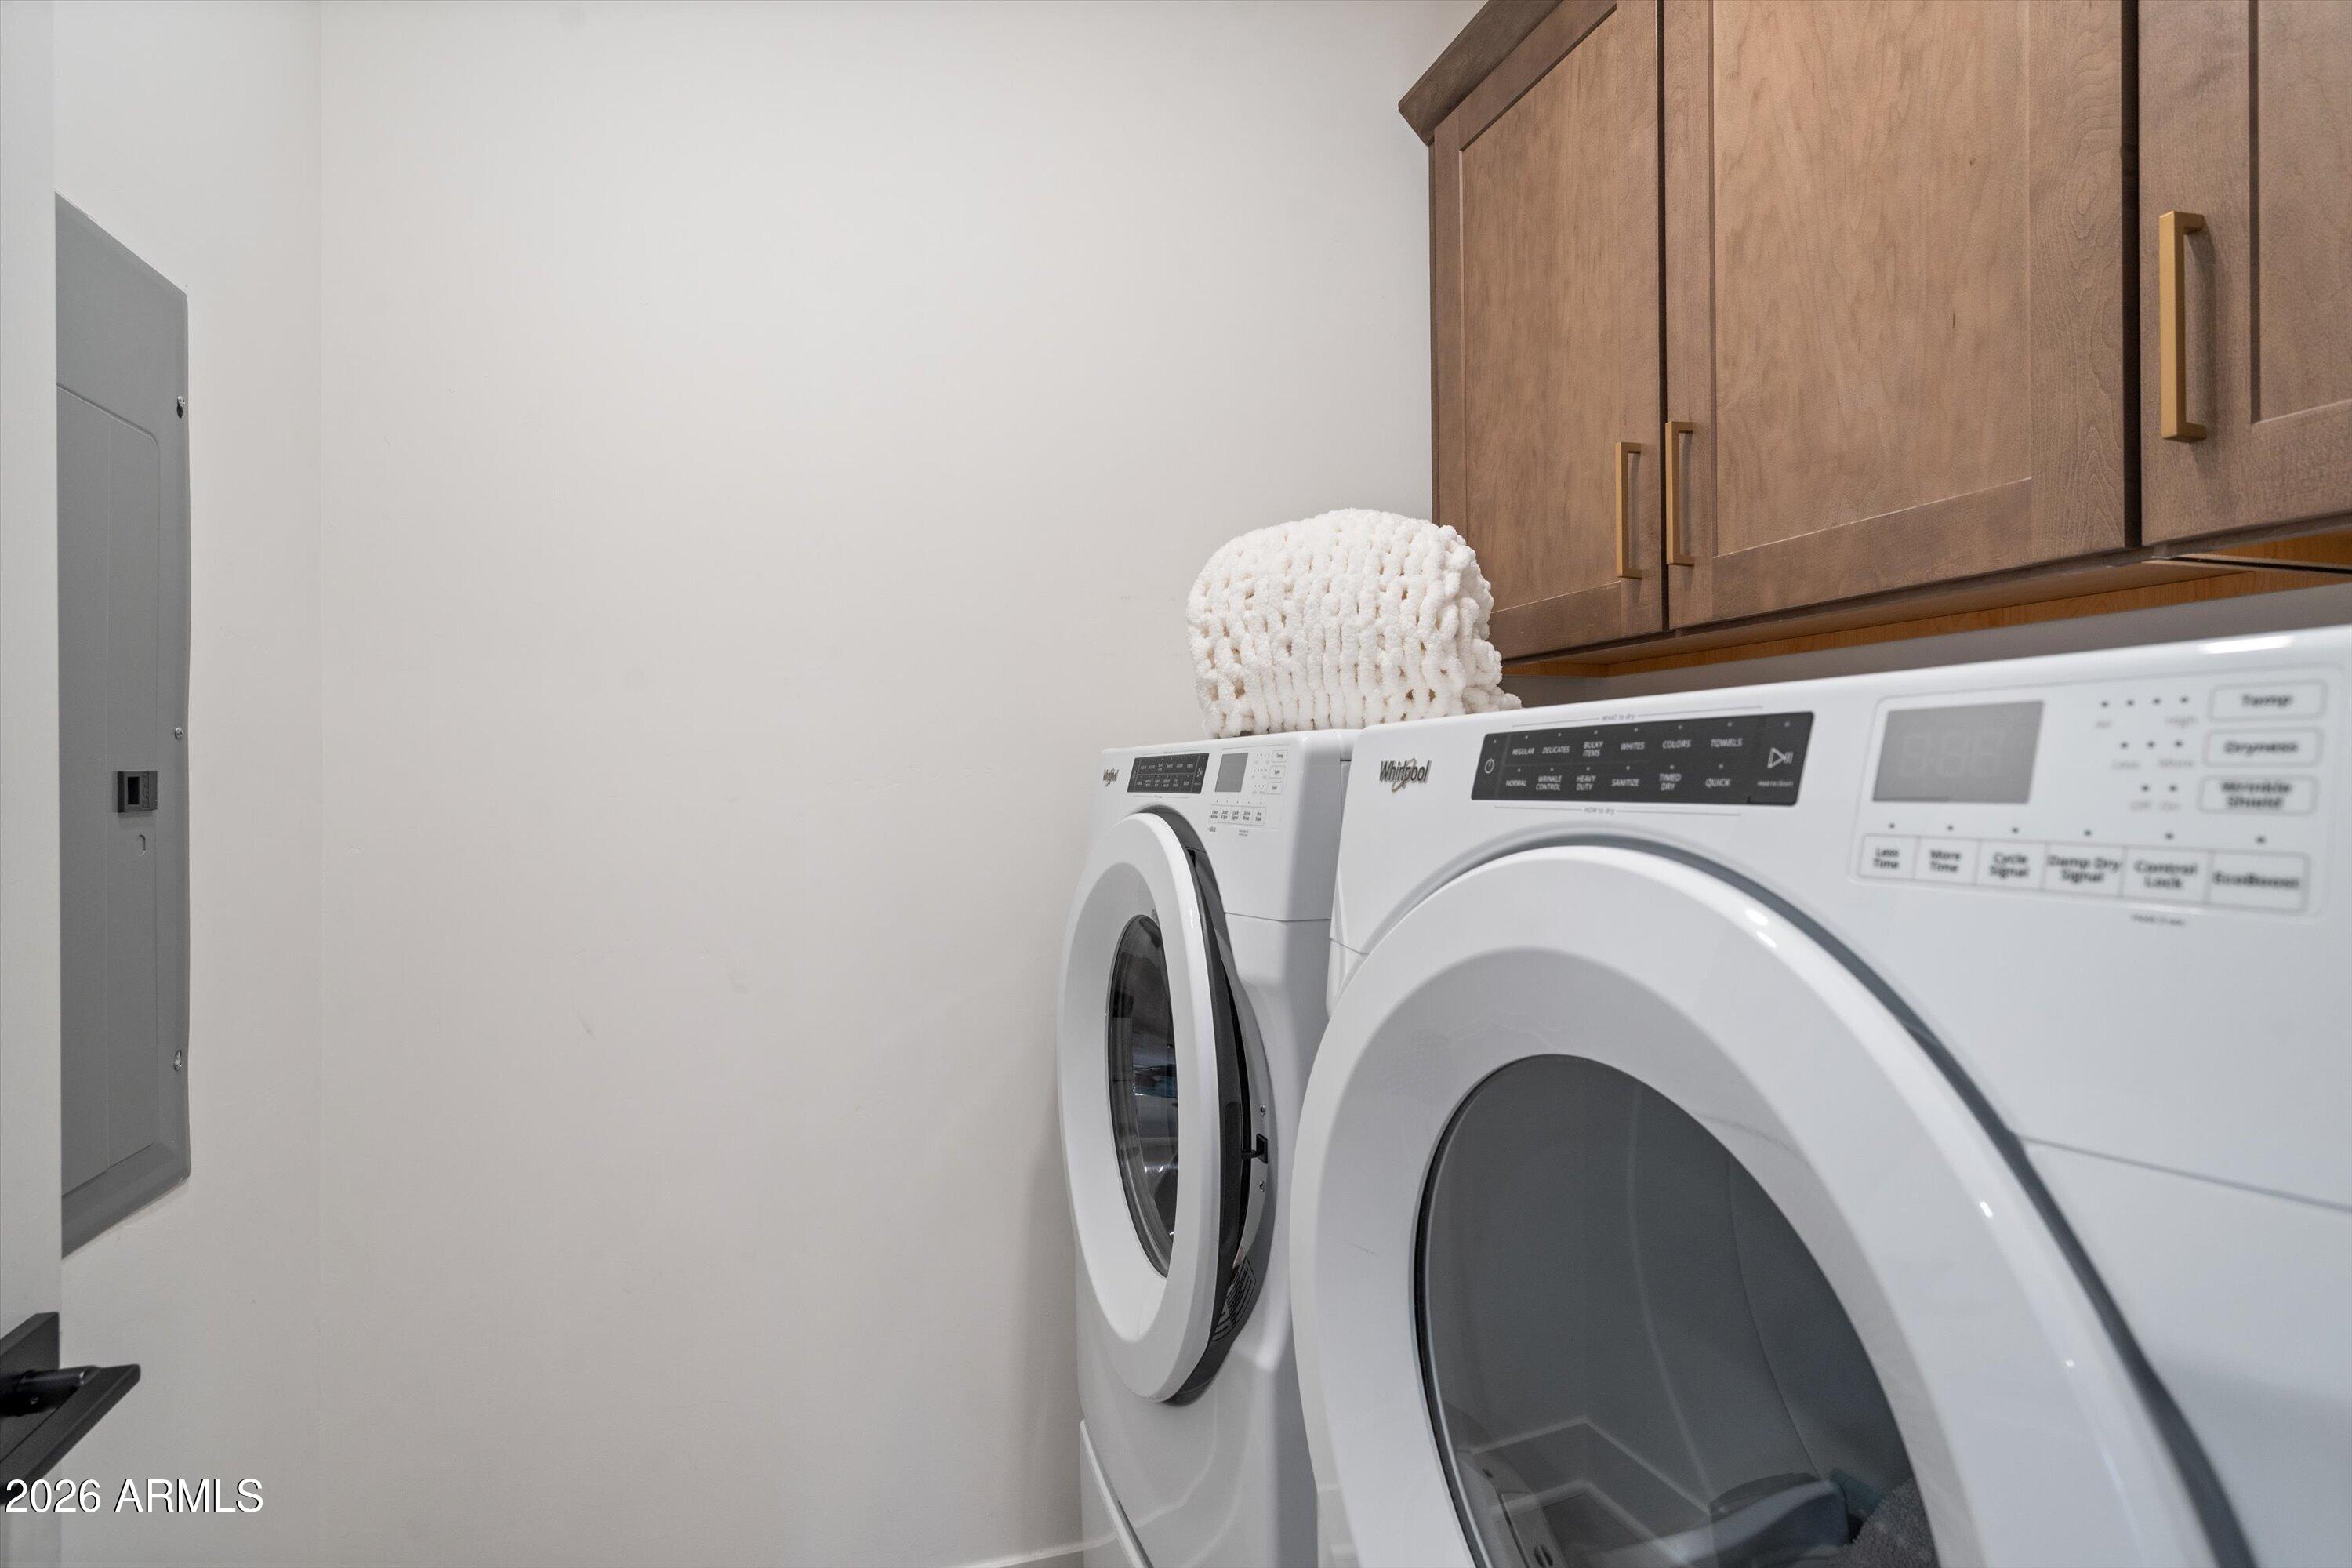
Laundry room with front-loading washer and dryer beneath wood cabinets.
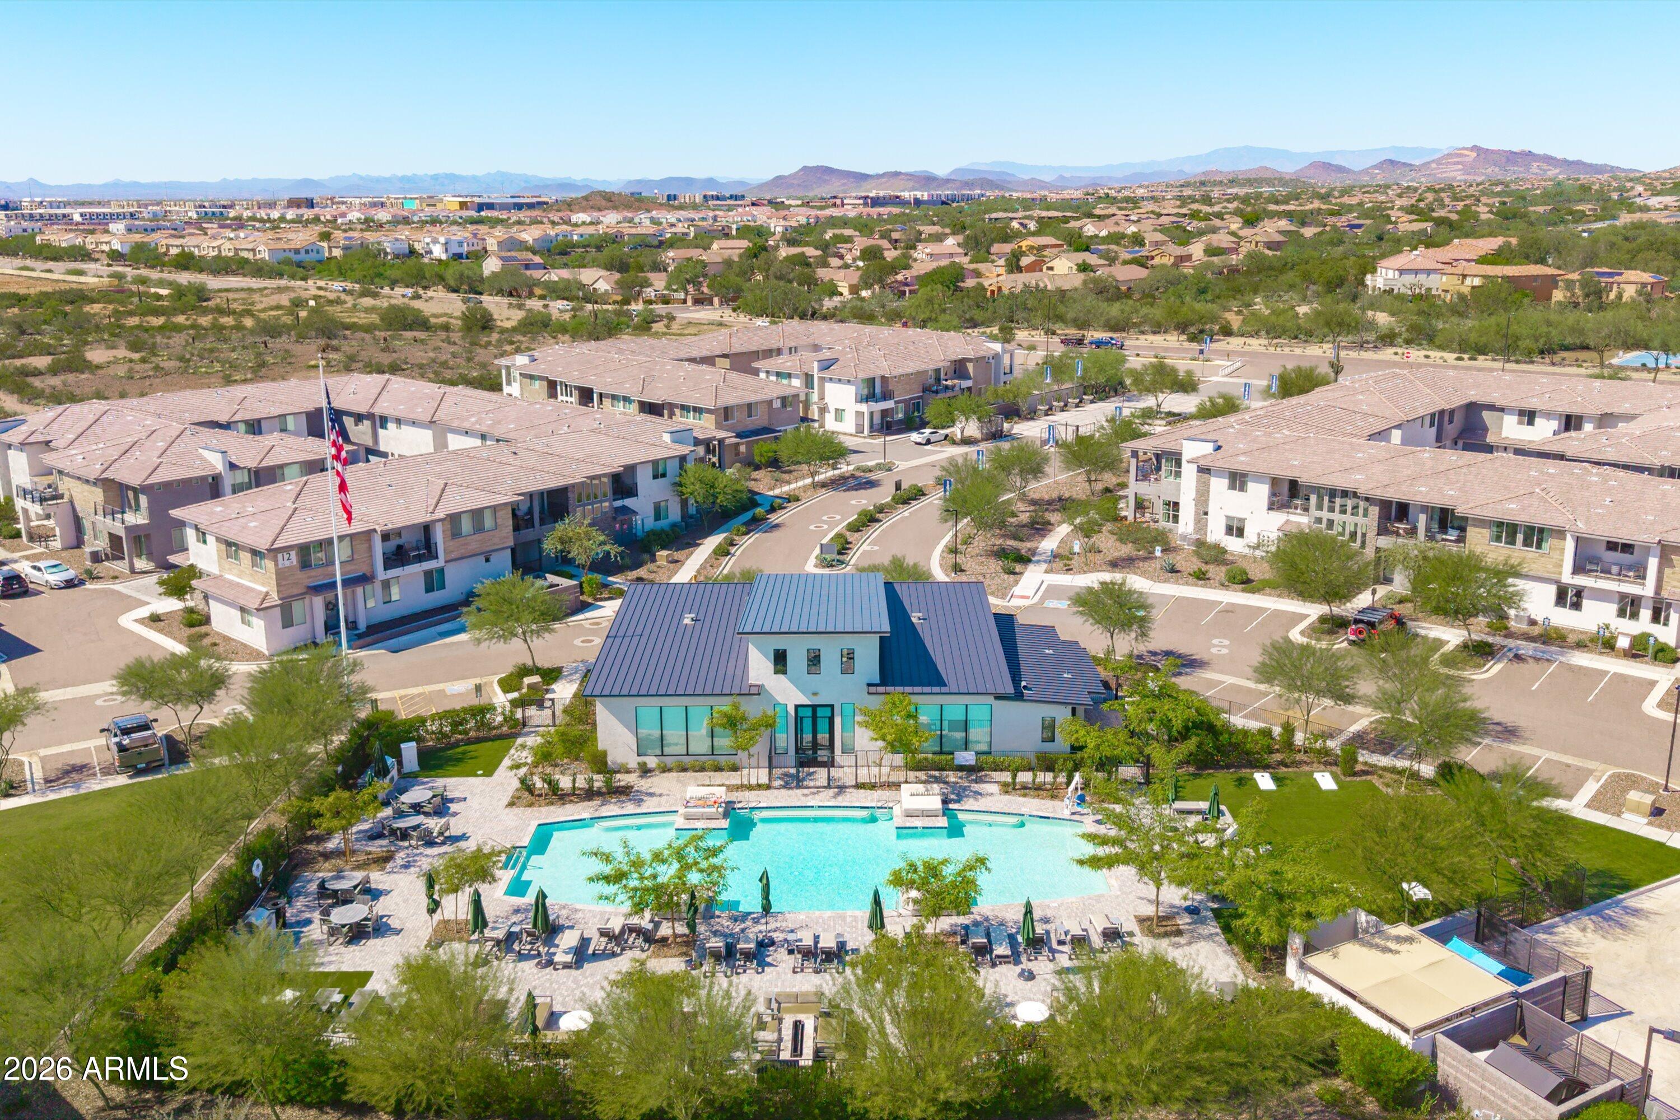
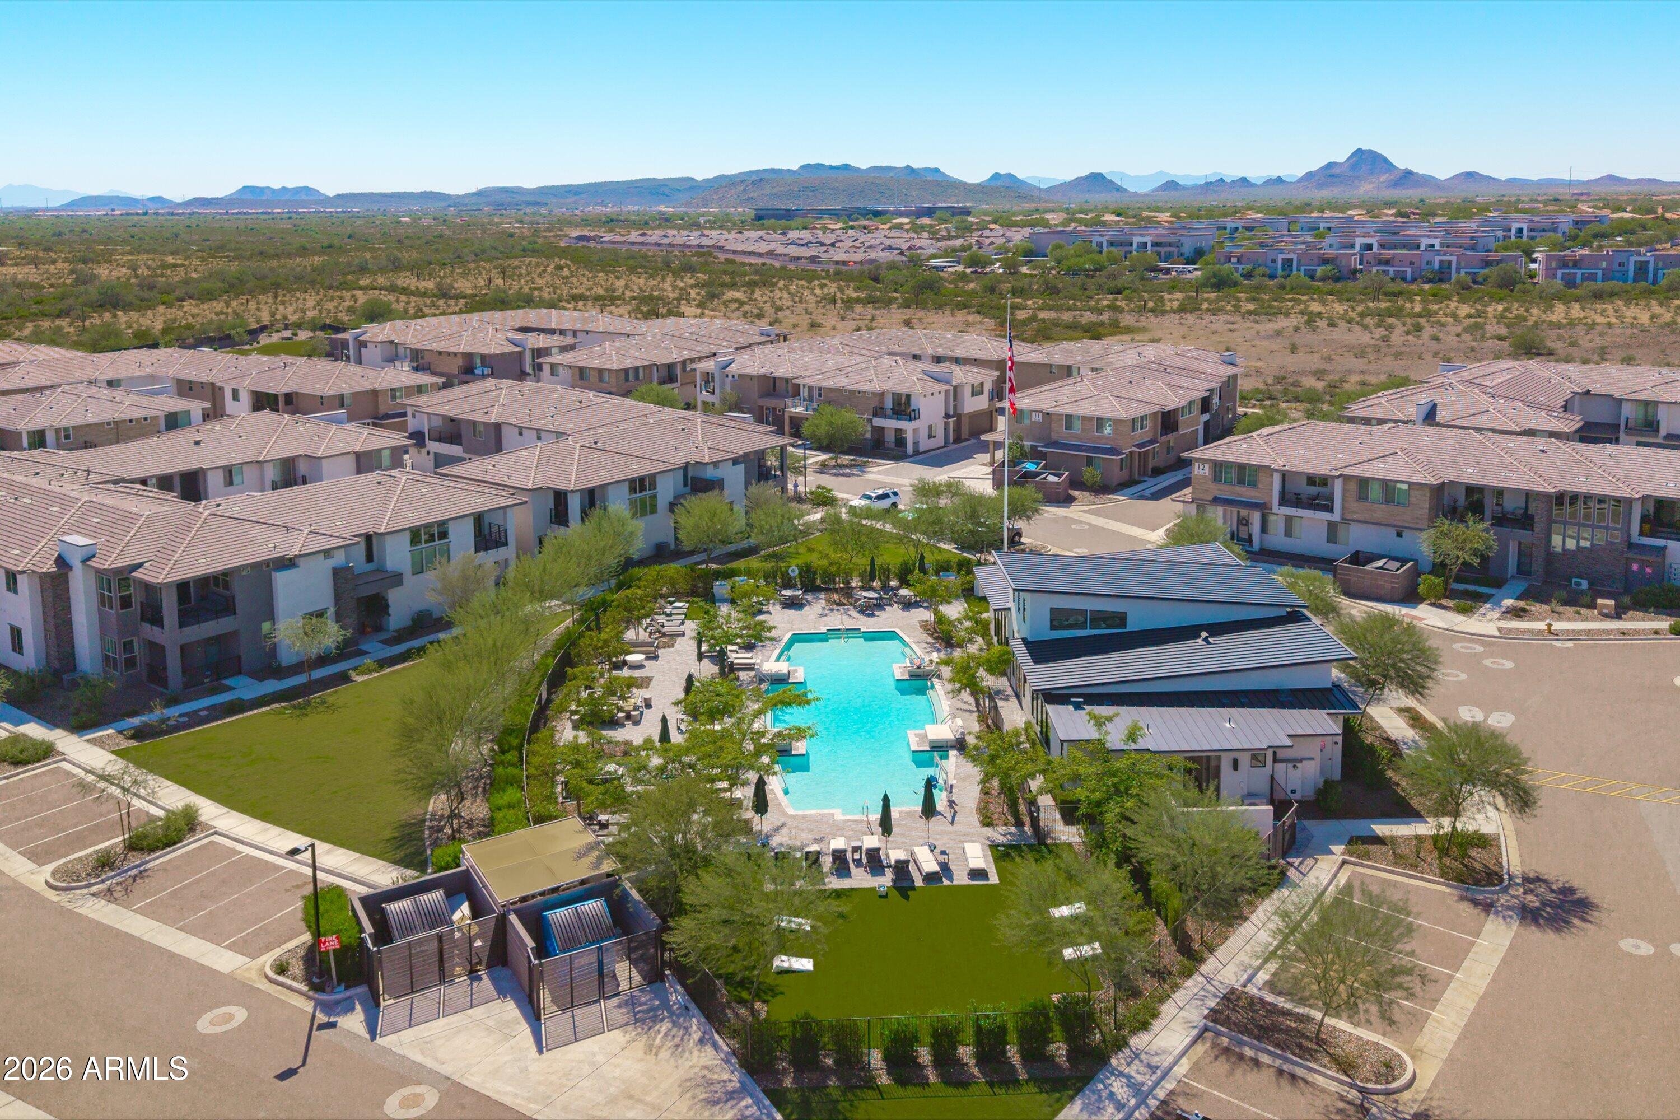
Aerial view of a community pool and clubhouse amid desert residences, with mountains in the distance.
Aerial view of homes around a community pool, with desert mountains in the distance.
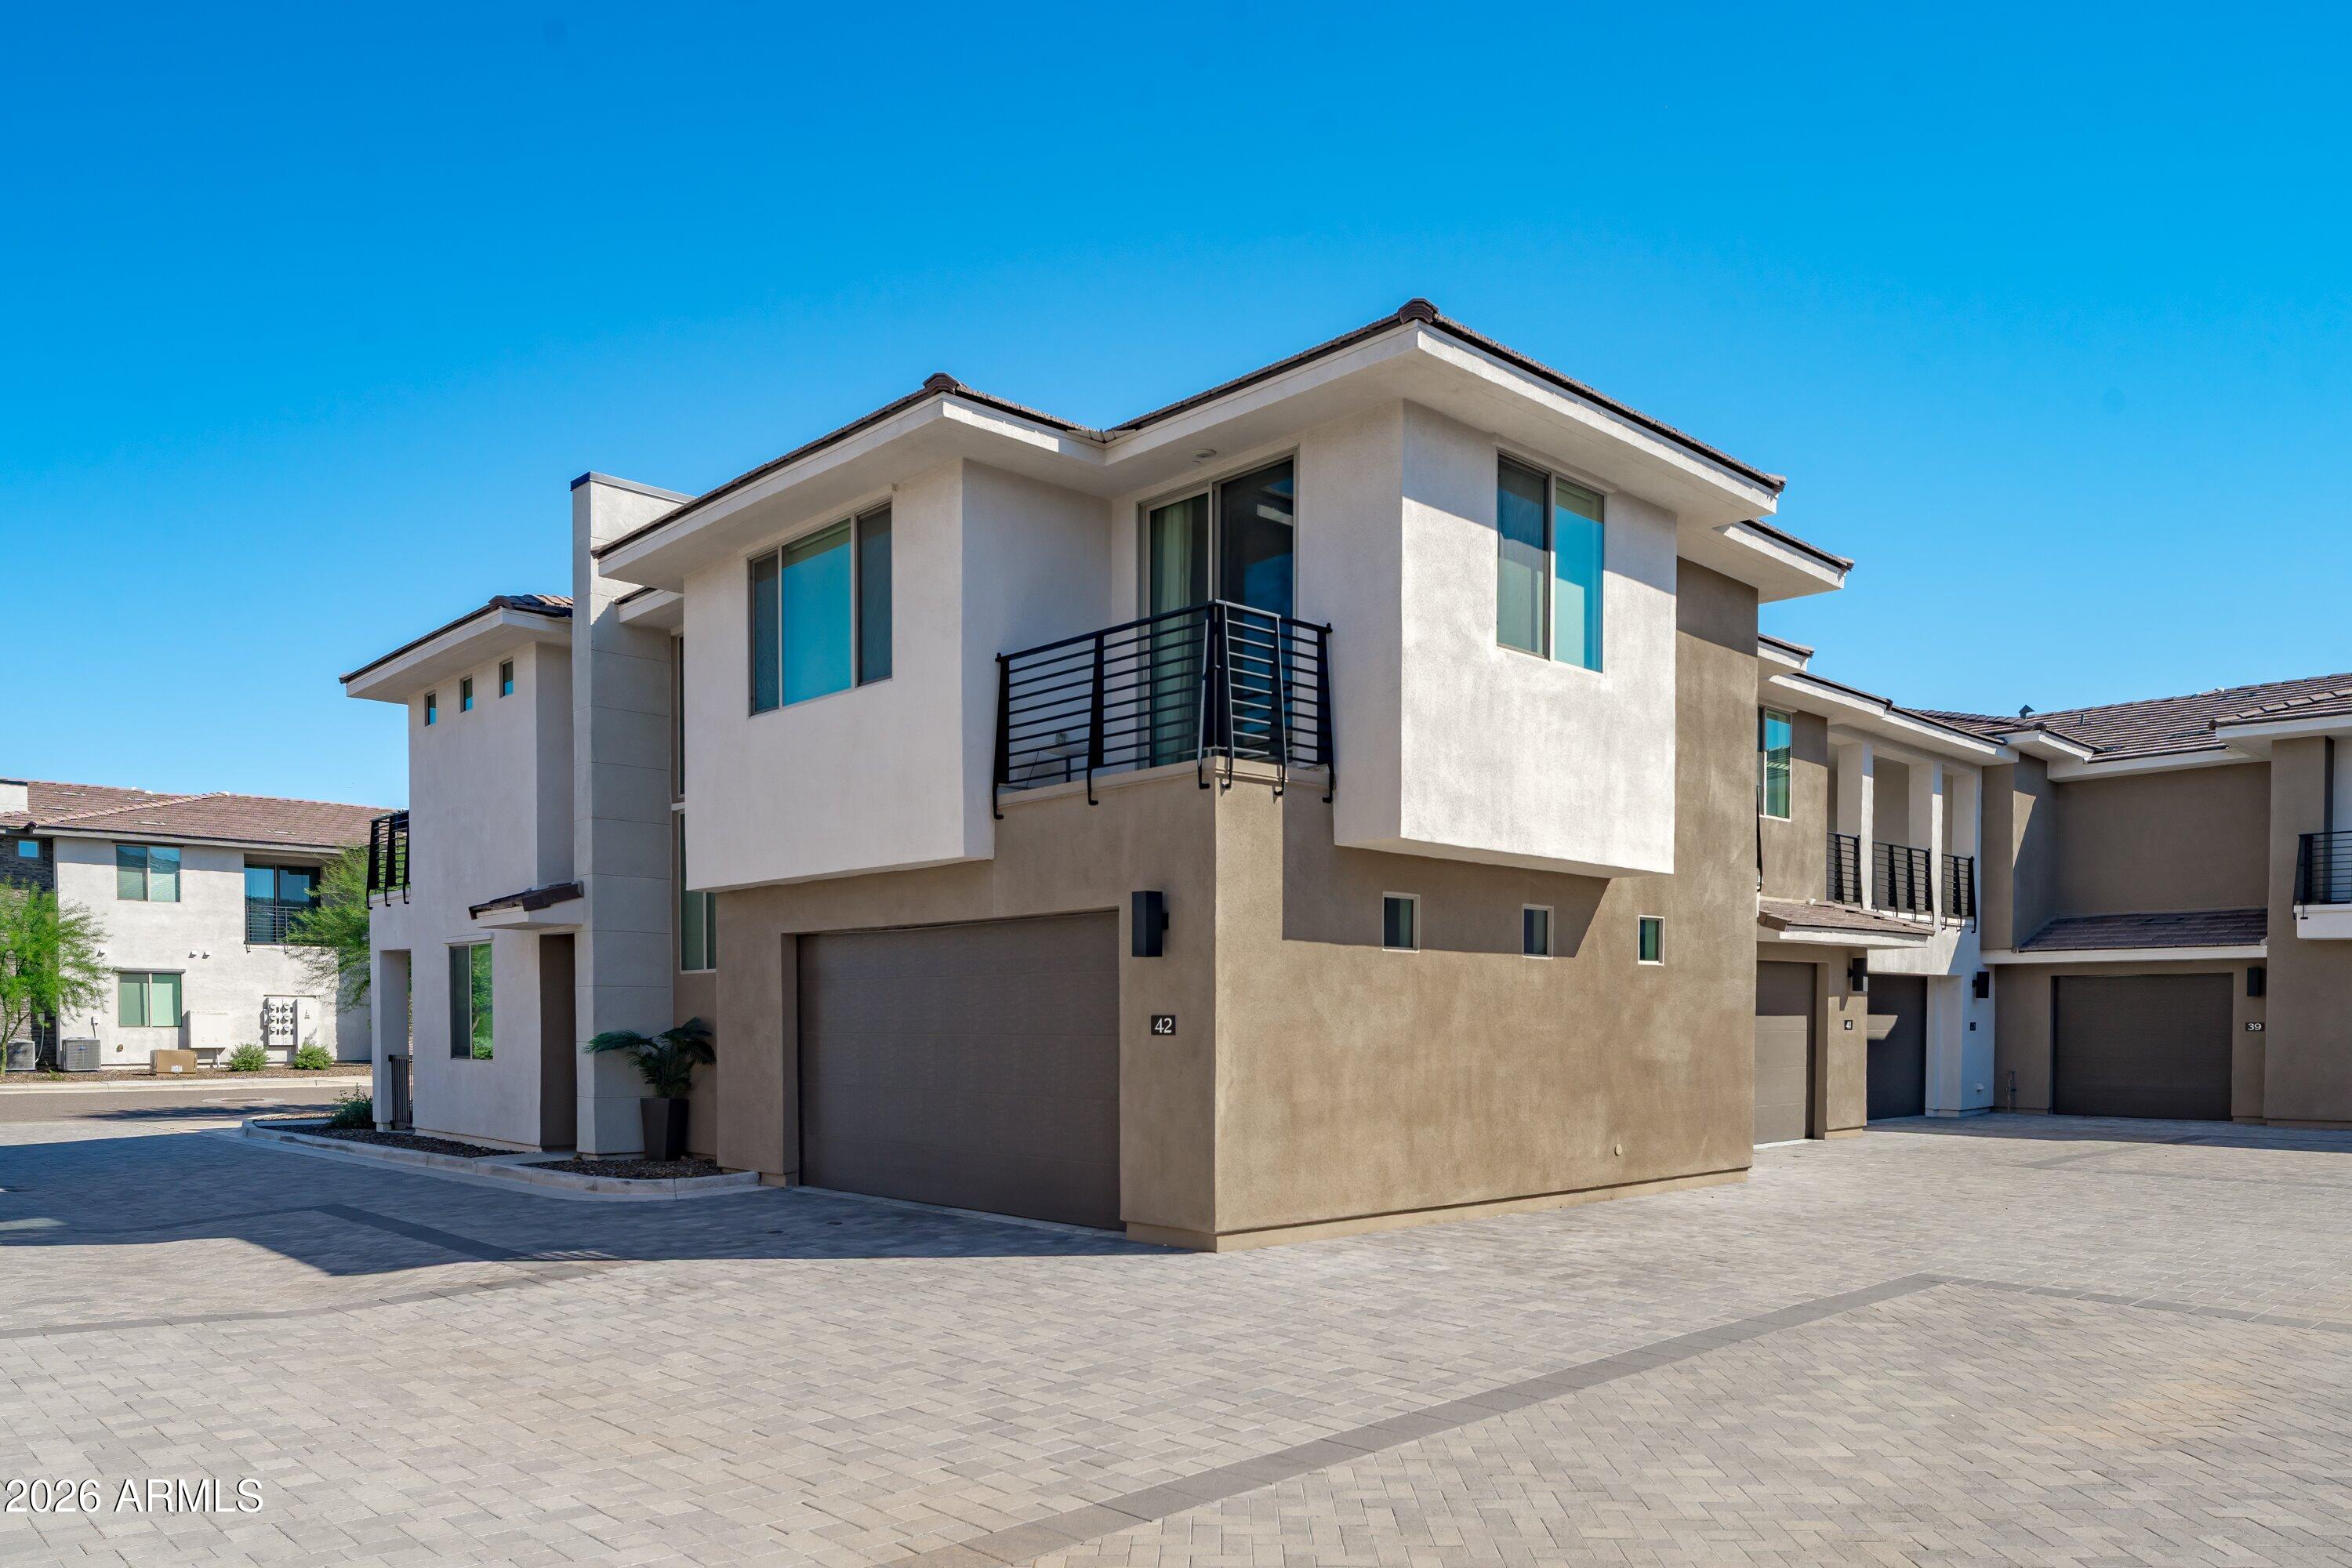
Modern two-story townhouse with a dark garage door and black-railed balcony.
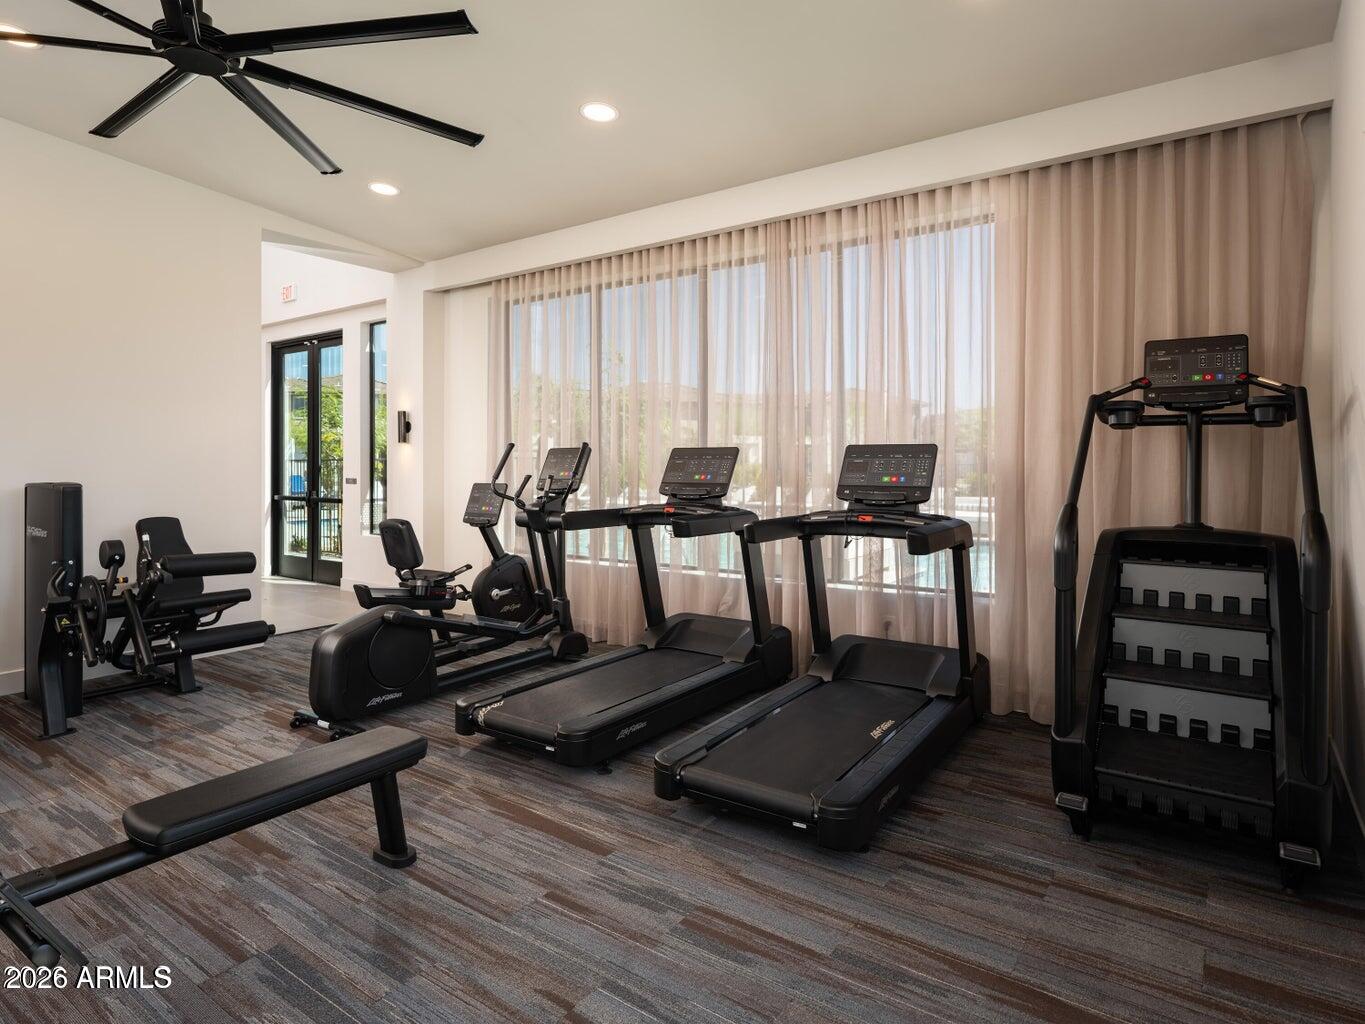
Fitness room with treadmills, stationary bikes, and strength machines beside large curtained windows.
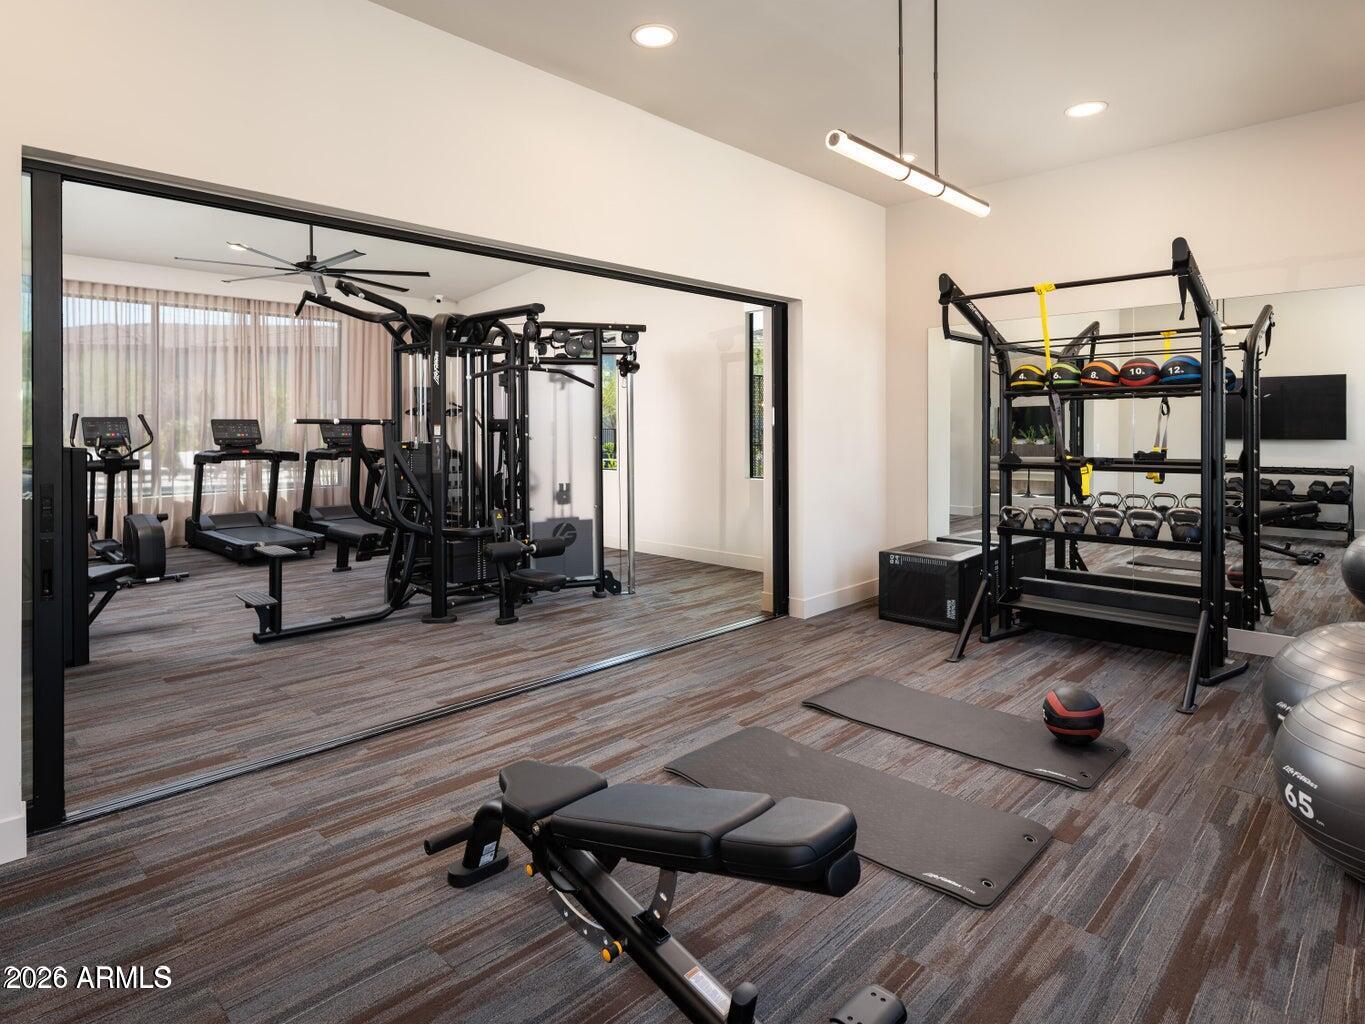
Fitness room with treadmills, weight machines, exercise mats, and a mirrored wall.
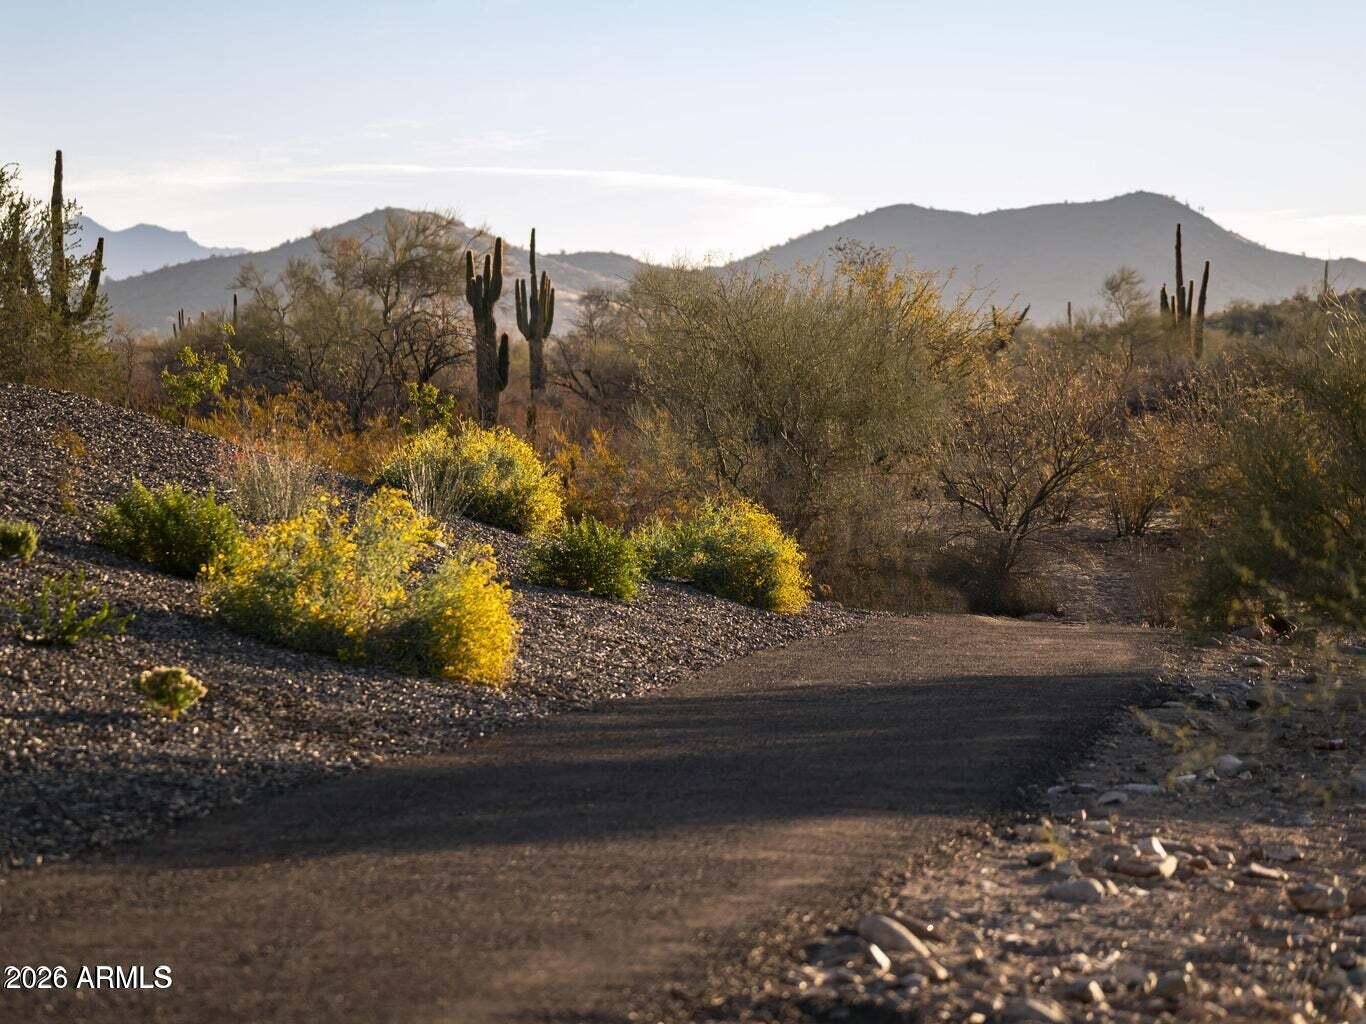
Sonoran Desert landscape with saguaro cacti and mountain views beside a gravel drive.
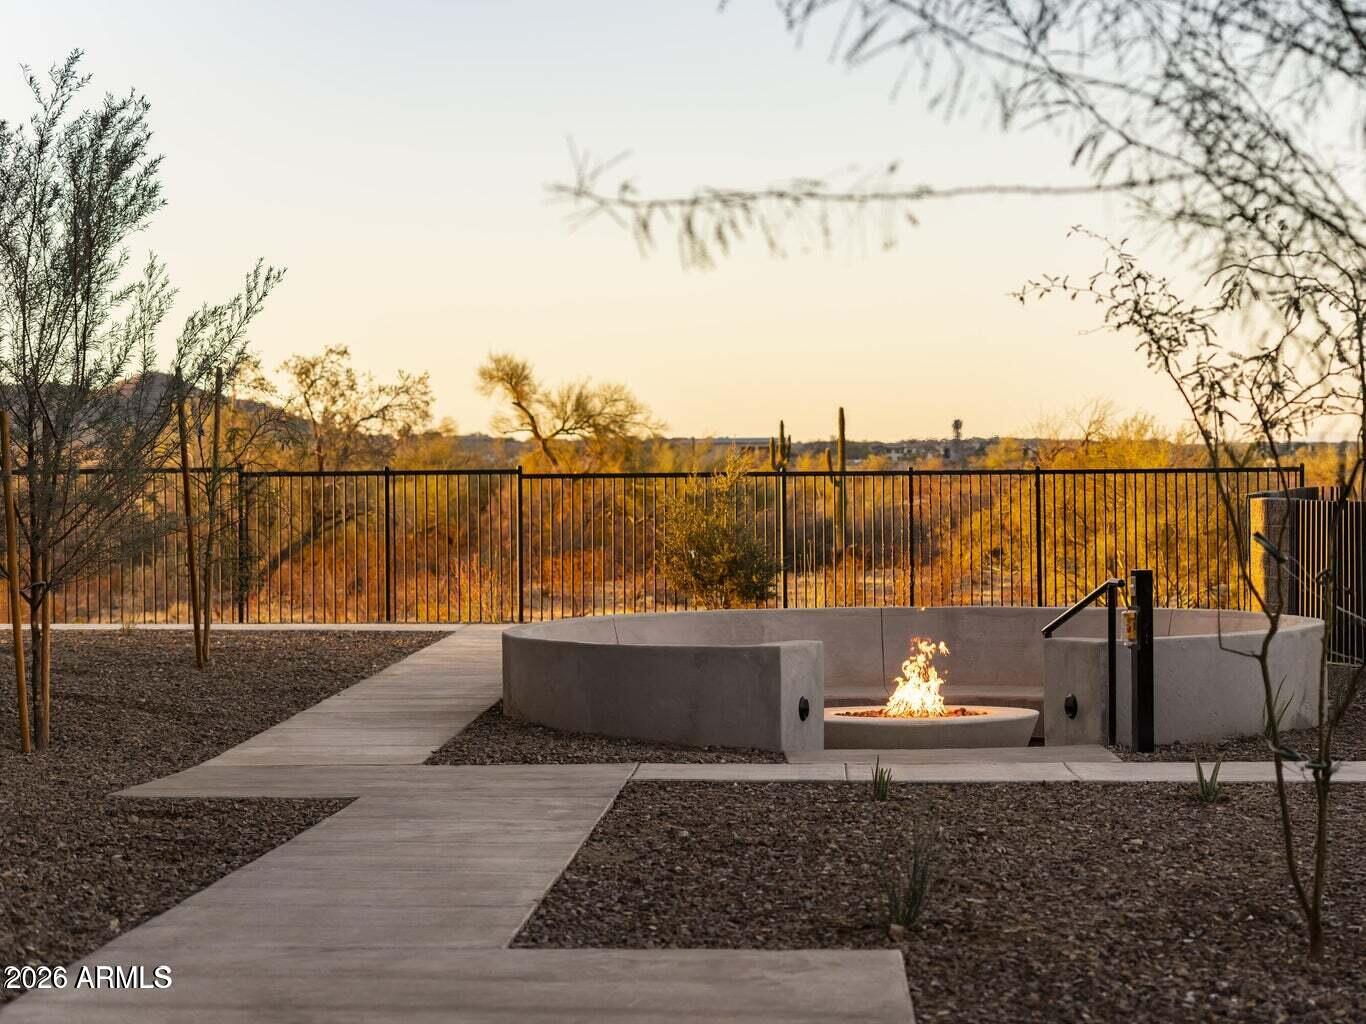
Desert patio with a sunken fire pit, concrete paths, and a fenced view of desert vegetation.
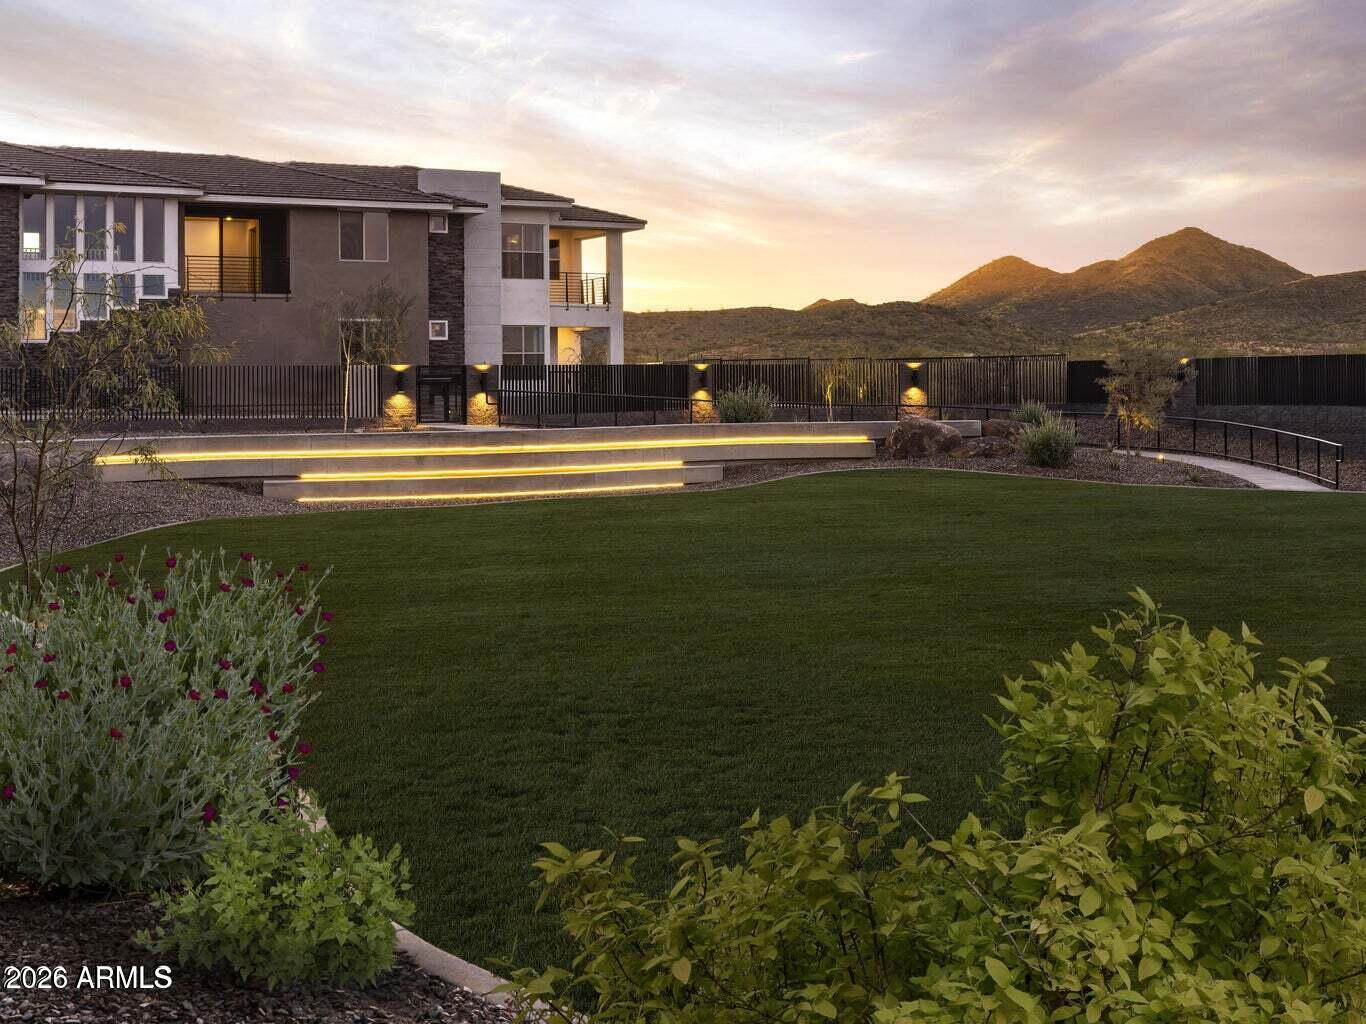
Modern home with an illuminated terrace and lawn, backed by desert mountains at sunset.
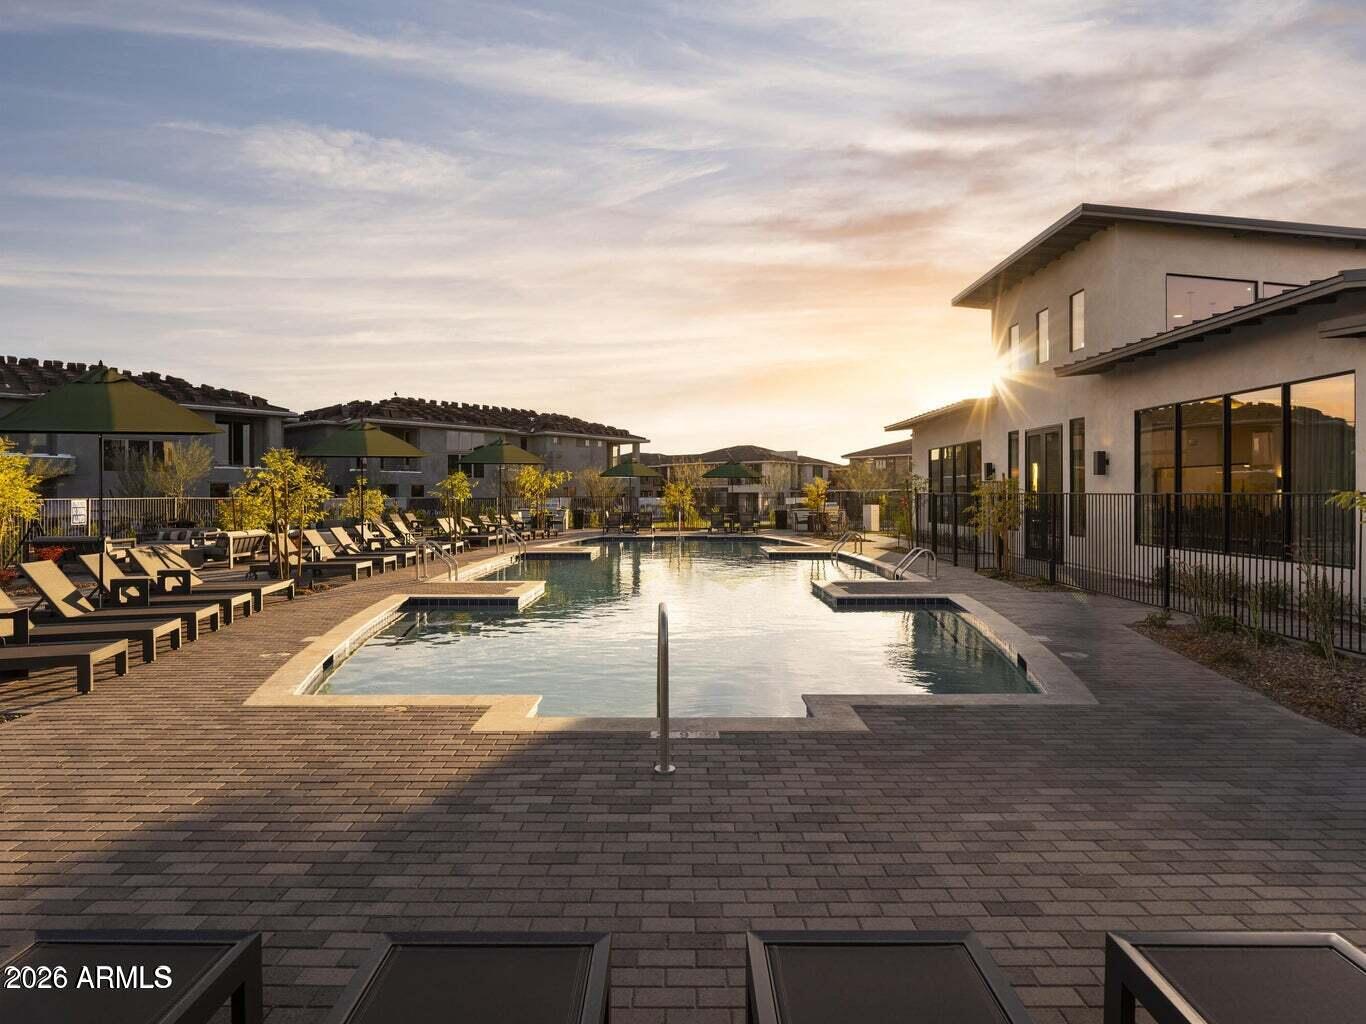
Community pool with lounge chairs and umbrellas beside modern residential buildings at sunset.
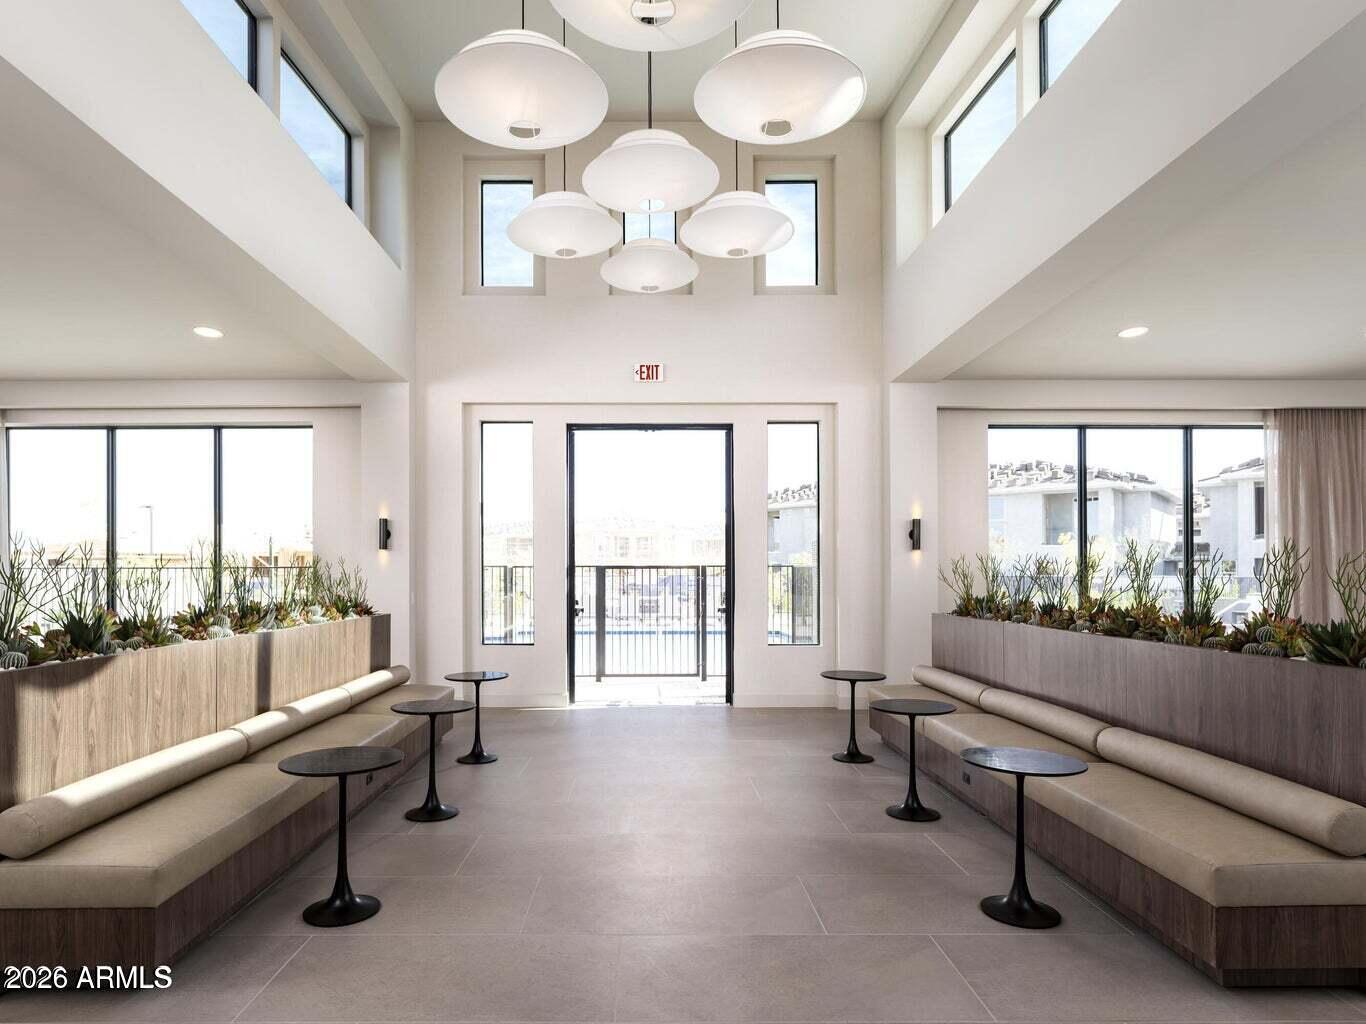
Modern double-height lobby with pendant lights, planter benches, and glass doors overlooking a pool.
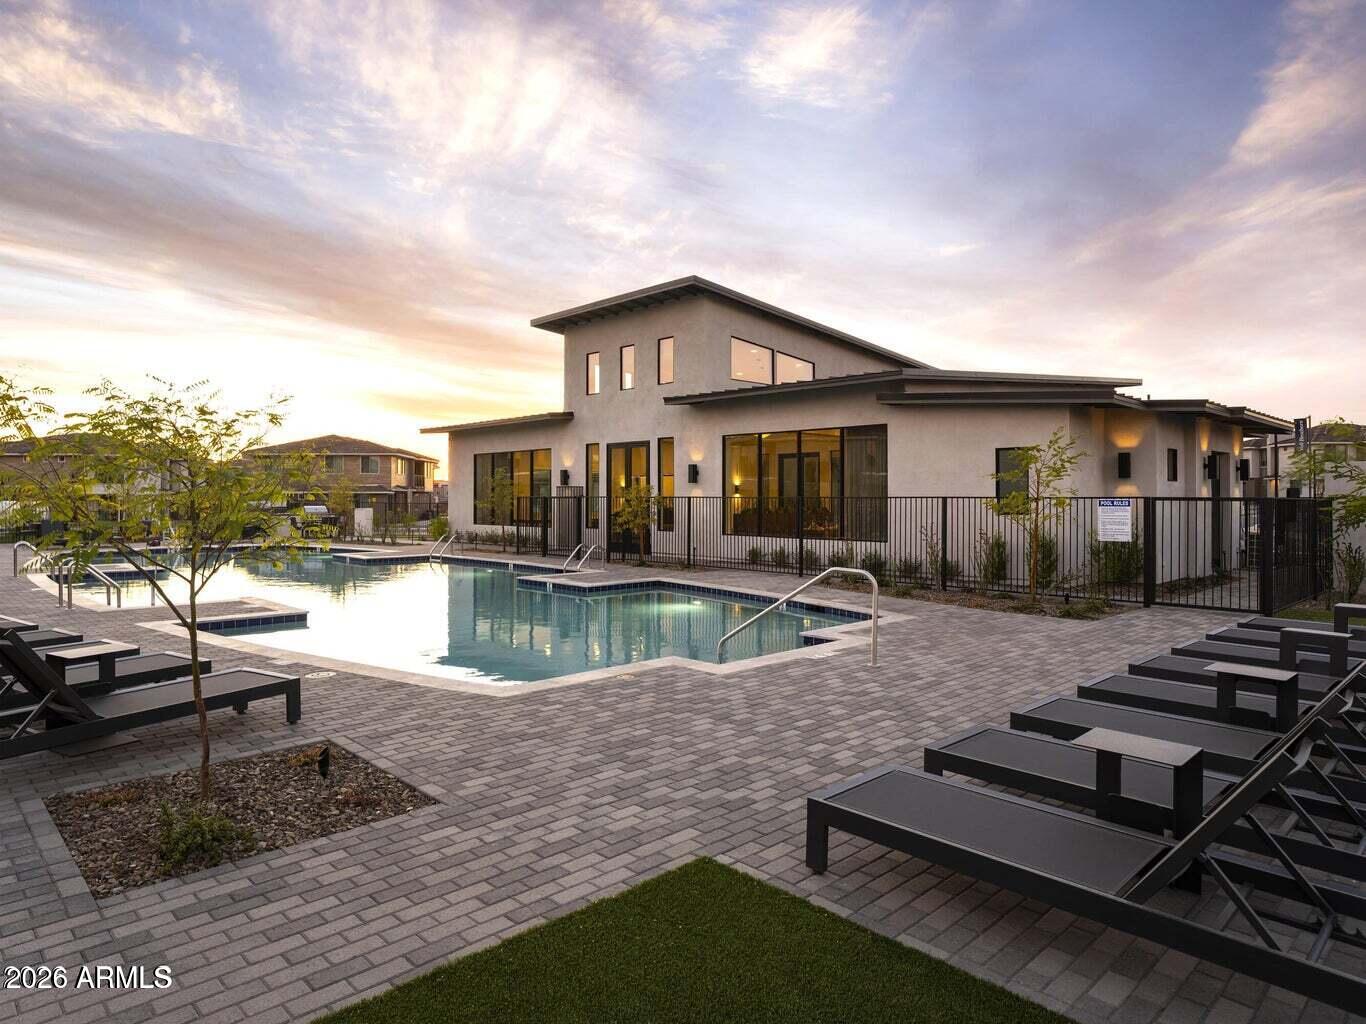
Community pool beside a modern clubhouse, with paved decking and lounge chairs at sunset.
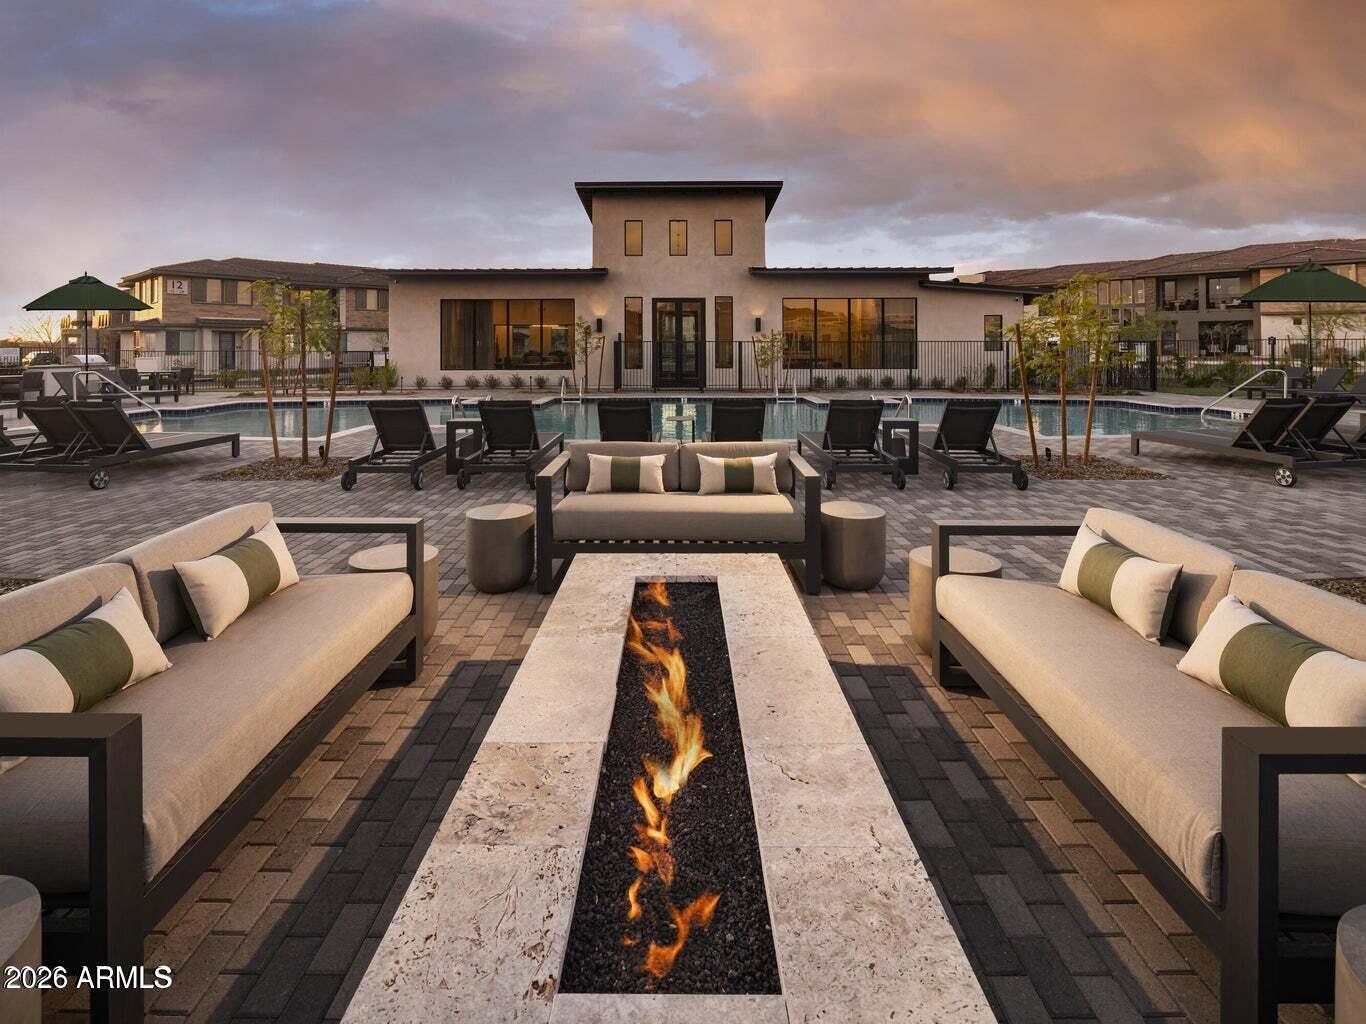
Poolside patio with a long gas fire pit, cushioned seating, and a modern clubhouse at sunset.
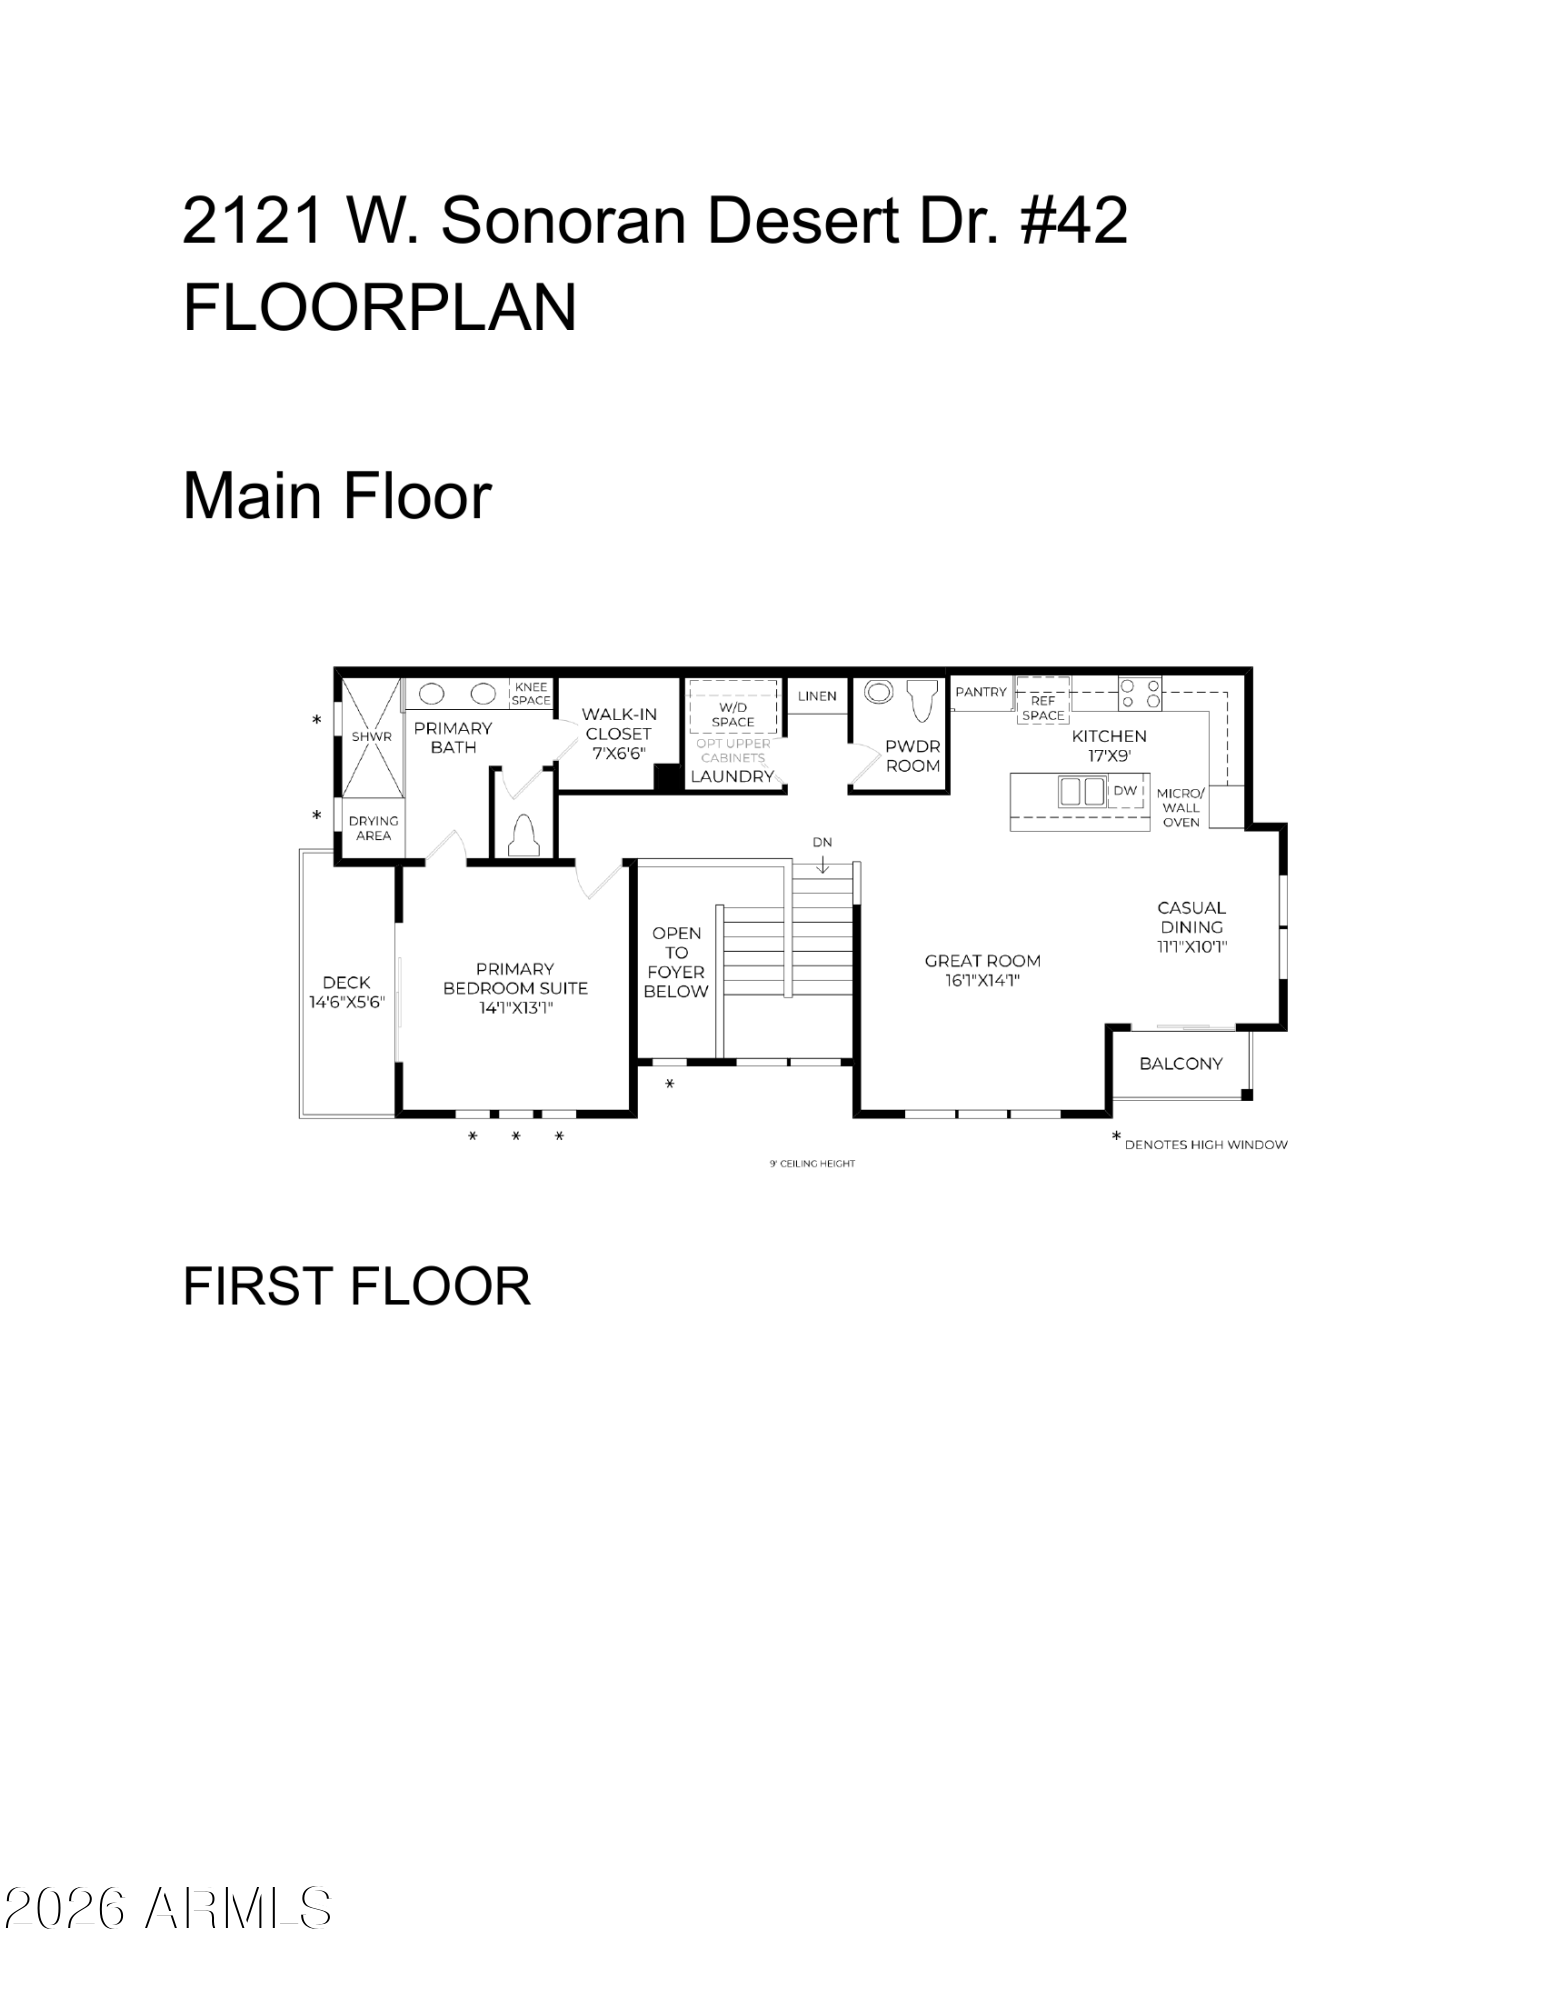
Floor plan showing the main-floor primary suite, kitchen, great room, casual dining area, deck, and balcony.
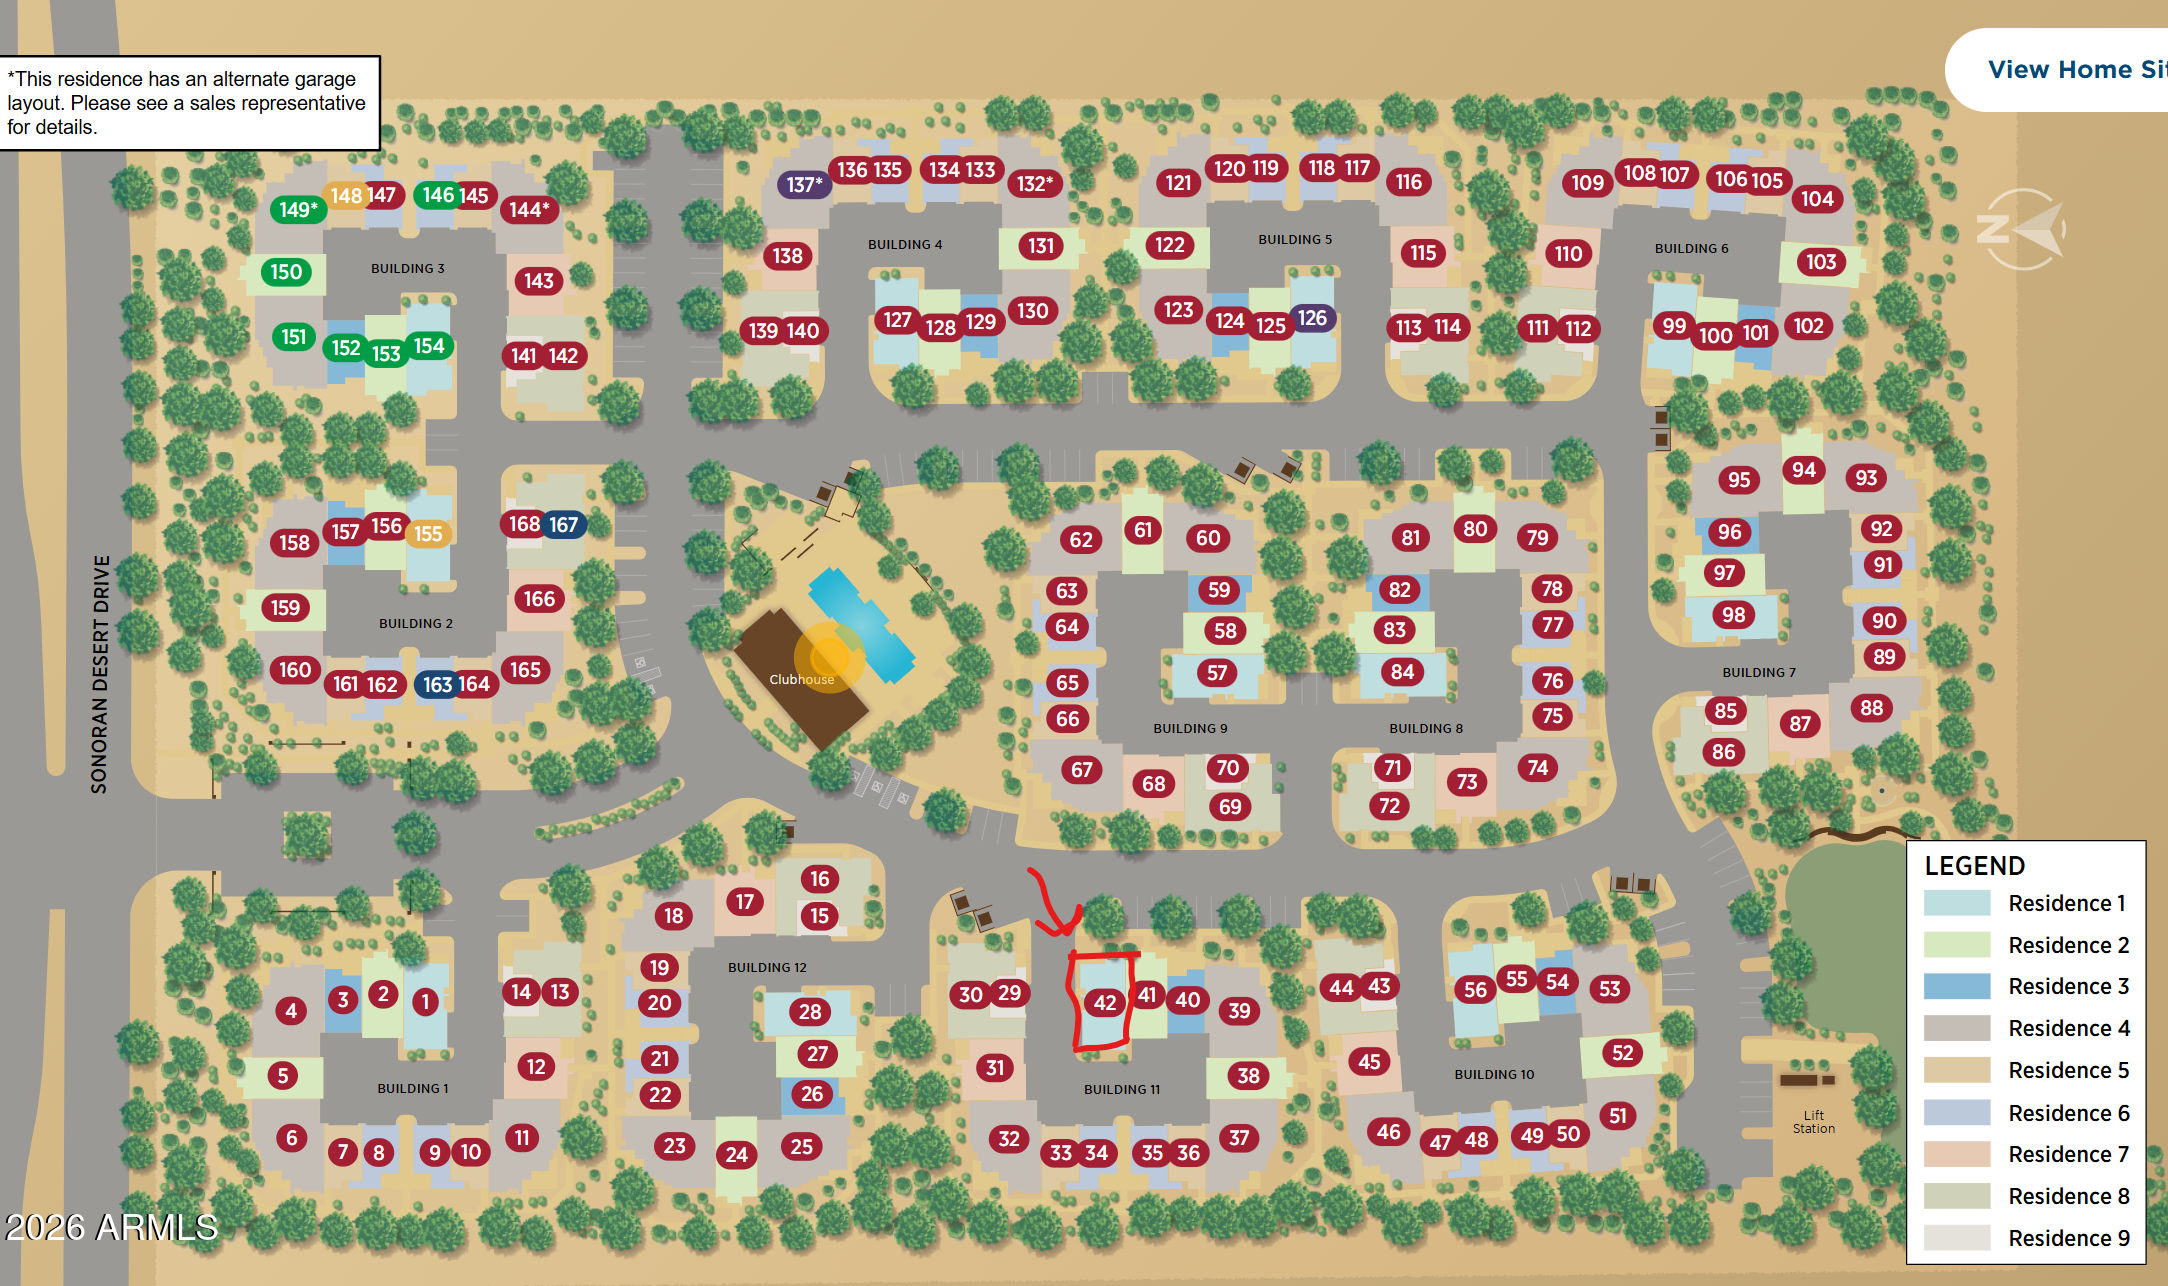
Community site plan with residence 42 outlined in red in Building 11.
SEE ALL PHOTOS
Modern two-story home with white stucco, stone accents, and a black-railed balcony.
Open-plan kitchen with a large white island, warm wood cabinets, and dining area by the window.
Kitchen with dark wood cabinets, stainless appliances, and a large veined waterfall island.
Furnished living room with a light sectional, leather accent chair, and rustic wooden coffee table.
Open-plan living and dining room with a round wood table, brass chandelier, and sliding doors to a balcony.
Staged living room with white sofa, wood coffee table, large window, and television console.
Bedroom with a wooden bed and sliding glass doors opening to a balcony.
Home office with a desk and rolling chair beside a large window.
Entry foyer with carpeted staircase, black metal railings, and a modern frosted-glass front door.
Modern bathroom with white vanity, brass fixtures, tiled tub-shower, and staircase visible through the doorway.
Bathroom with a white double-sink vanity, gold fixtures, and white tile surrounding the tub.
Living room with a light sofa, rustic wood coffee table, and TV console beside a large window.
Modern kitchen with a large veined-stone island, warm wood cabinets, and stainless steel appliances.
Open-plan kitchen with a large veined stone island, wood cabinets, and an adjoining dining area.
Modern kitchen with warm wood cabinets, a large veined-stone island, and stainless steel appliances.
Kitchen with warm wood cabinets, white veined counters, glossy tile backsplash, and stainless steel appliances.
Modern kitchen with a large veined stone island, dark wood cabinets, and stainless steel appliances.
Dining area with a round wood table, brass chandelier, and sliding glass door to a balcony.
Upstairs landing overlooks a stairwell and open kitchen through a black metal railing.
Bedroom with a chunky knit bedcover and sliding glass doors opening to a balcony.
Staged bedroom with a white bed, chunky knit throw, floating shelves, and three high windows.
Modern bathroom with a glass shower, wood accent wall, and double vanity with gold fixtures.
Modern bathroom with a glass walk-in shower, wood accent wall, and double vanity with gold fixtures.
Bathroom double vanity with dark wood cabinetry, gold faucets, illuminated mirrors, and a glass shower.
Laundry area with a front-loading washer beside a wood cabinet and powder room with patterned tile.
Bathroom with charcoal walls, white pedestal sink and toilet, brass fixtures, and mountain artwork.
Laundry room with front-loading washer and dryer beneath wood cabinets.
Aerial view of a community pool and clubhouse amid desert residences, with mountains in the distance.
Aerial view of homes around a community pool, with desert mountains in the distance.
Modern two-story townhouse with a dark garage door and black-railed balcony.
Fitness room with treadmills, stationary bikes, and strength machines beside large curtained windows.
Fitness room with treadmills, weight machines, exercise mats, and a mirrored wall.
Sonoran Desert landscape with saguaro cacti and mountain views beside a gravel drive.
Desert patio with a sunken fire pit, concrete paths, and a fenced view of desert vegetation.
Modern home with an illuminated terrace and lawn, backed by desert mountains at sunset.
Community pool with lounge chairs and umbrellas beside modern residential buildings at sunset.
Modern double-height lobby with pendant lights, planter benches, and glass doors overlooking a pool.
Community pool beside a modern clubhouse, with paved decking and lounge chairs at sunset.
Poolside patio with a long gas fire pit, cushioned seating, and a modern clubhouse at sunset.
Floor plan showing the main-floor primary suite, kitchen, great room, casual dining area, deck, and balcony.
Community site plan with residence 42 outlined in red in Building 11.
Courtesy of Real Broker, Wendy Ortiz Listing Contact: 480-695-3709 
For Sale

2121 W Sonoran Desert Drive 42

2121 W Sonoran Desert Drive 42, Phoenix, AZ 85085

$699,000
Why wait almost a year on the builder? This lightly lived in Toll Brothers home is finished, upgraded, and ready now, set on one of the premium view homesites in the community with sweeping Sonoran Desert sunsets. The most sought after floorplan in the collection flows from kitchen to living to outdoor space. No design center, no delays, no dust. Resort caliber community amenities are yours from day one. Easy I-17 access keeps shopping, dining, and trails close while home stays private and peaceful. Every selection was thoughtfully curated. The kitchen features 42 inch soft close cabinetry with brushed brass hardware, roll out shelving, Bianco Levanto quartz with a waterfall island, glass mosaic backsplash tiled to the ceiling, KitchenAid appliances, and under cabinet lighting. All three baths feature Kohler Purist champagne fixtures, and the primary offers a frameless glass shower wrapped in designer tile. Oak look luxury vinyl plank, a stainless horizontal stair rail, electric shades, custom Pottery Barn drapes, pendant lighting, and custom fans with remotes finish the look. Water softener, whole home filtration, Starlink, and front load washer and dryer are already in place.

3
beds

3
baths

1,826 Sq.Ft. LIVING AREA

1,804 Sq.Ft. lot

Wendy  Ortiz

Wendy Ortiz

Features & Amenities

Interior

  • total bedrooms3
  • Total bathrooms3
  • full bathrooms2
  • half bathroom1
  • Laundry room Upstairs Laundry, Inside, Engy Star (See Rmks)
  • Flooring Carpet, Vinyl
  • APPLIANCES Dryer, Washer, Water Softener Owned, Reverse Osmosis, Refrigerator, Built-in Microwave, Dishwasher, Disposal, Electric Cooktop, Built-In Electric Oven, Water Purifier
  • other interior Features Non-laminate Counter, Quartz Countertops, High Speed Internet, Double Vanity, Upstairs, Eat-in Kitchen, 9 Flat Ceilings, Vaulted Ceiling(s), Kitchen Island, Pantry, Bidet, Full Bth Master Bdrm

Area & Lot

  • Status For Sale
  • Living Area1,826 Sq.Ft.
  • Total Area1,826 Sq.Ft.
  • Lot Area1,804 Sq.Ft.
  • MLS® ID7088911
  • TypeTownhouse
  • YEAR BUILT2024
  • NeighborhoodPhoenix
  • Architecture StylesContemporary
  • View DescriptionPanoramic, Mountain(s)
  • Elementary SchoolSonoran Foothills School
  • Middle SchoolSonoran Foothills School
  • High SchoolBarry Goldwater High School
  • School DistrictDeer Valley Unified District

Exterior

  • STORIES2
  • Garage Space2.0
  • water SourcePublic
  • utilitiesPhone Available
  • roofTile
  • lot featuresEast/West Exposure, Gravel/Stone Front
  • parkingAttached Garage, Garage Door Opener, Shared Driveway
  • HEAT TYPEENERGY STAR Qualified Equipment, Electric
  • AIR CONDITIONINGCentral Air, ENERGY STAR Qualified Equipment, Programmable Thmstat
  • sewerPublic Sewer
  • security FeaturesFire Sprinkler System
  • other exterior FeaturesBalcony

Financial

  • Sales Price$699,000
  • Real Estate Tax $2,075/yr
  • HOA $462/mo
View Virtual Tour
Open-plan kitchen with a large white island, warm wood cabinets, and dining area by the window.

Schedule a Showing

I would love to show you this beautiful property. Please select your preferred date and time below. I will be in touch shortly to confirm your appointment.

Schedule a Showing

I would love to show you this beautiful property. Please select your preferred date and time below. I will be in touch shortly to confirm your appointment.

Thank you for your interest in 2121 W Sonoran Desert Drive 42, Phoenix, AZ 85085. We are reviewing your request and will be in touch shortly!

Mortgage Calculator

Estimate your monthly mortgage payment, including the principal and interest, property taxes, and HOA. Adjust the values to generate a more accurate rate.

All estimates are provided for informational purposes only. Actual amounts may vary.
$0,000 Your Payment 20 15 65
$0,000 Your Payment

Phoenix

Explore

Work With Wendy

Wendy Ortiz brings deep Valley market knowledge, strategic negotiation, and a personalized approach to every transaction. From first-time buyers to luxury sellers and investors, she delivers expert guidance and a seamless experience tailored to each client’s goals.

Follow Me on Instagram