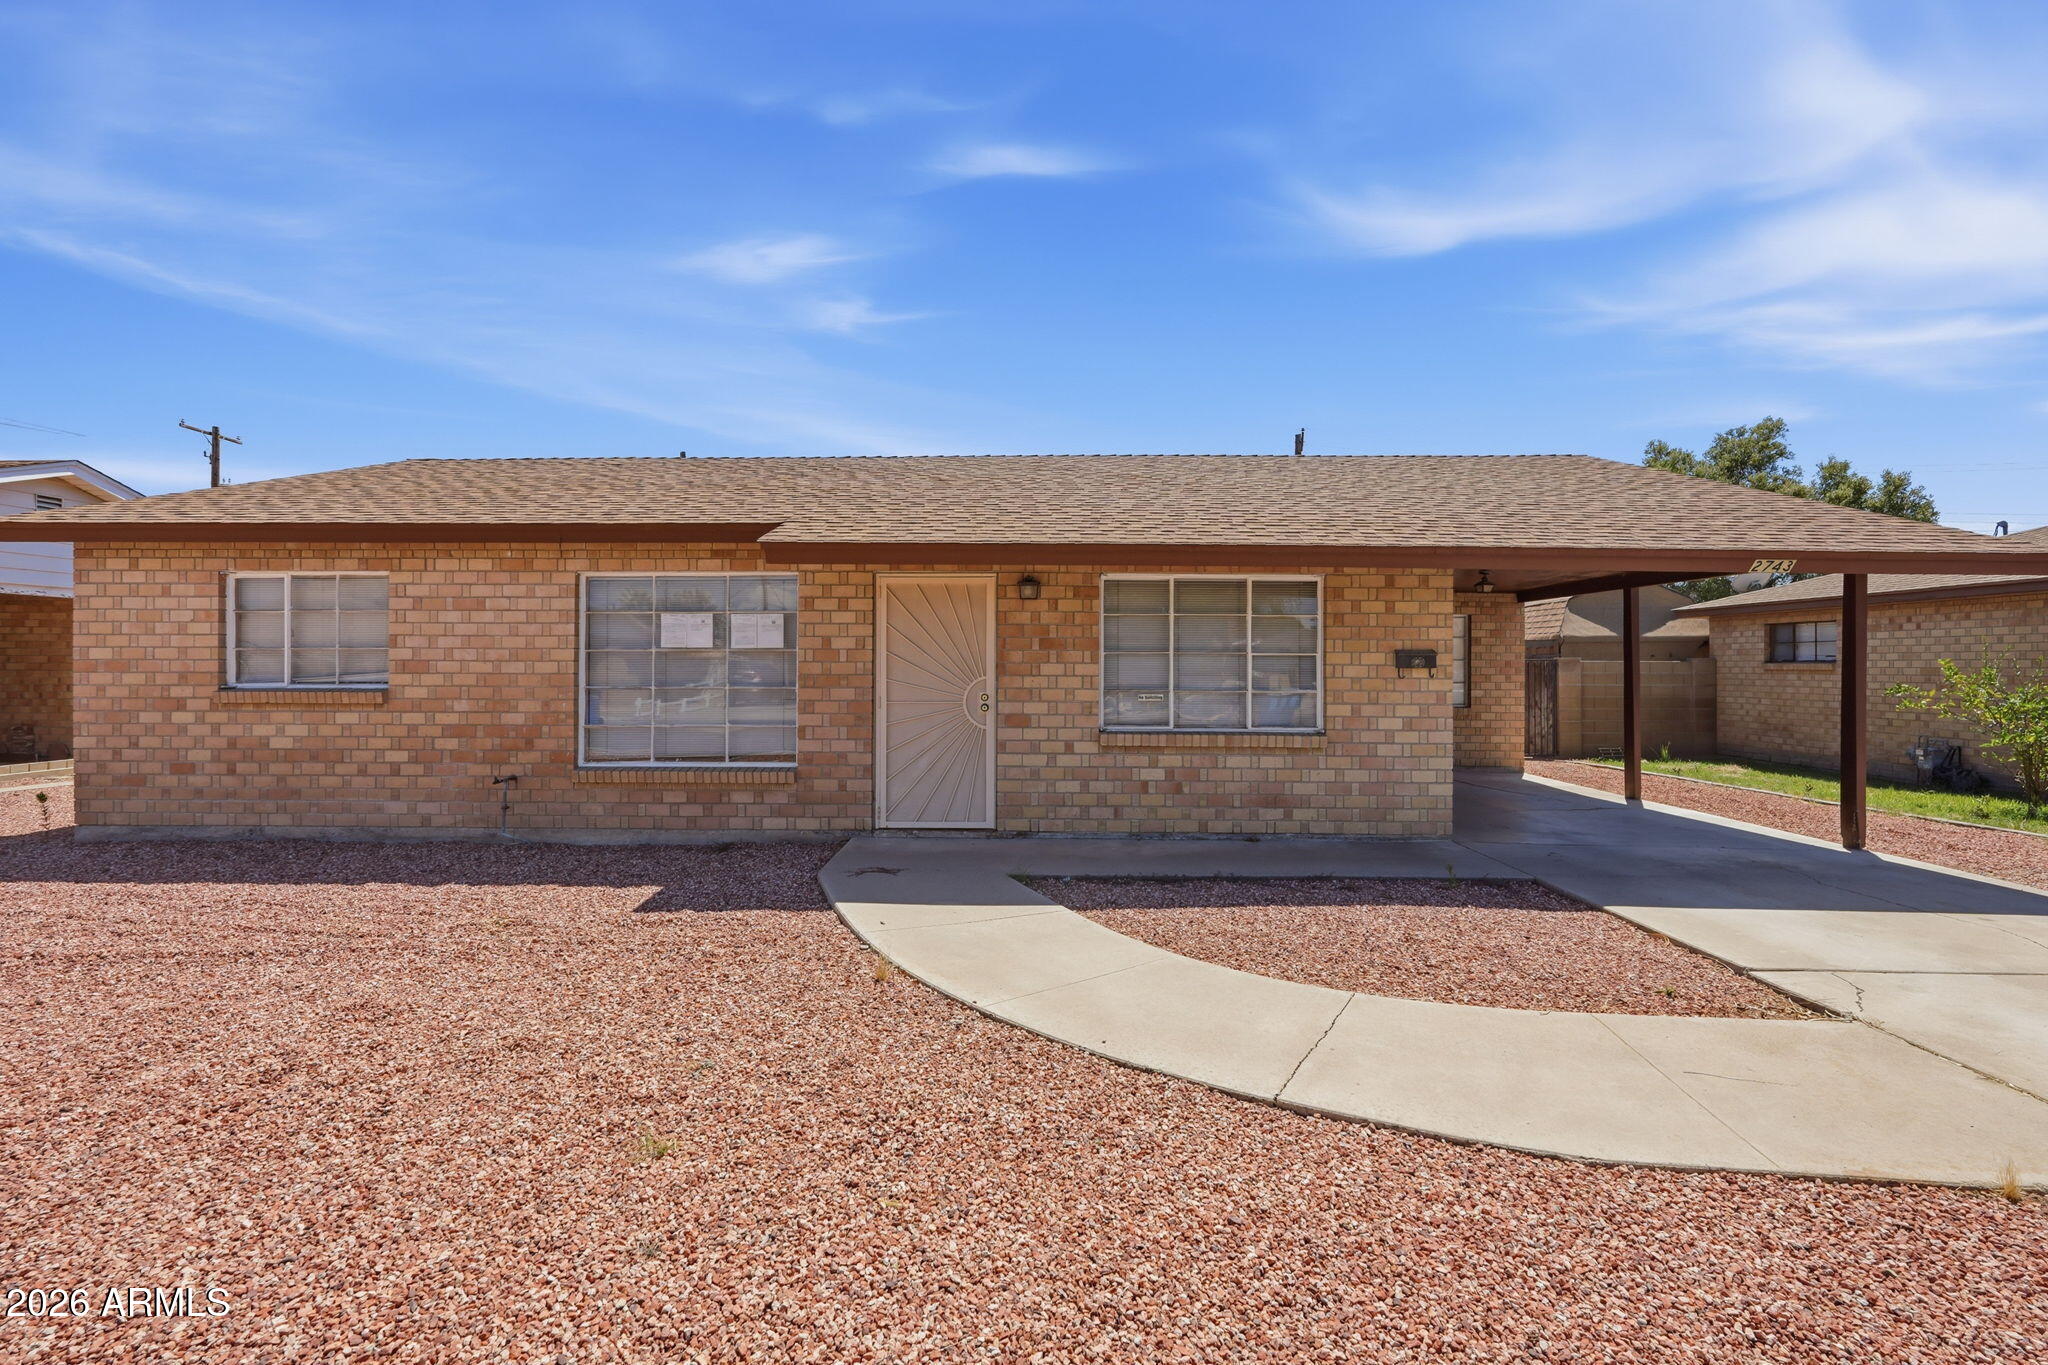
Single-story brick house with a covered carport and curved walkway through gravel landscaping.
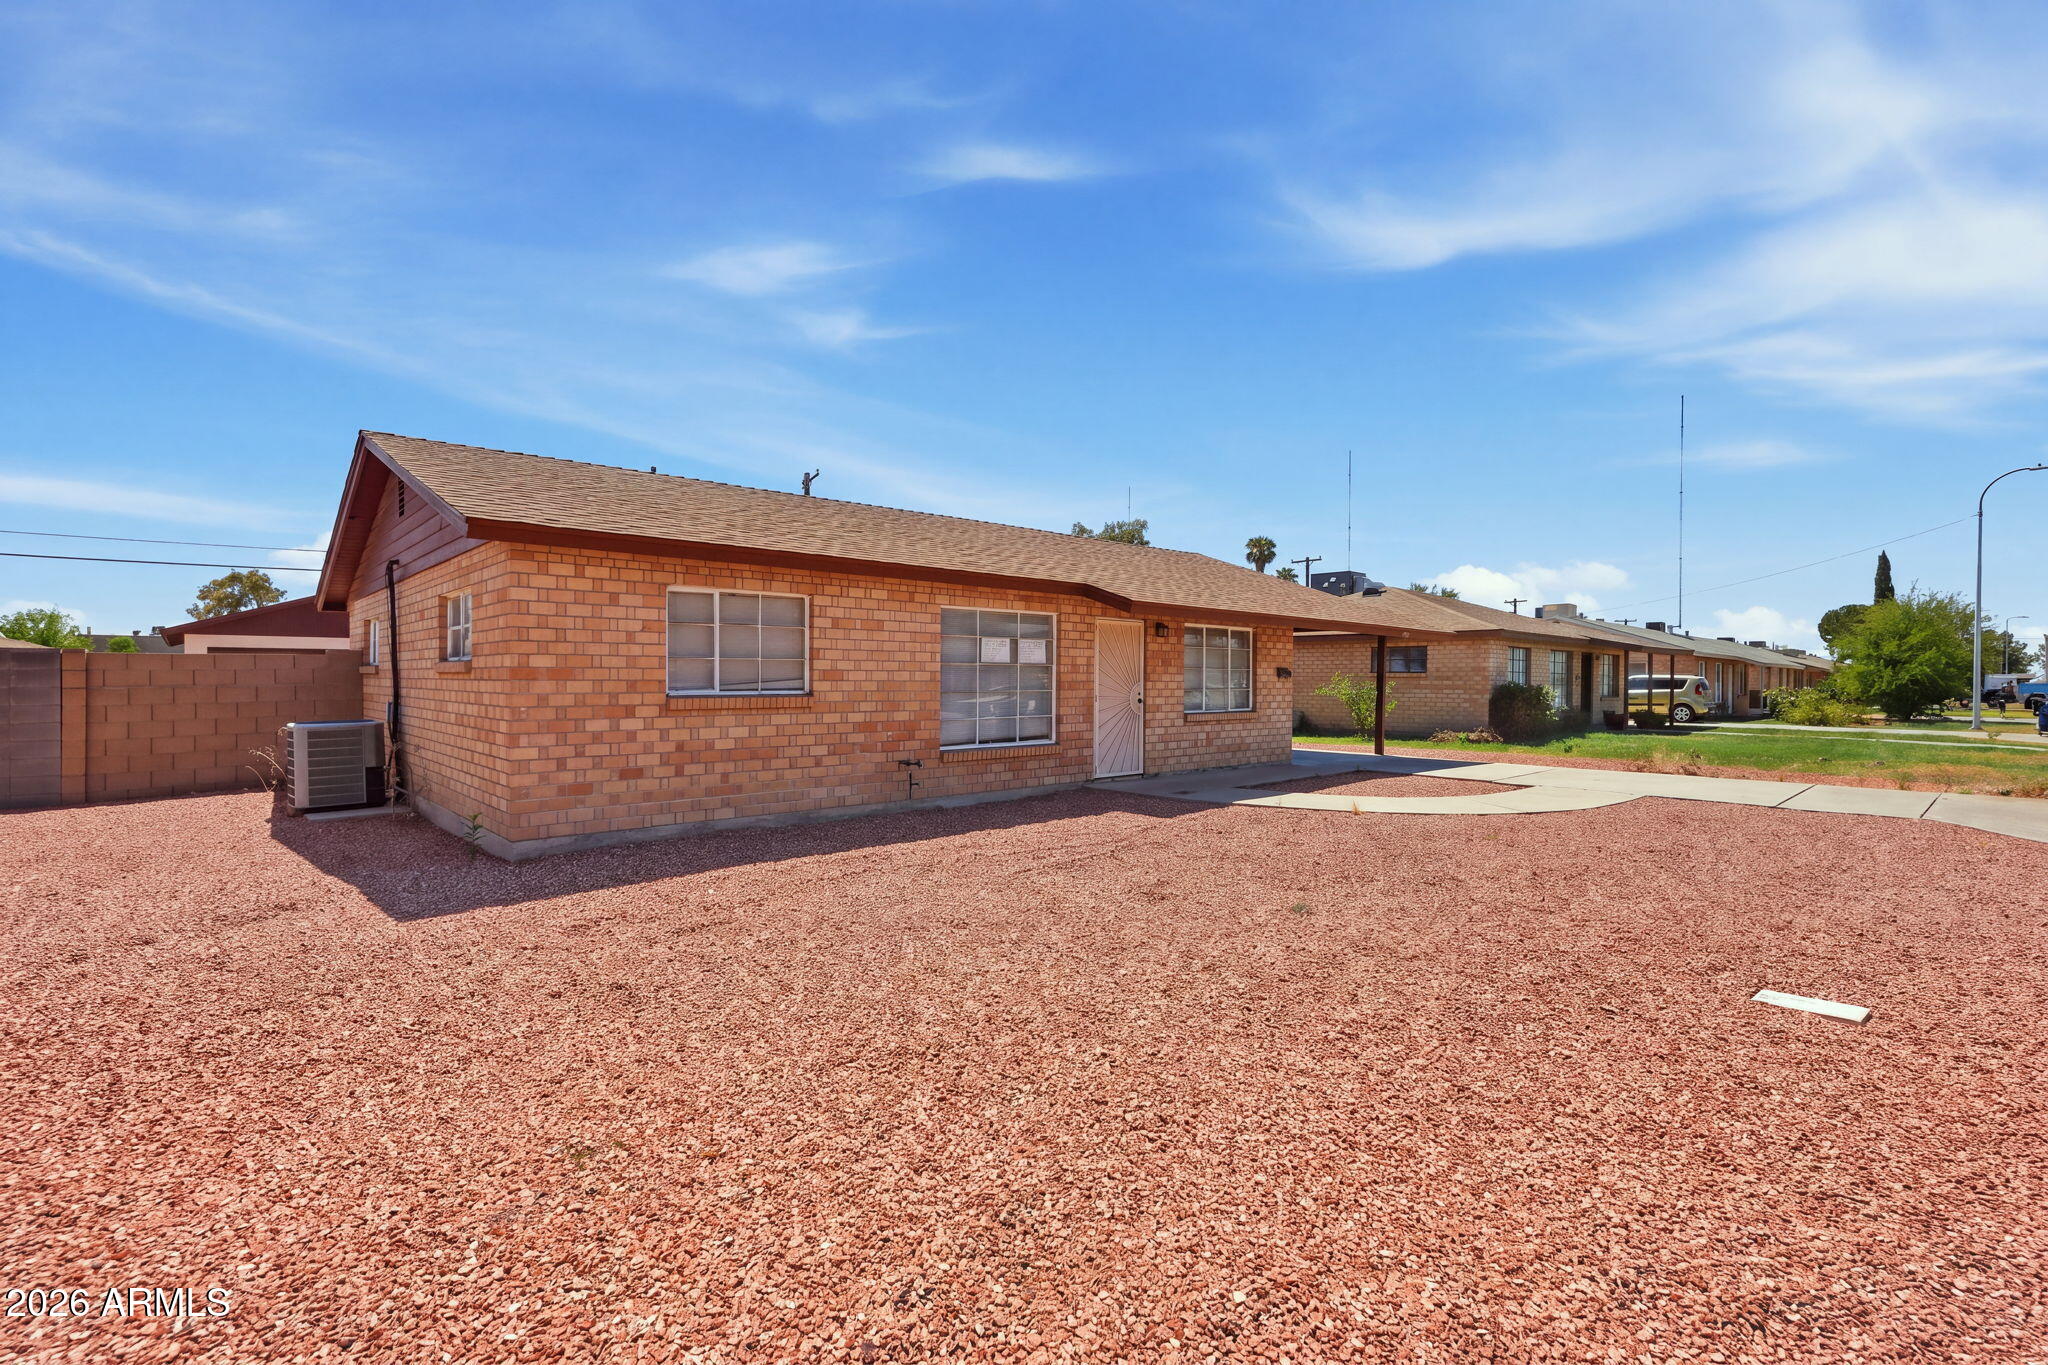
Single-story brick home with a wide red gravel yard and concrete walkway.
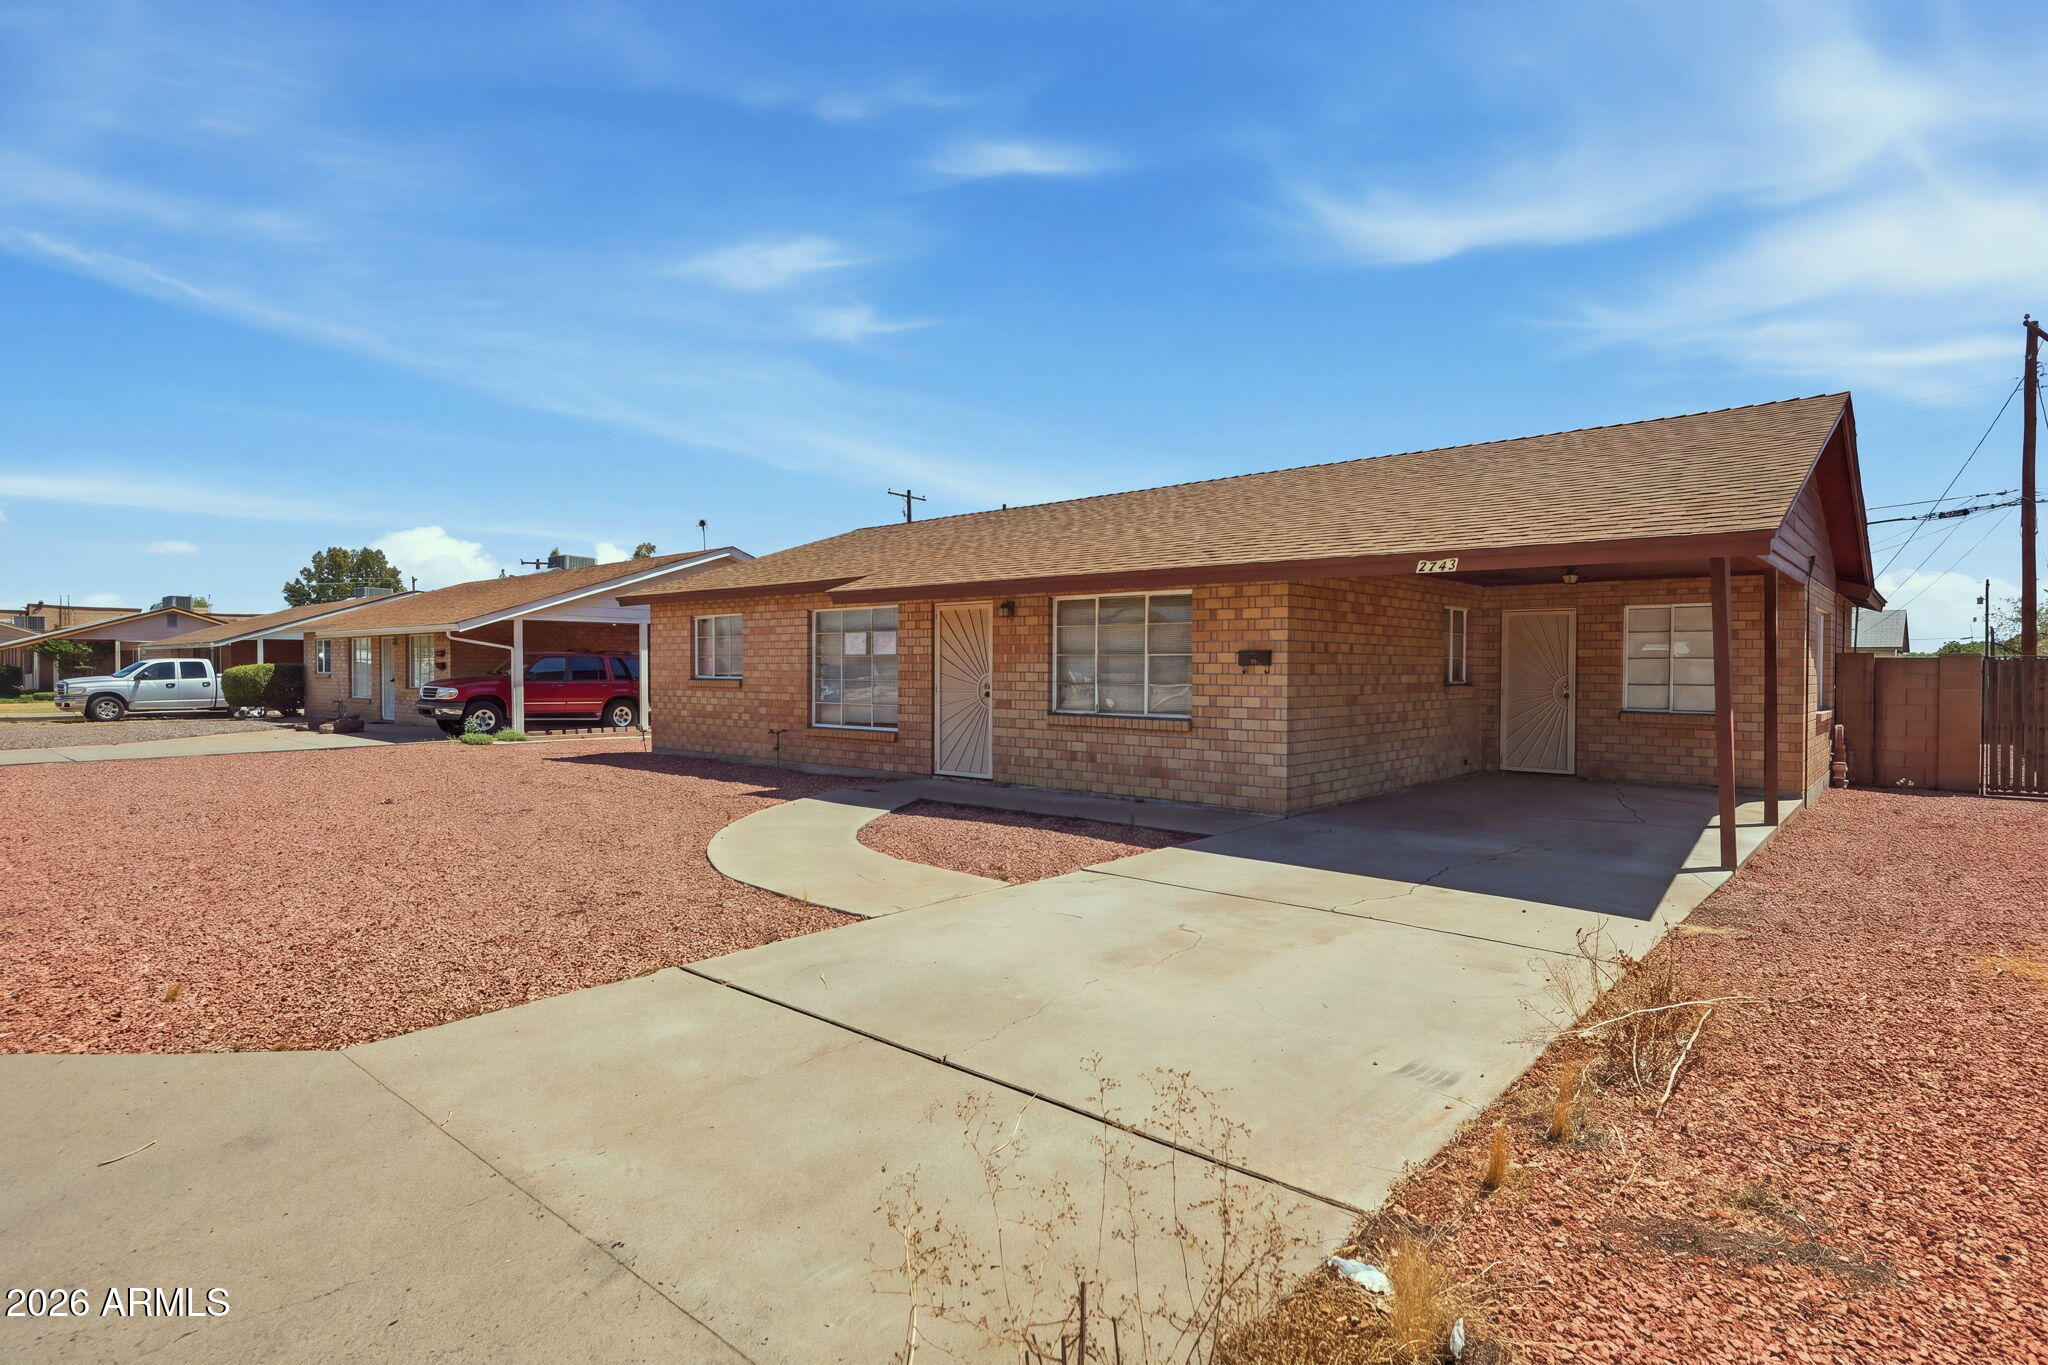
Single-story brick house with a covered front entry, gravel yard, and curved concrete walkway.
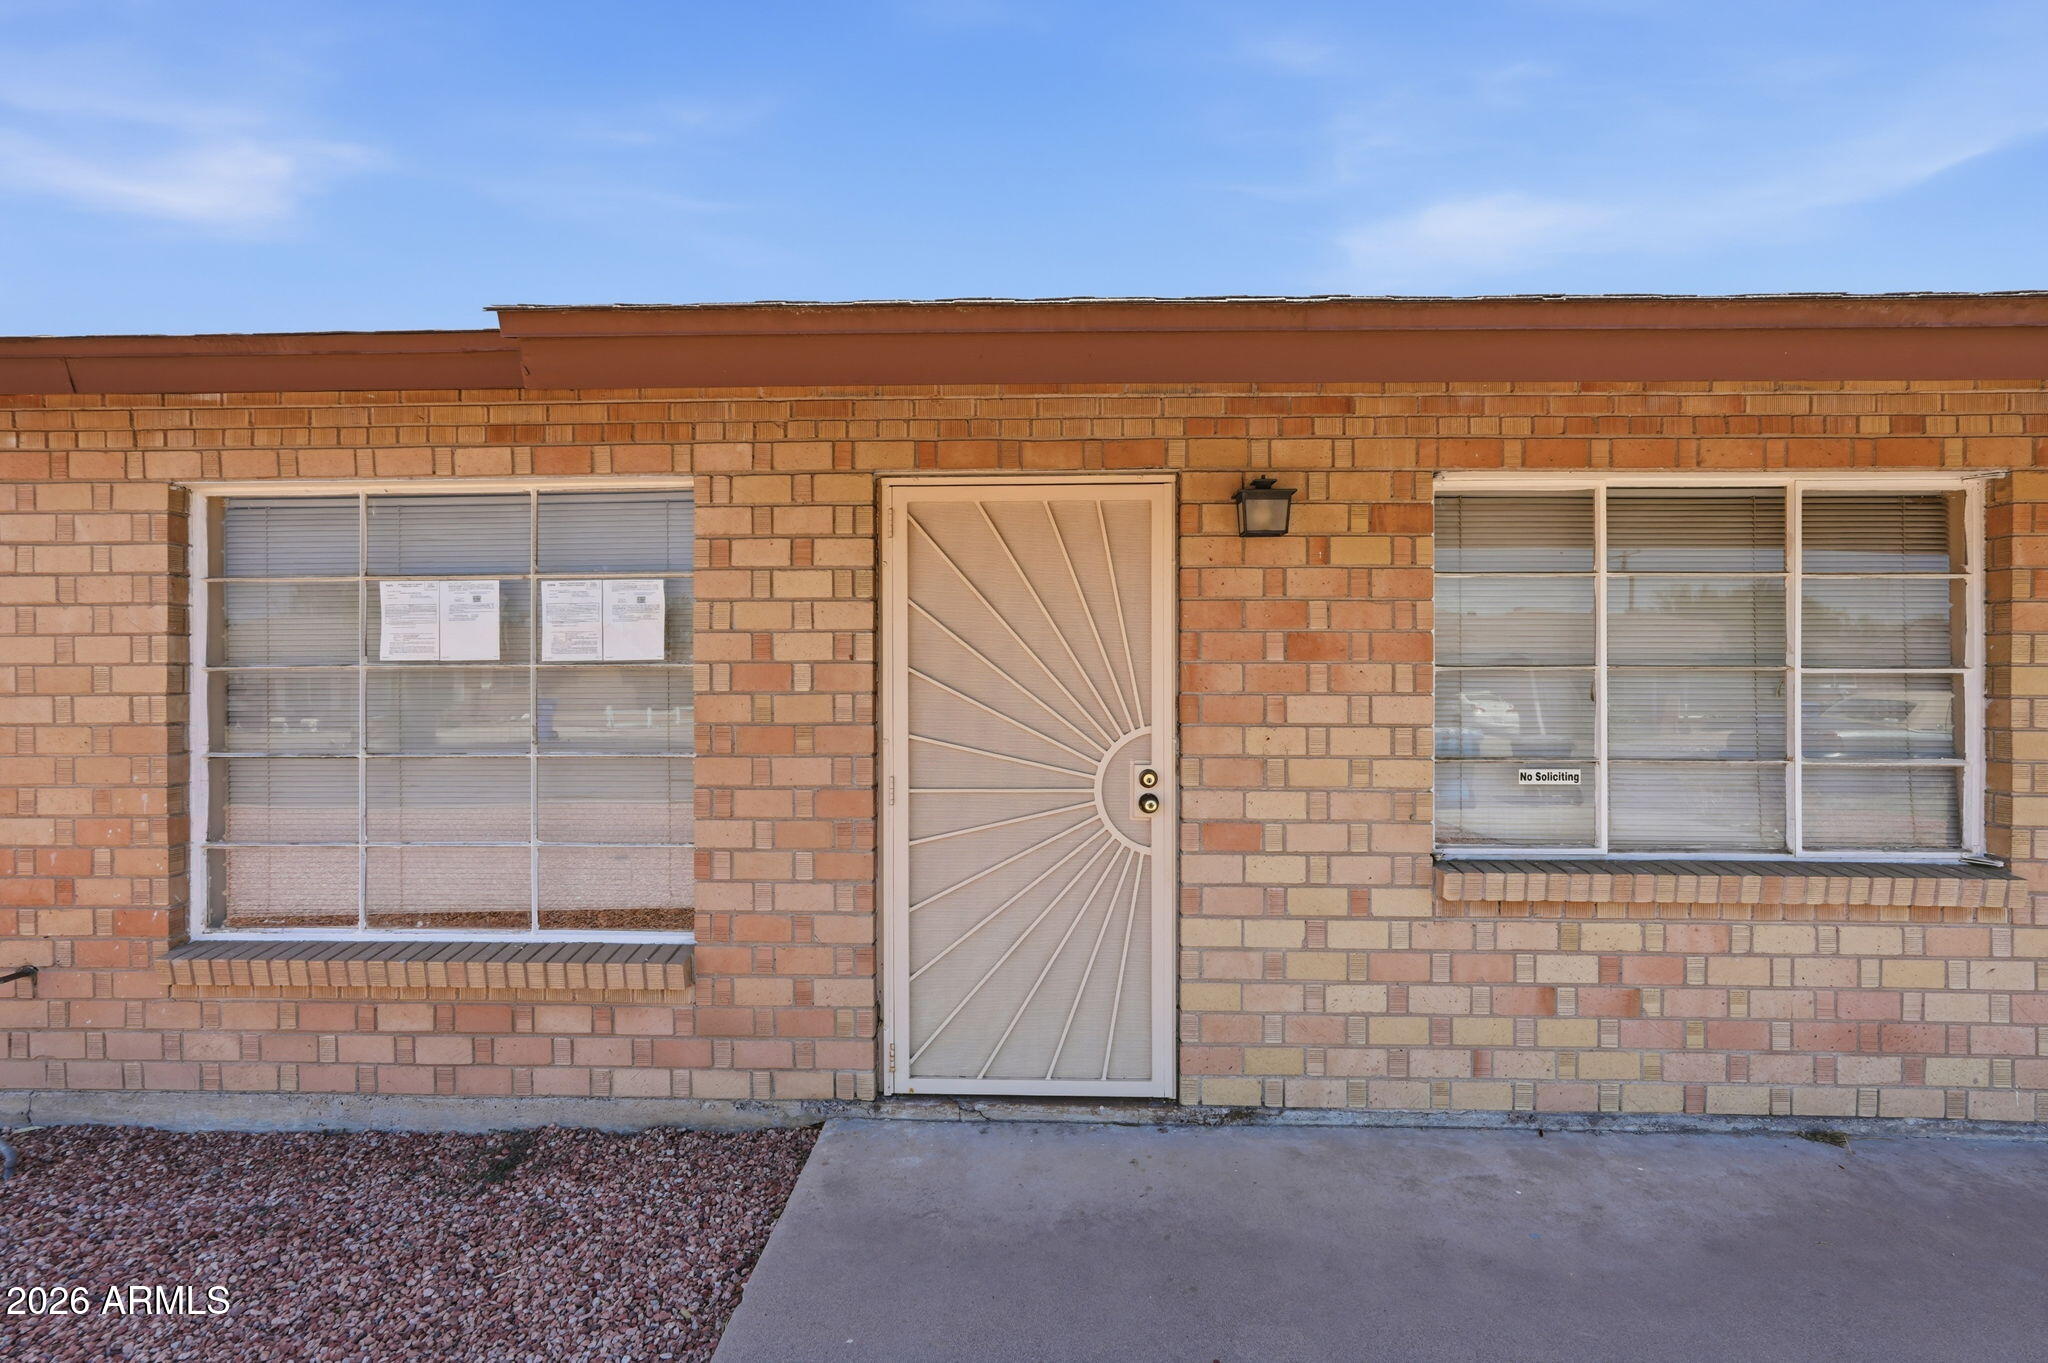
Brick home entrance with a sunburst-pattern security door and shuttered windows.
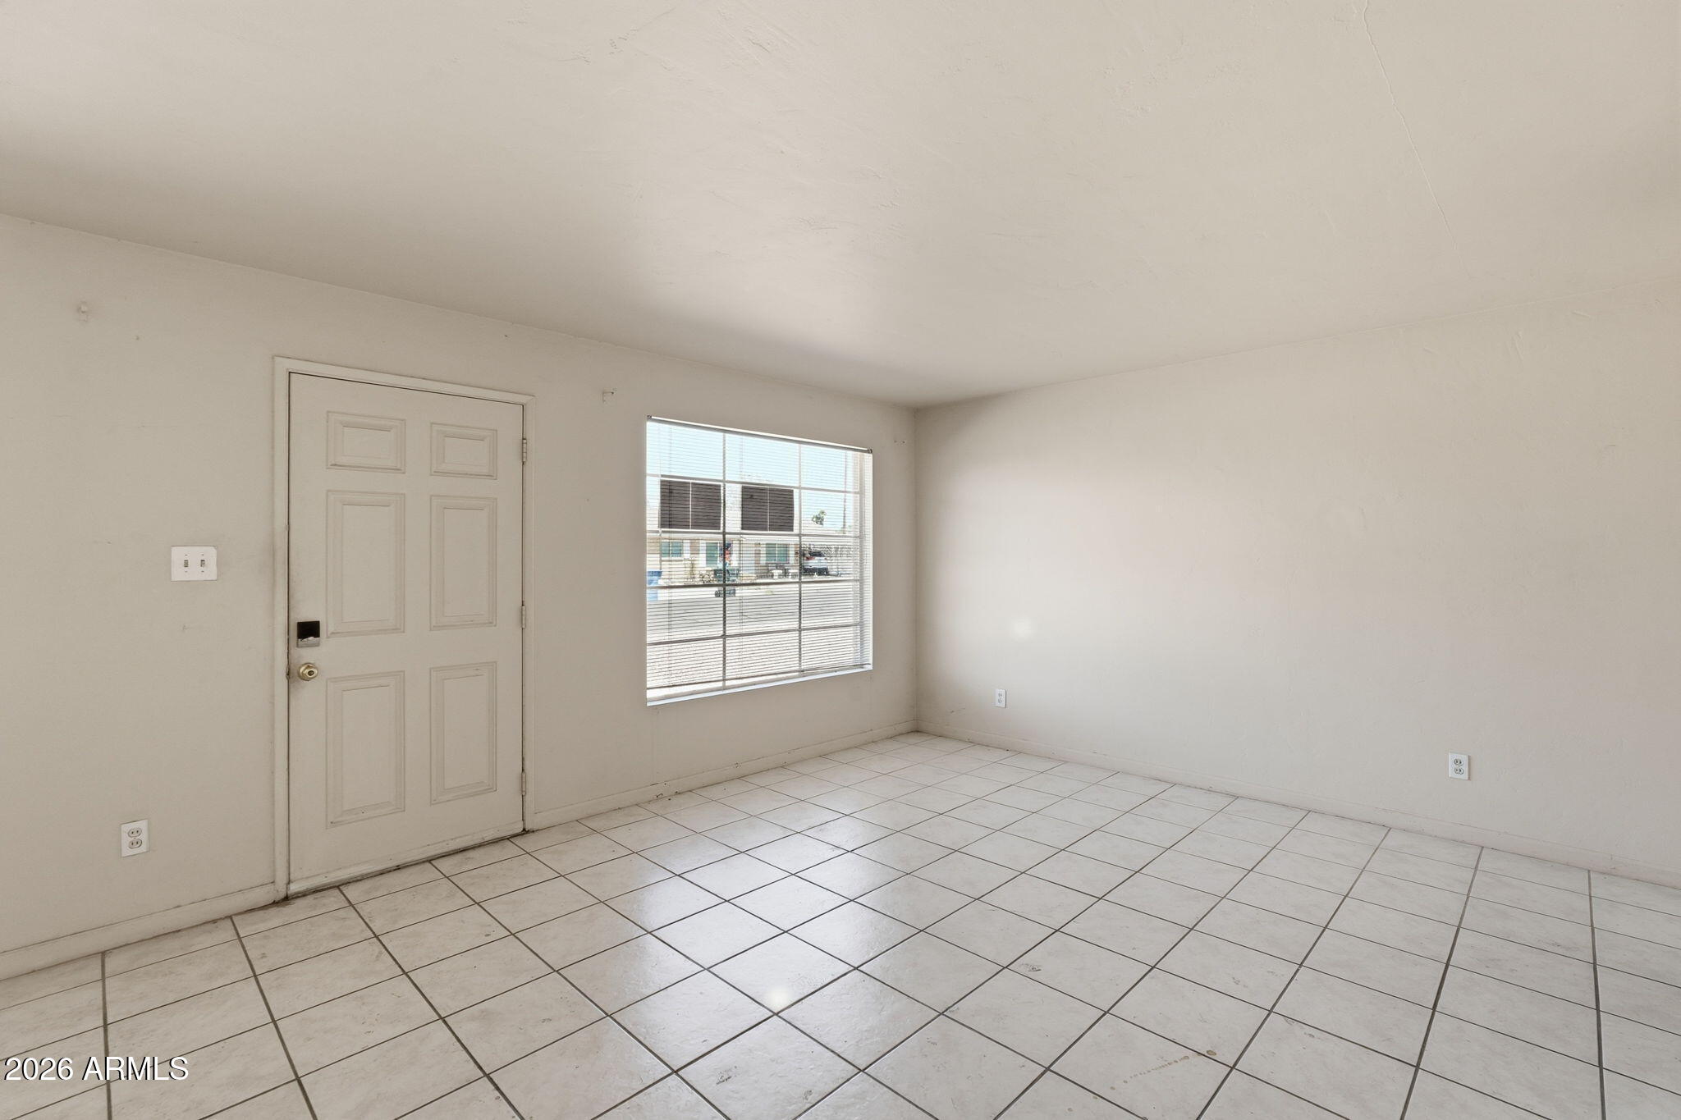
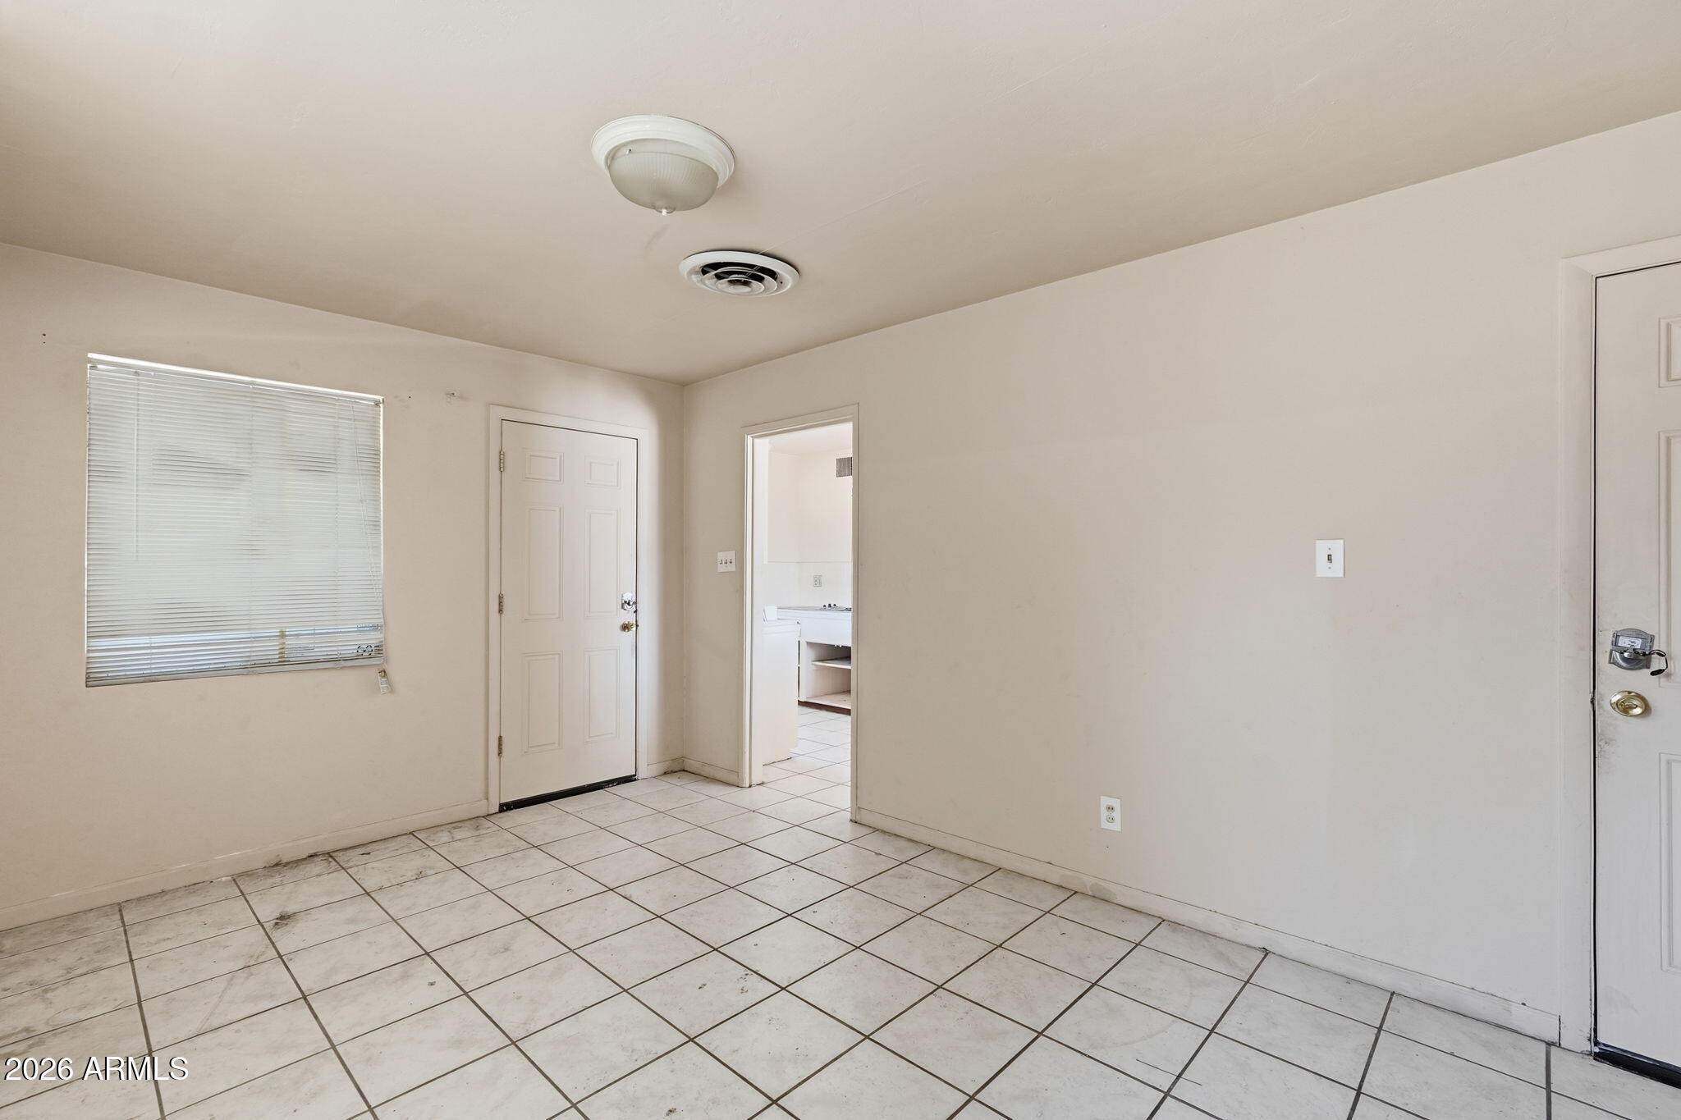
Vacant tiled room with a front door and a window with blinds.
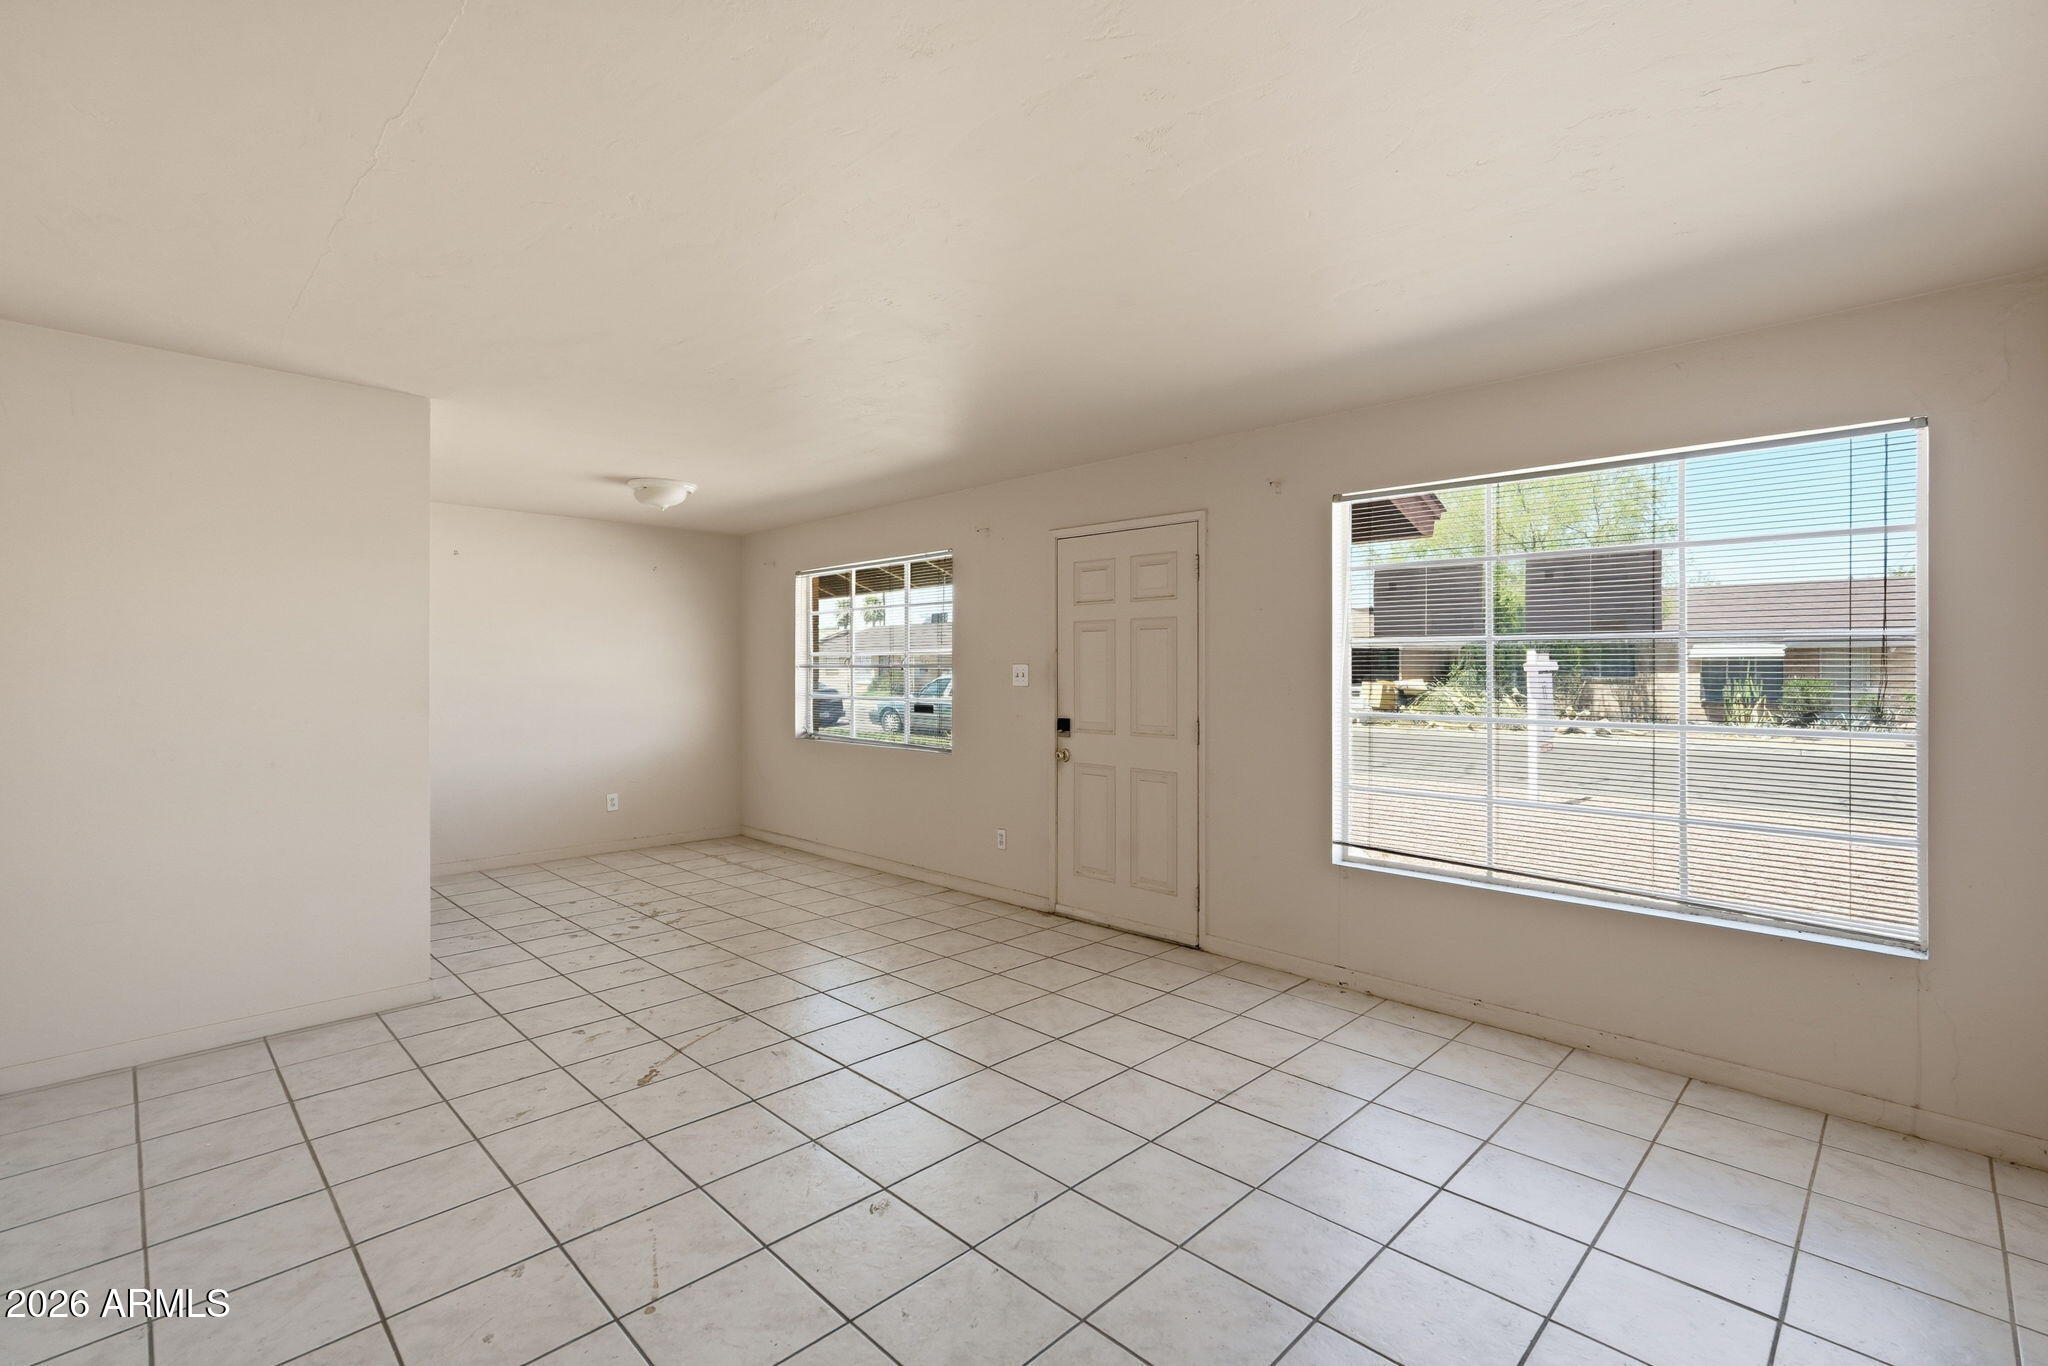
Vacant tiled living area with a front door and two windows with blinds.
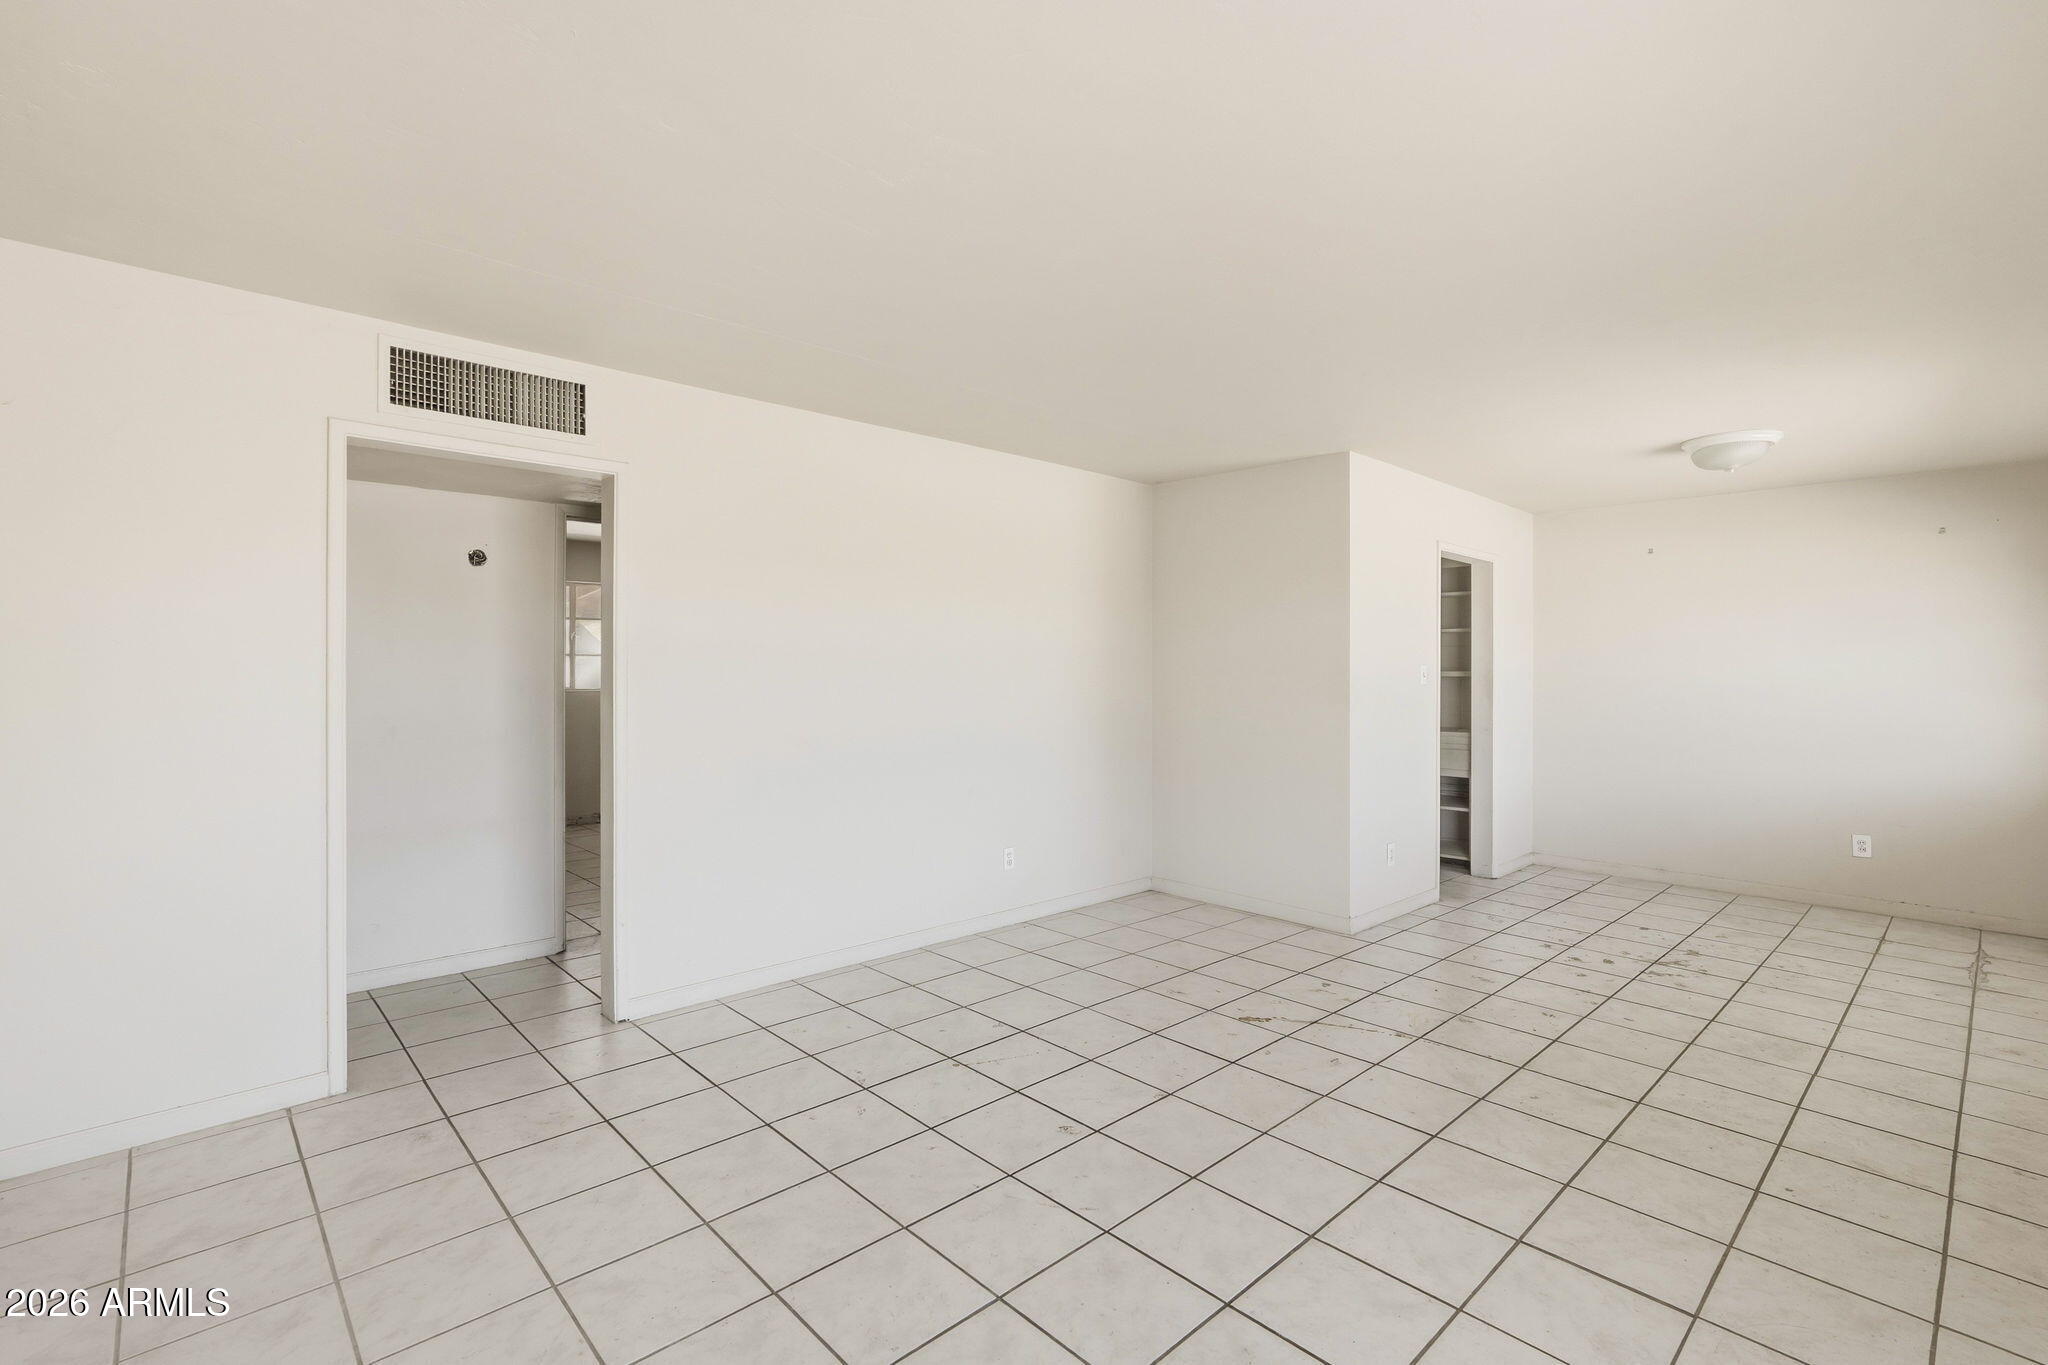
Vacant tiled room with white walls, two doorways, and a ceiling light.
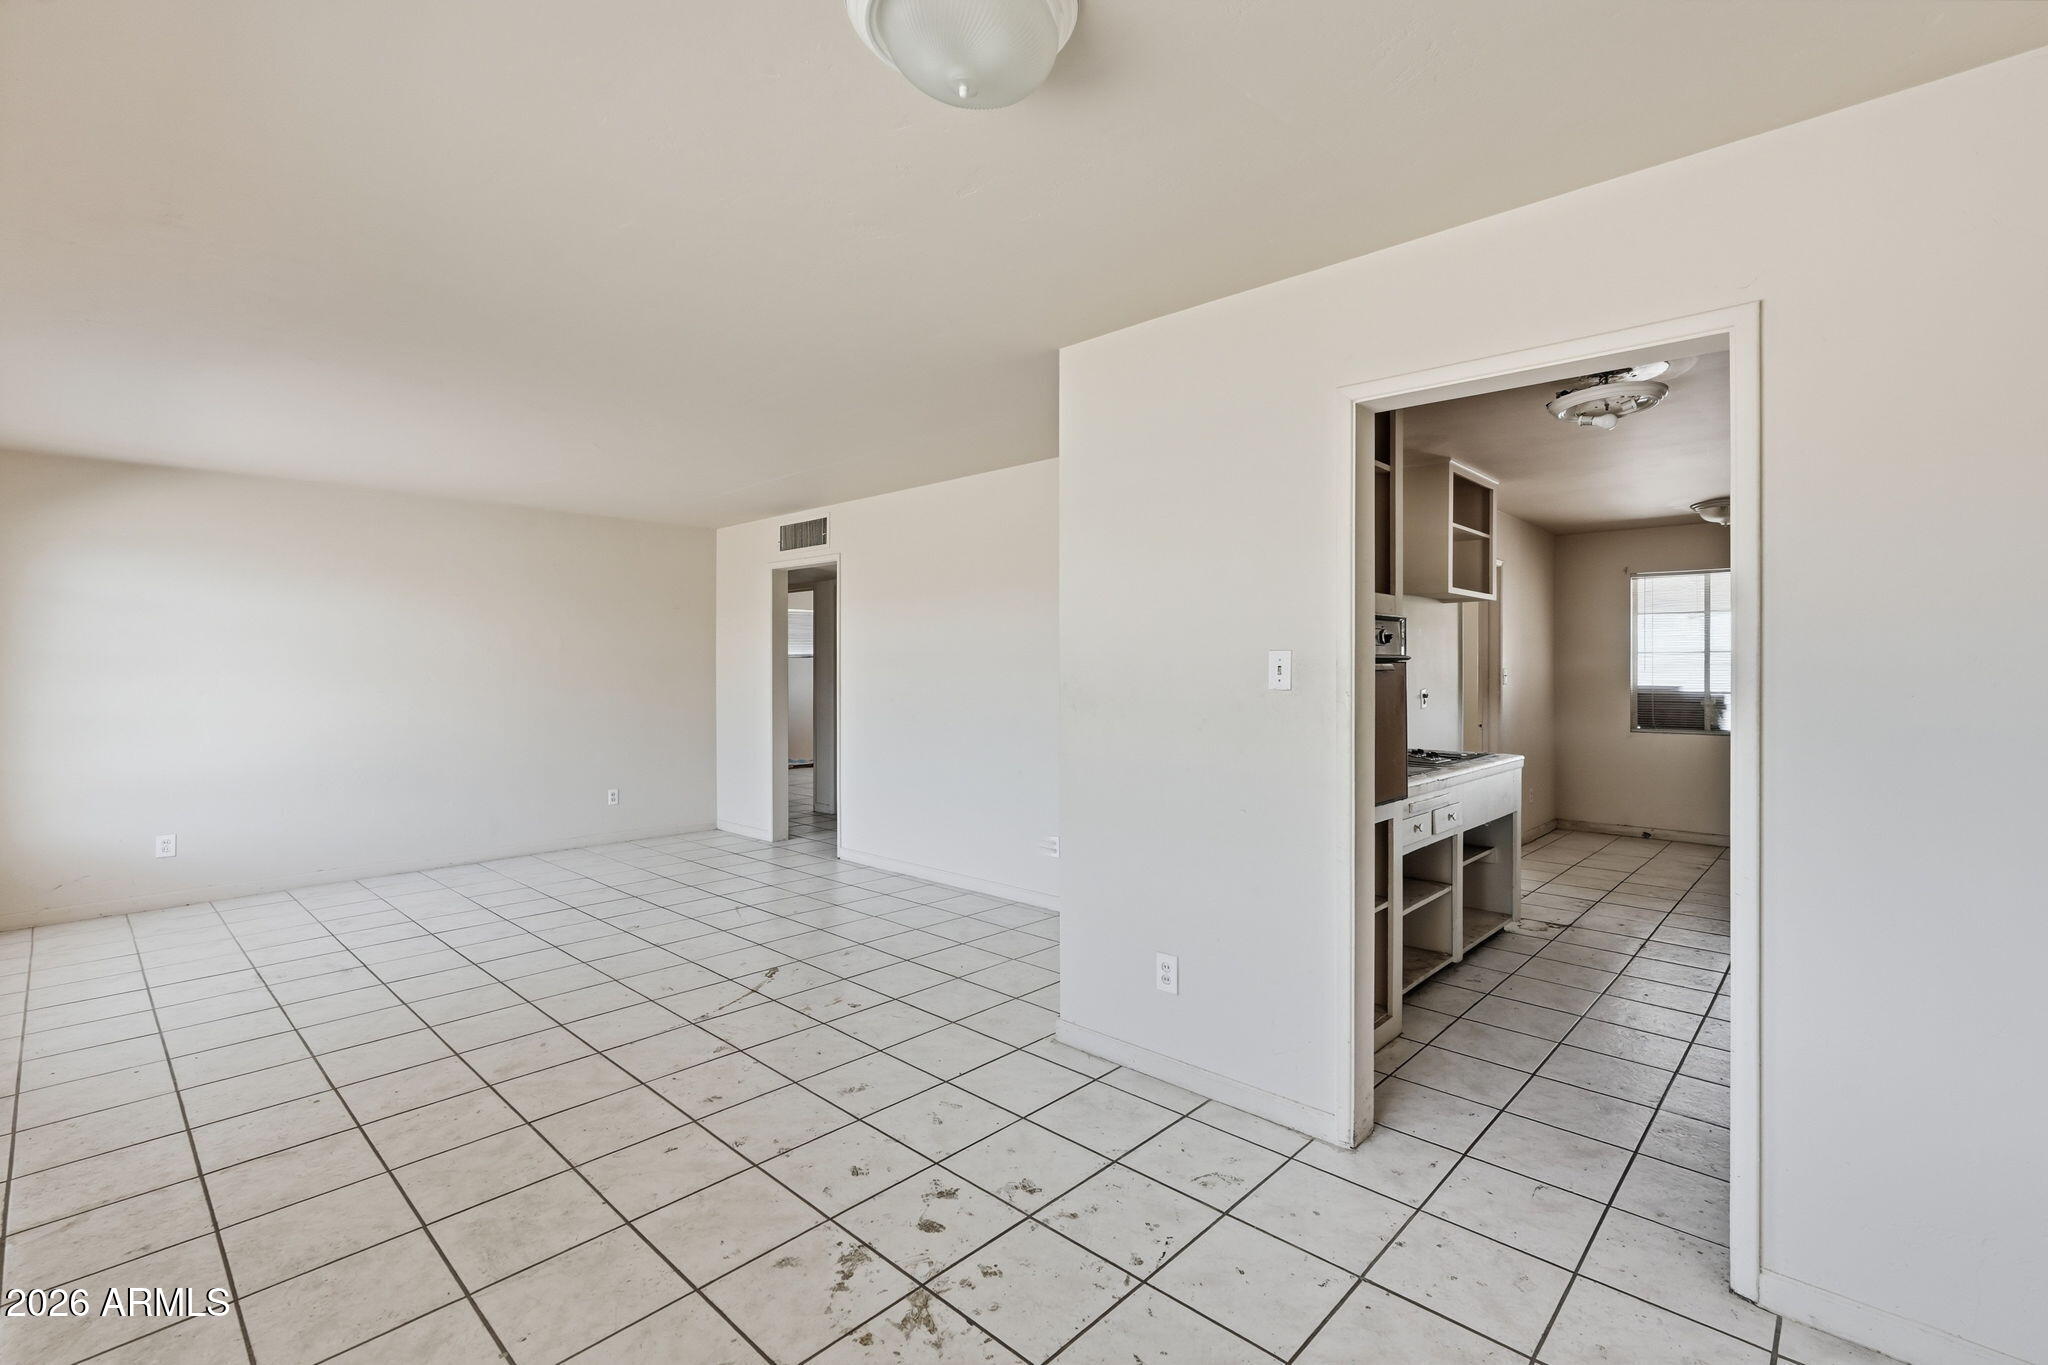
Empty living area with tiled floors and a doorway opening onto the kitchen.
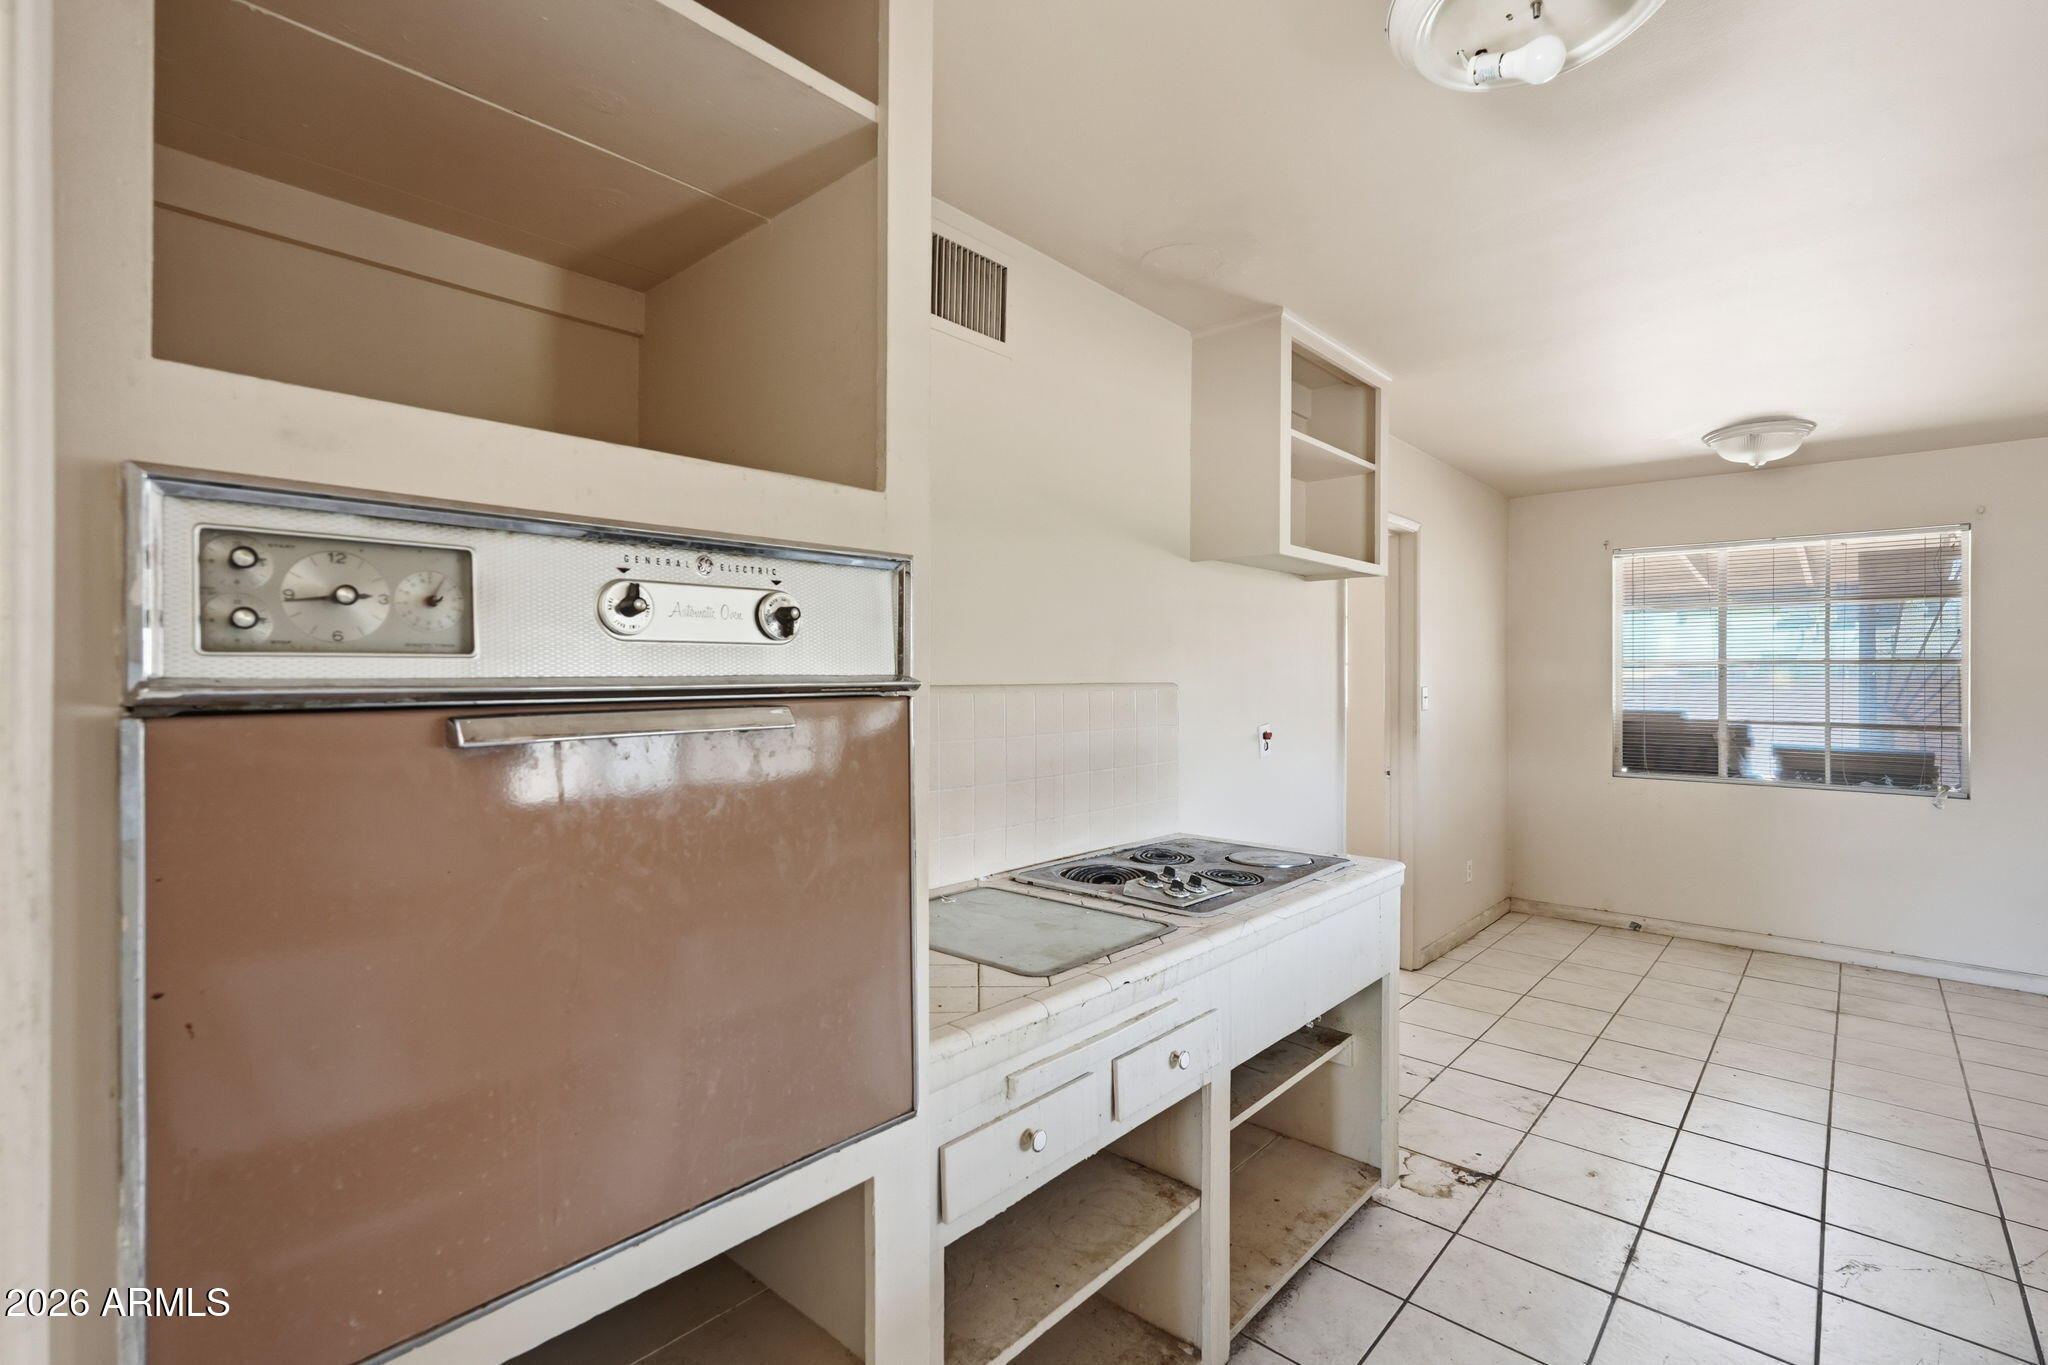
Vacant kitchen with a vintage brown wall oven, tiled counters, electric cooktop, and adjoining dining area.
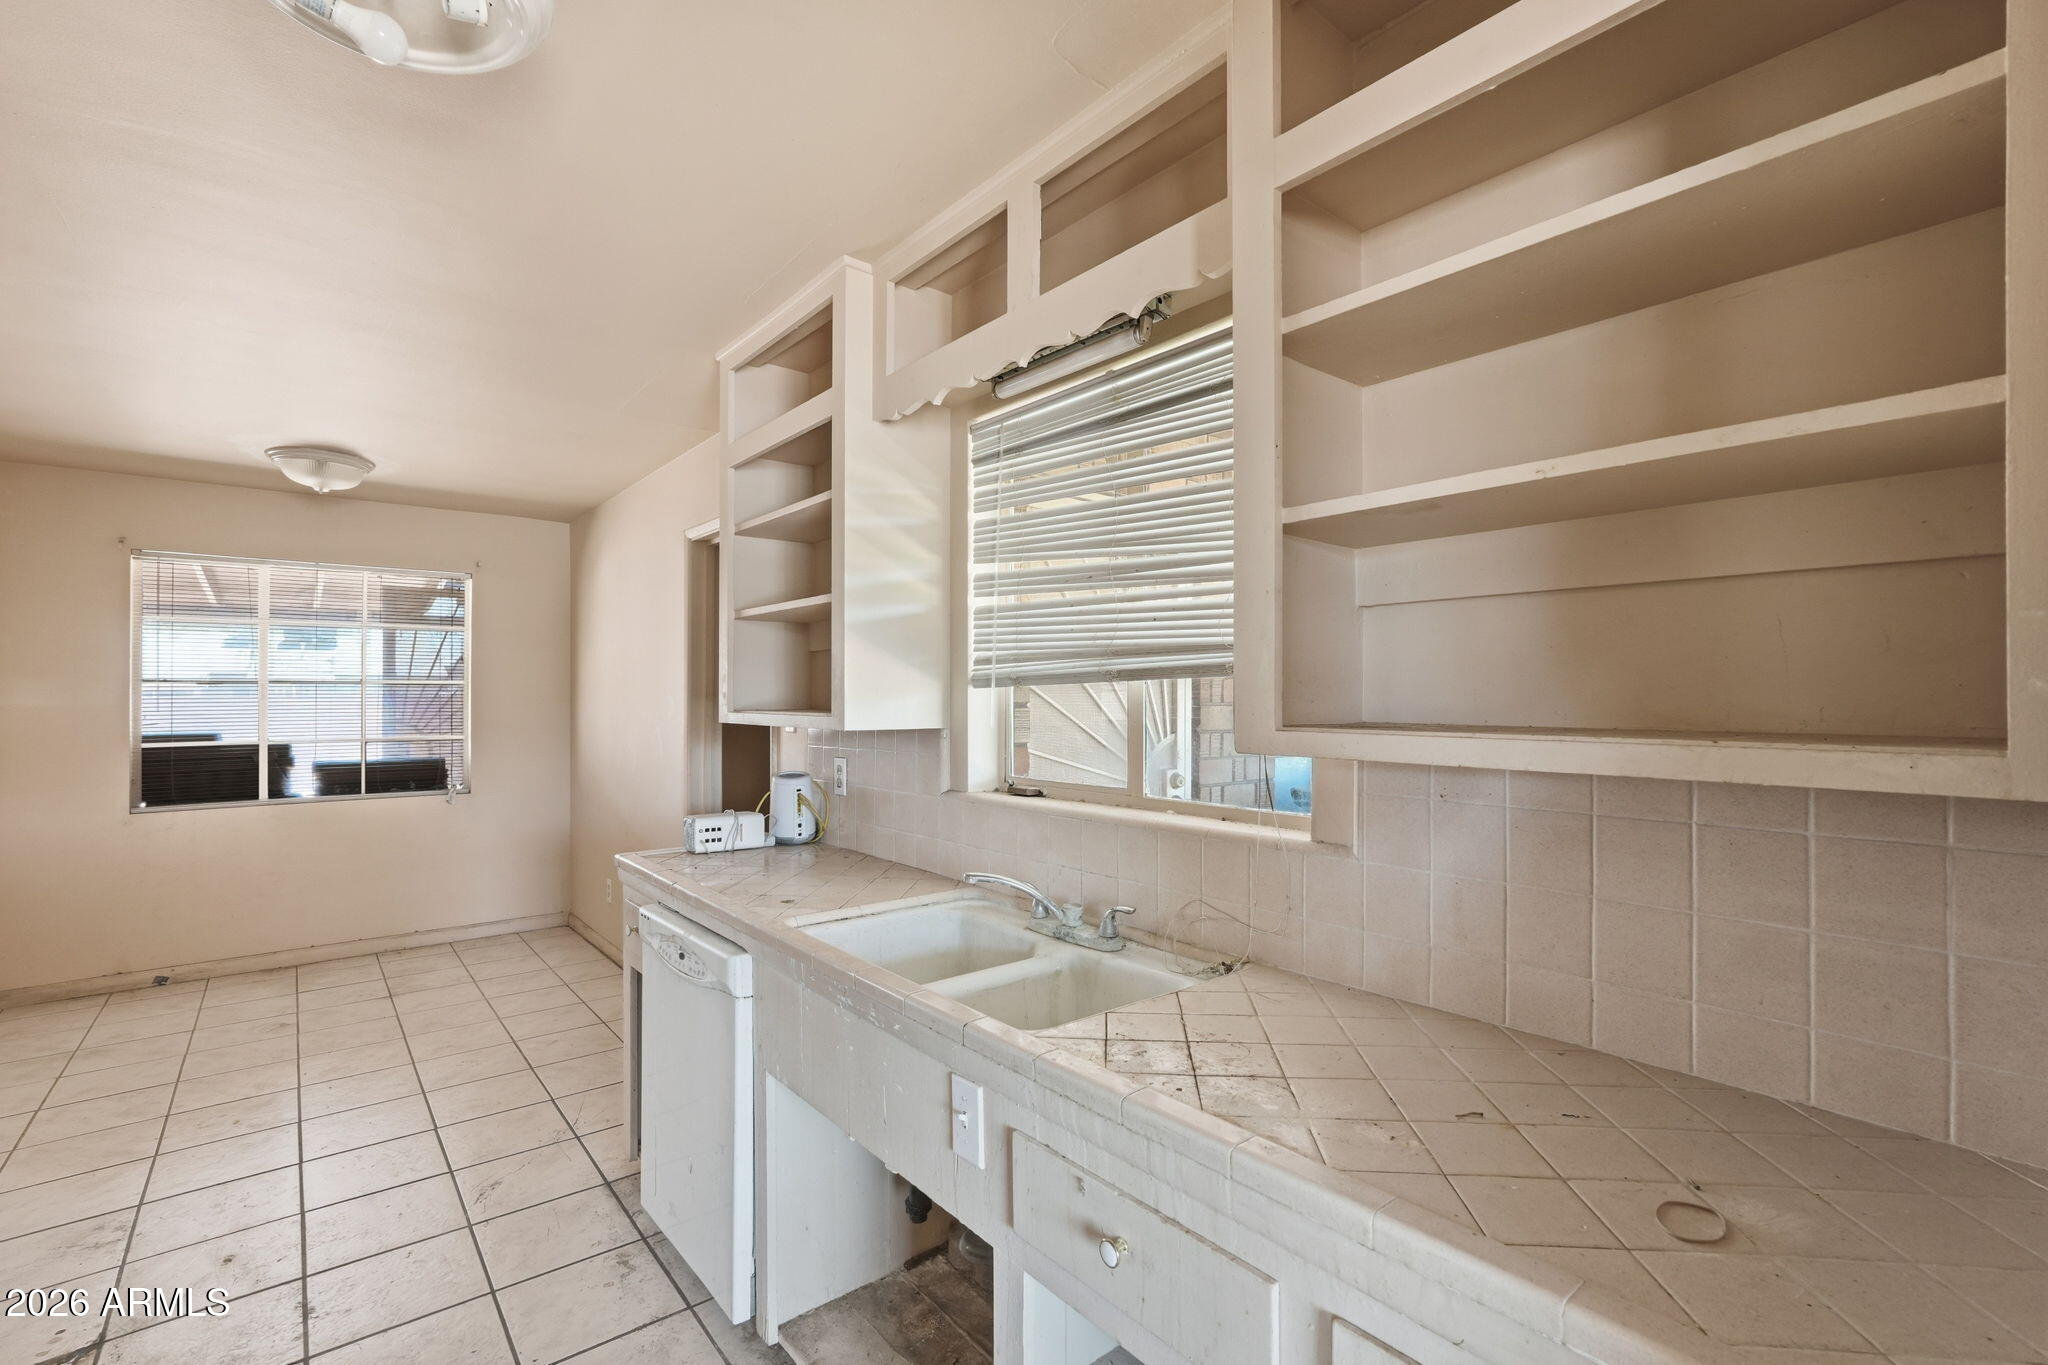
Kitchen with tiled counters, double sink, open shelving, and windows with blinds.
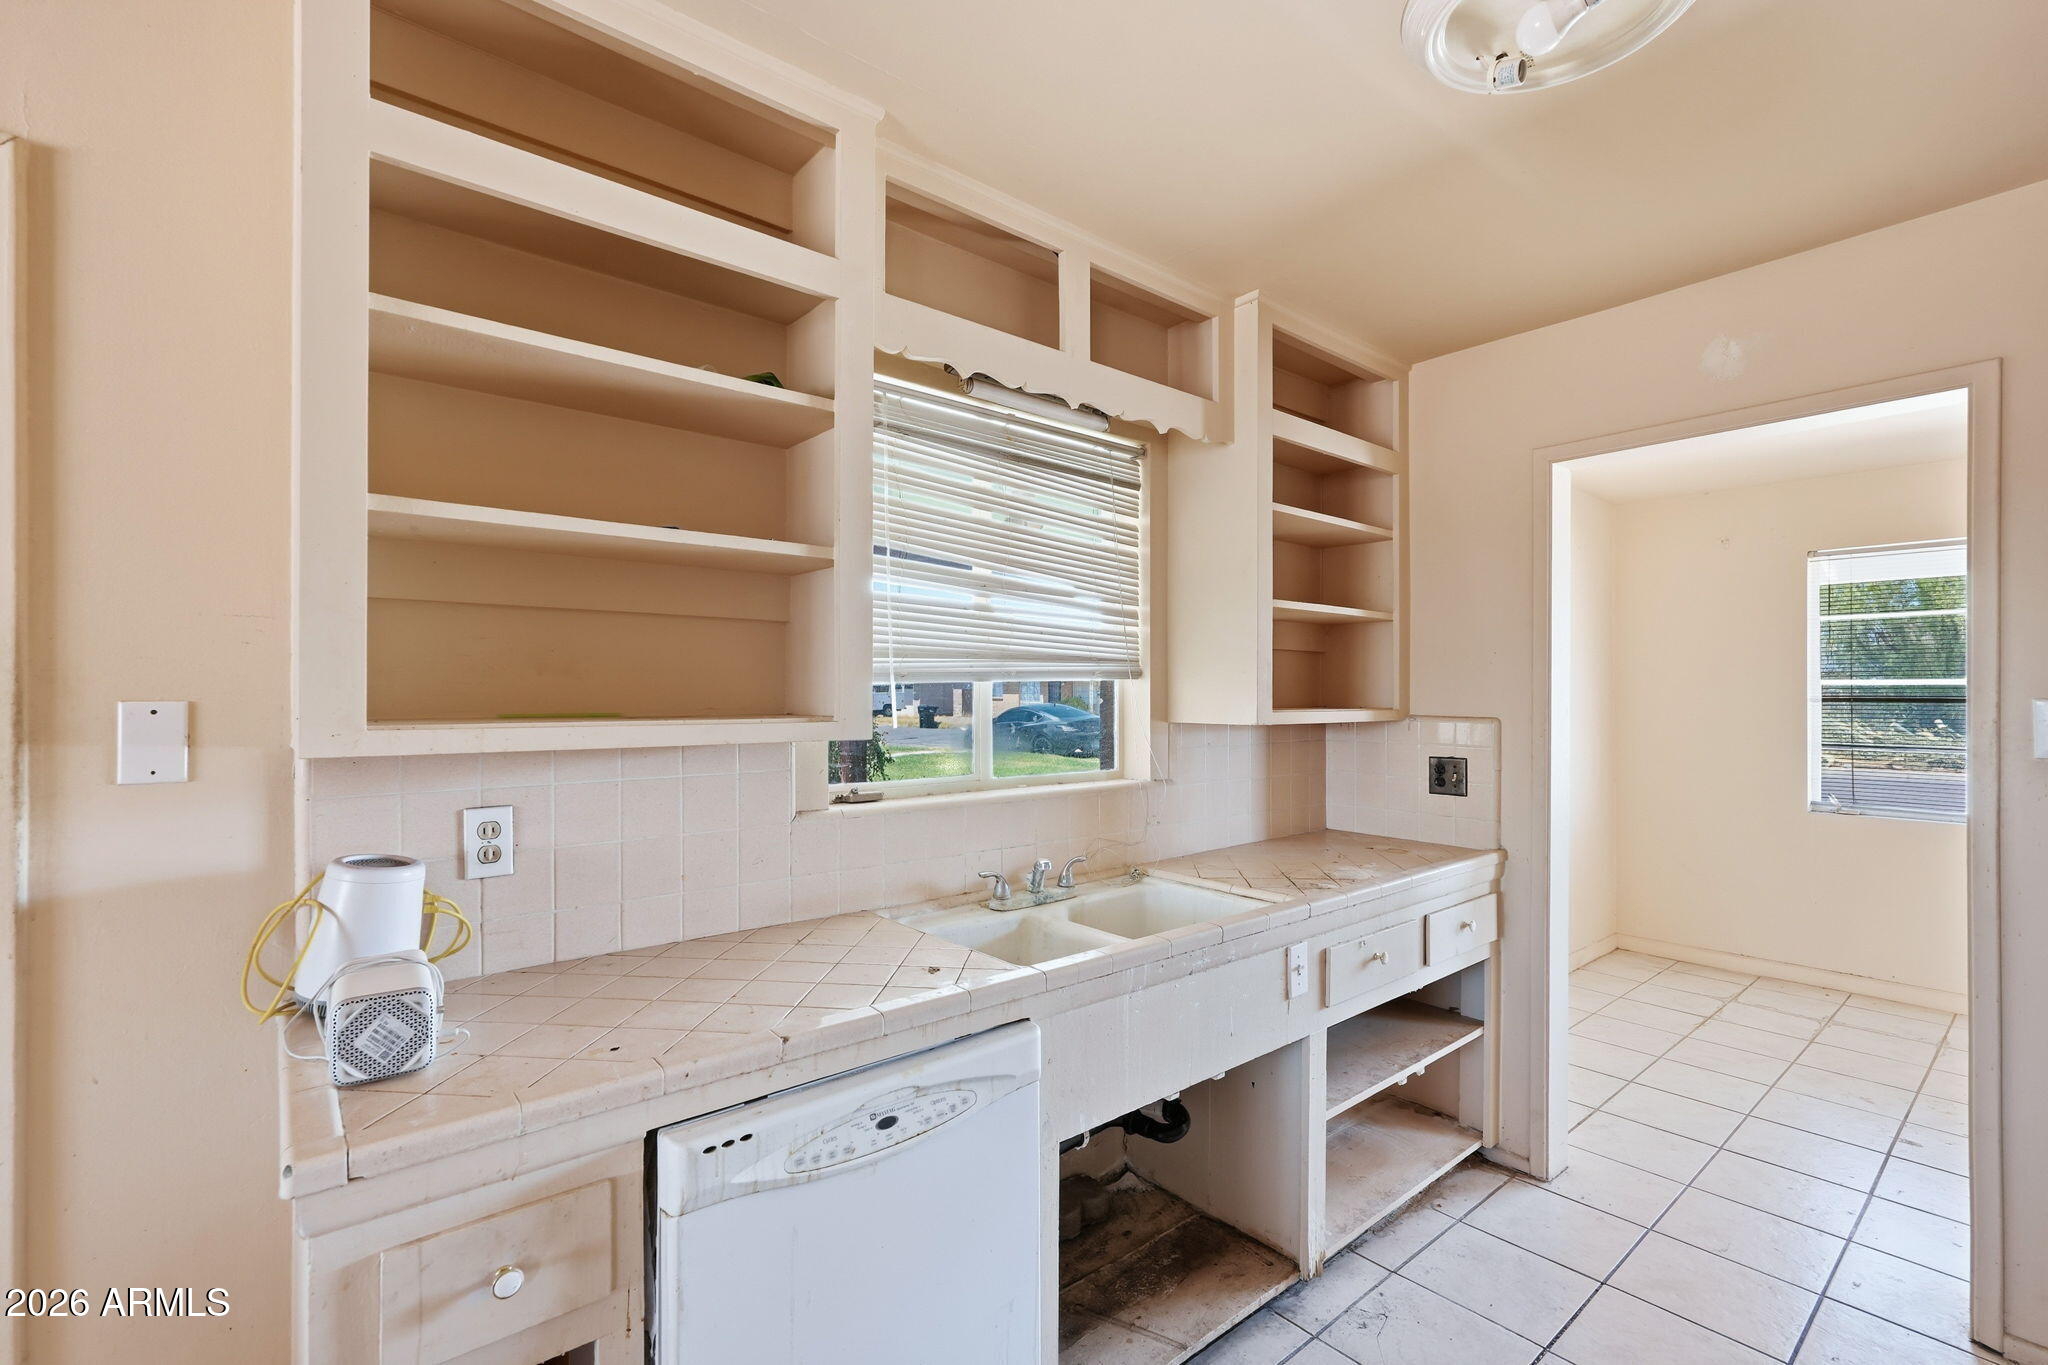
Kitchen with tiled counters, open shelves, a sink, and dishwasher beside a window.
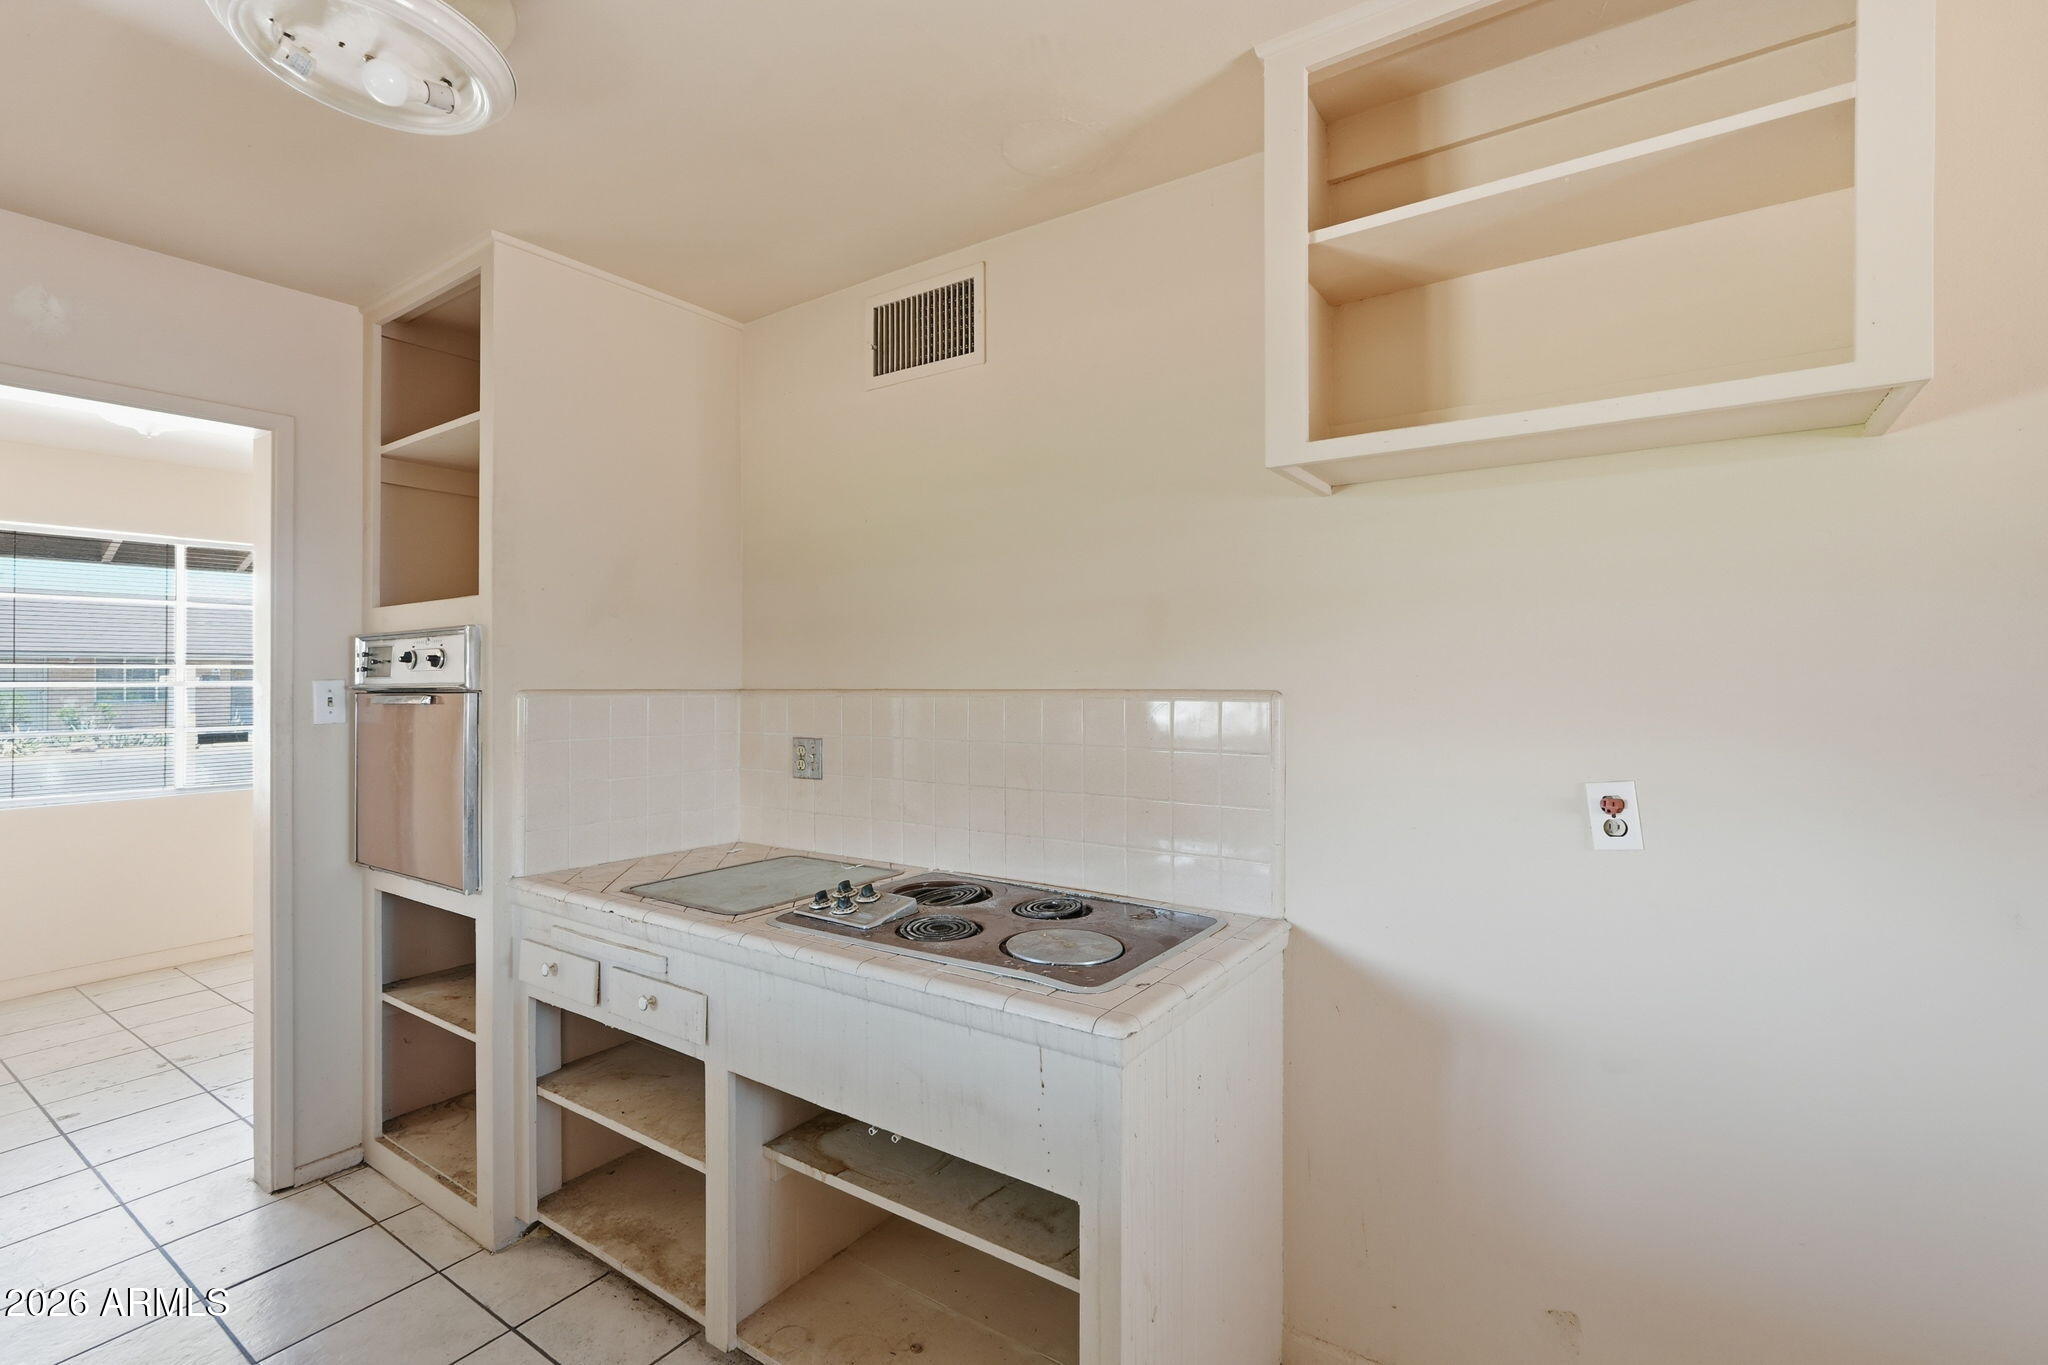
Empty kitchen with a tiled counter, built-in electric cooktop, and open shelving.
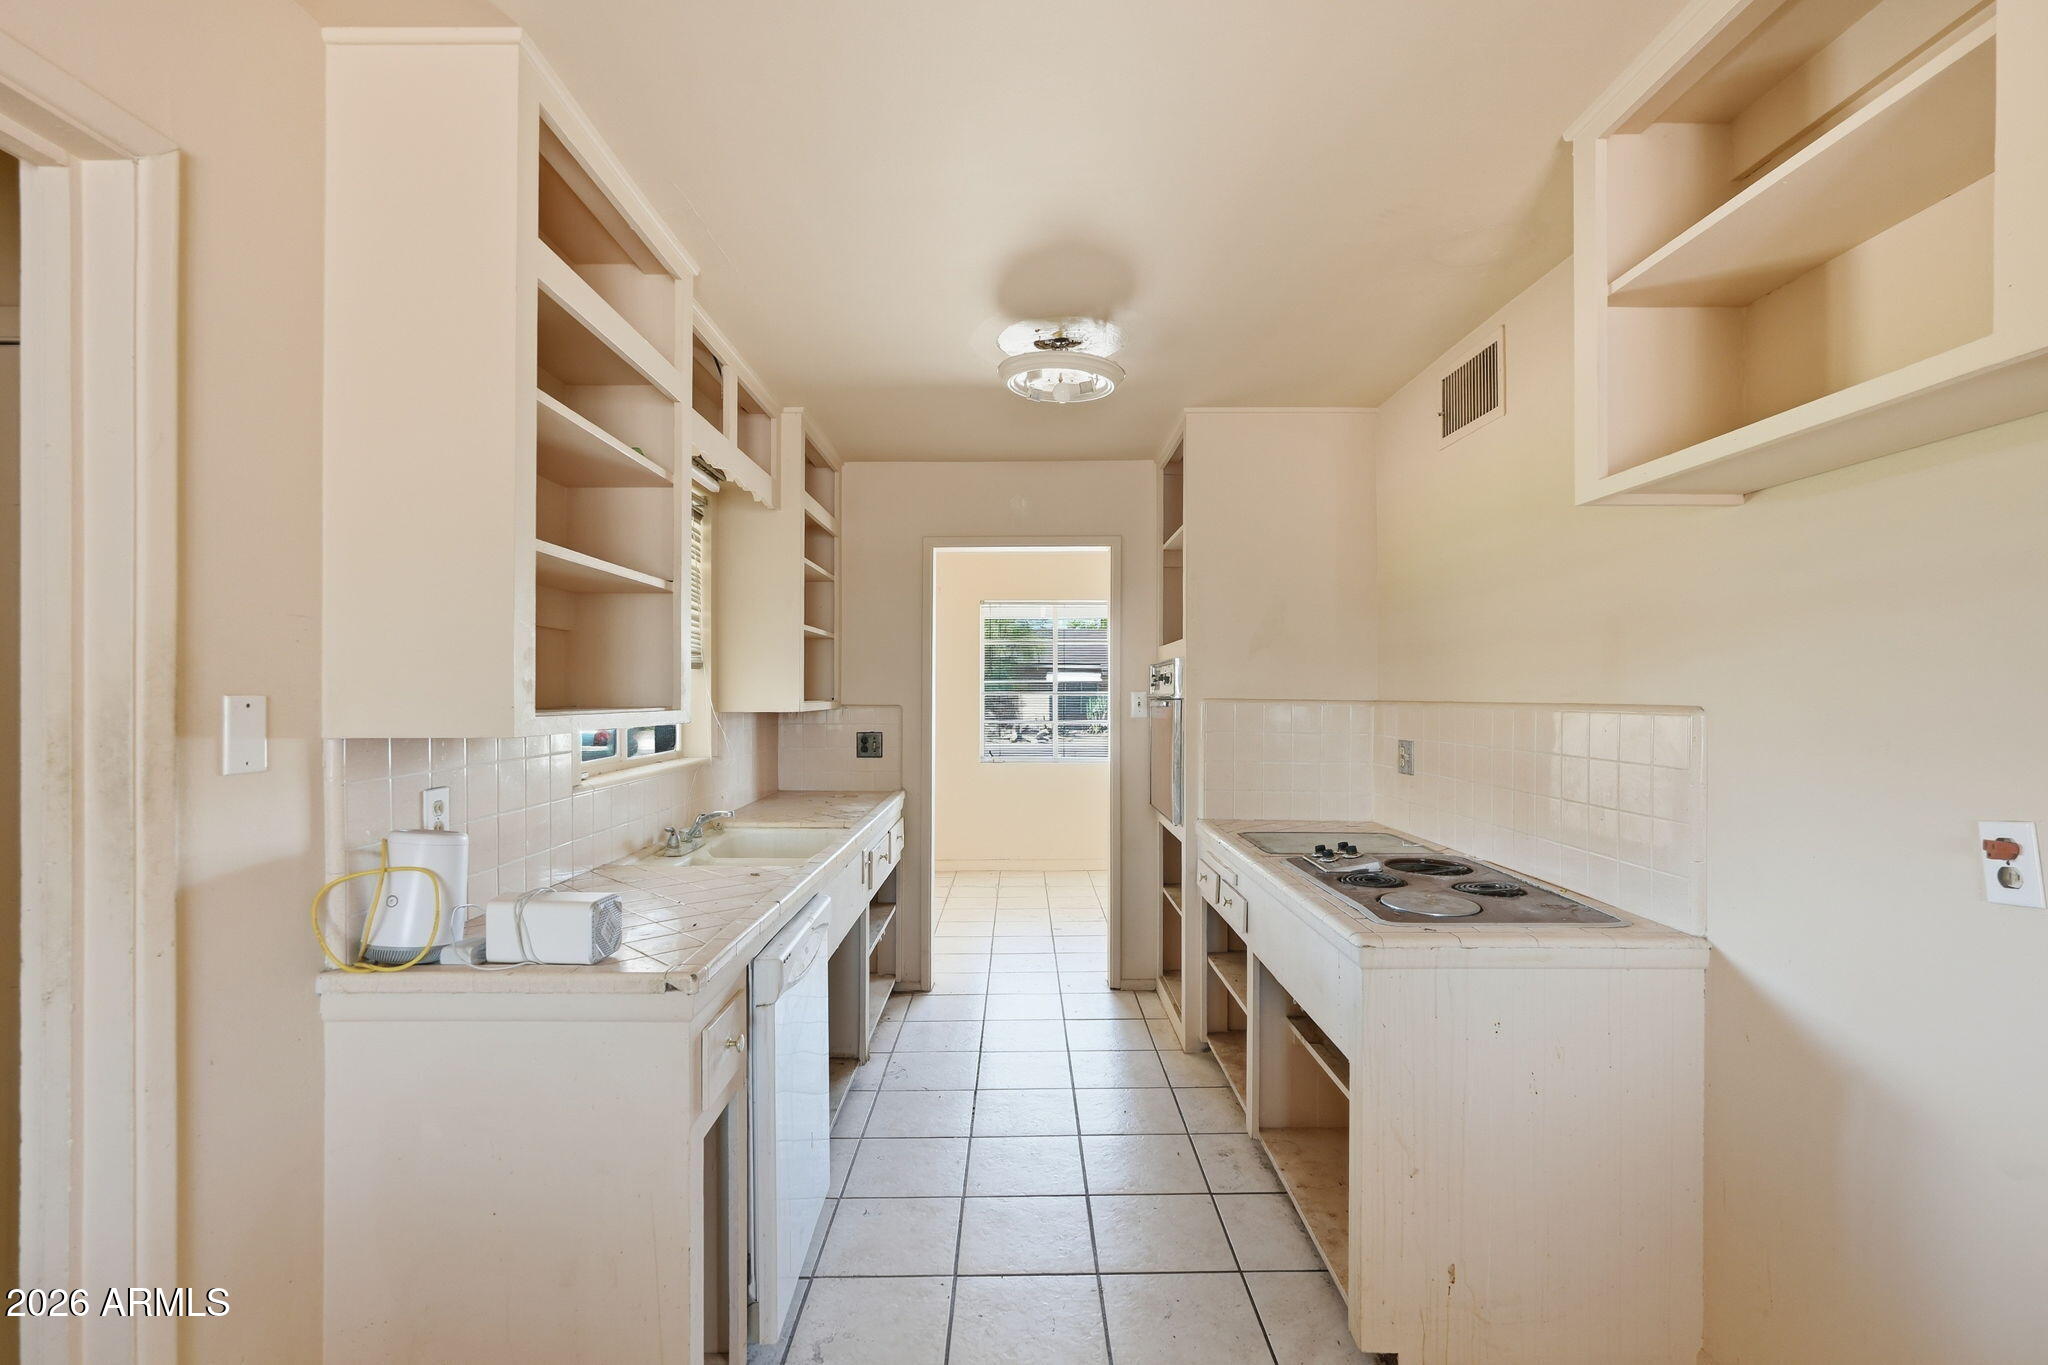
Vacant galley kitchen with white tile counters, open shelving, and an electric cooktop.
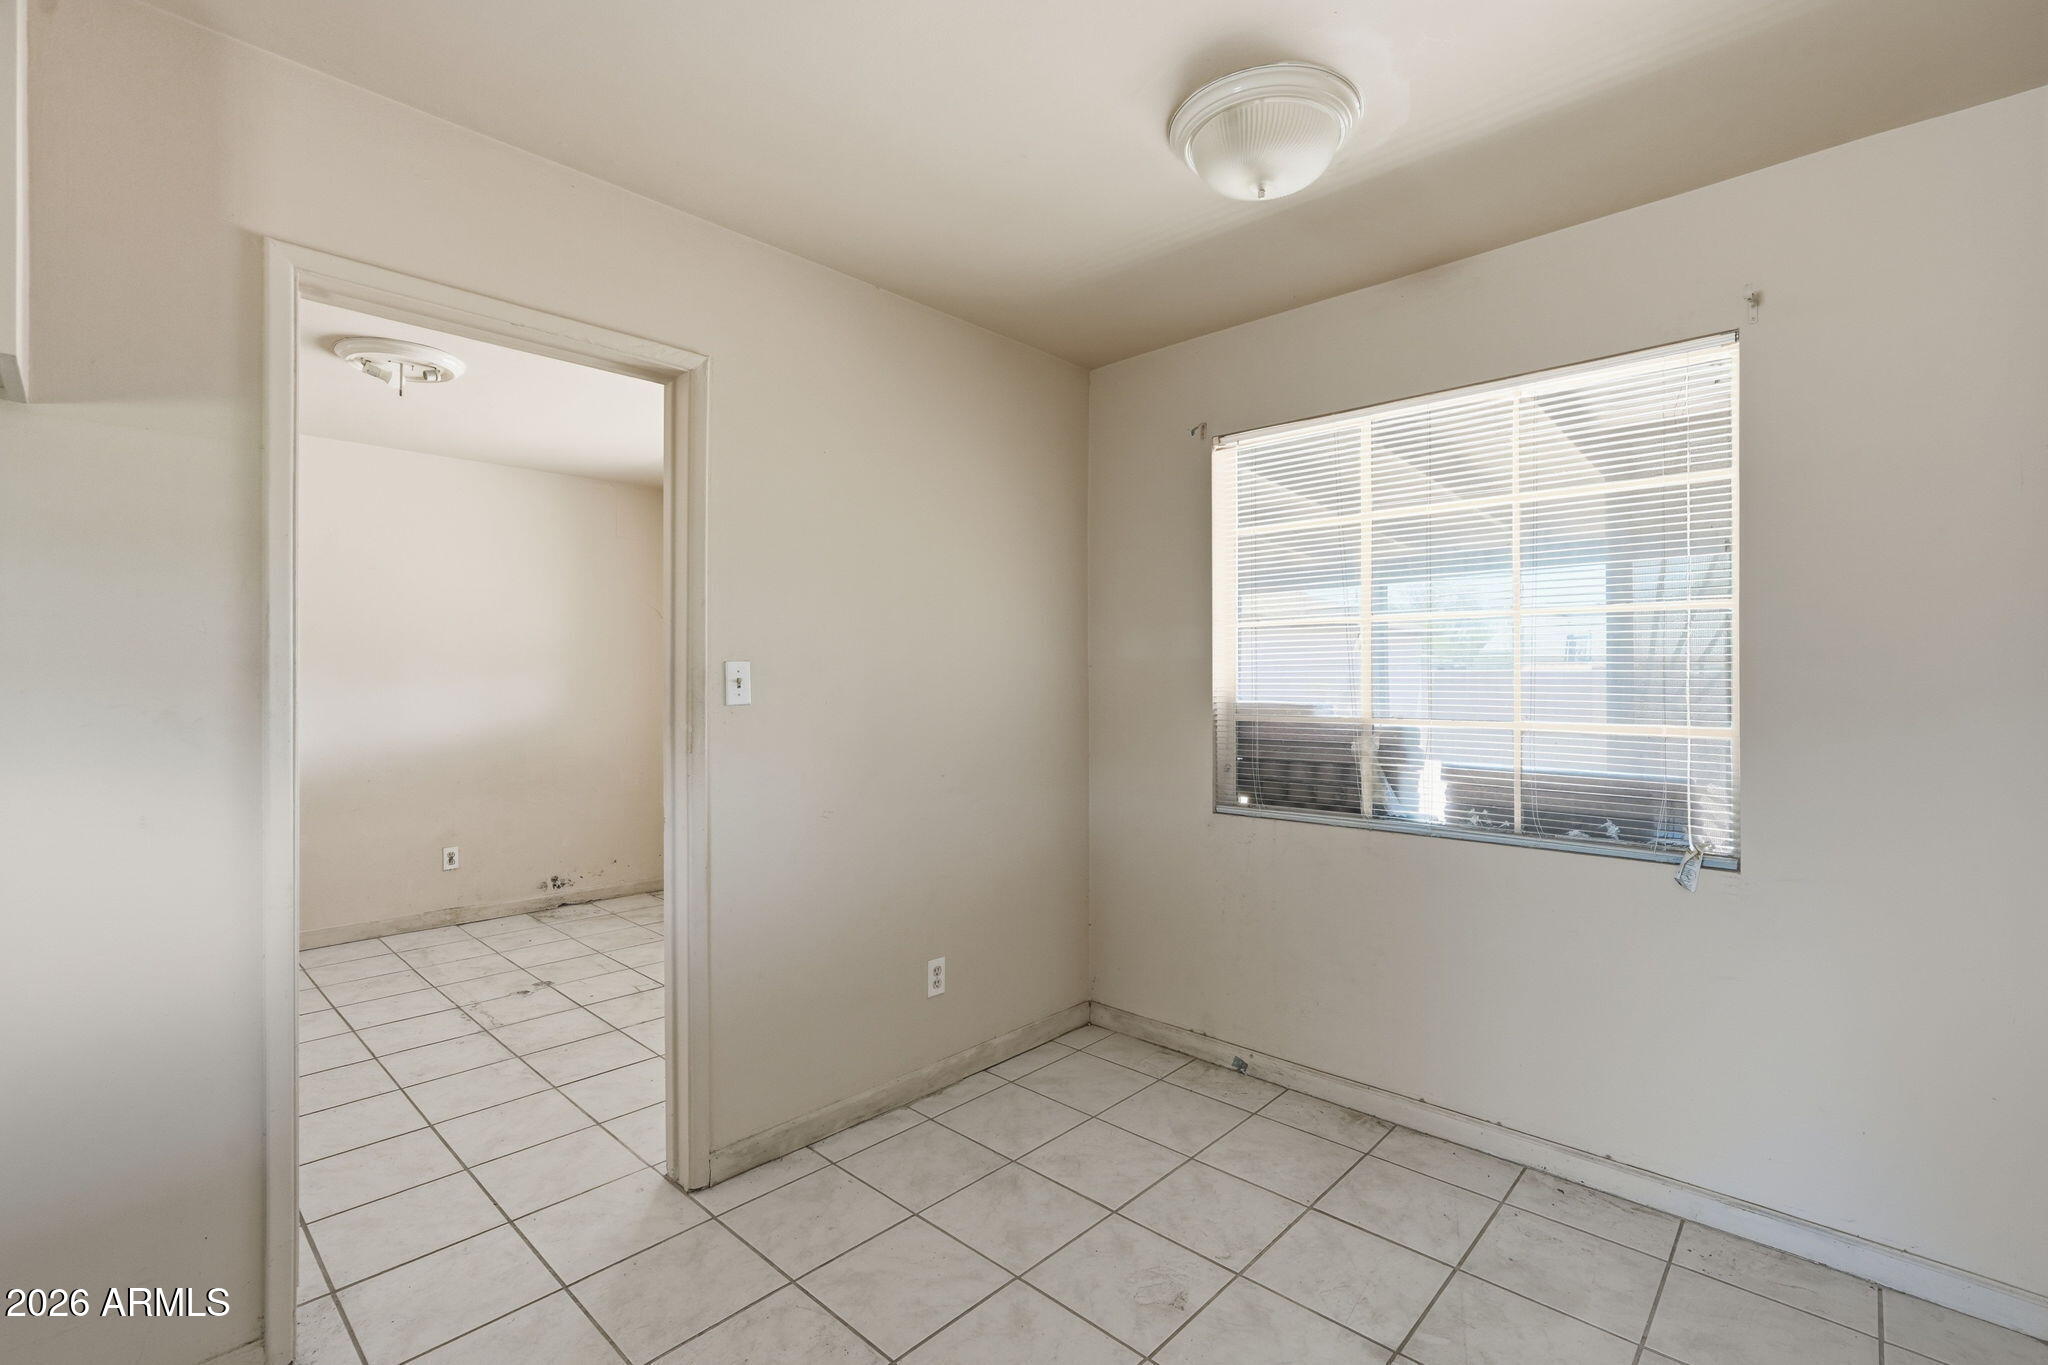
Empty tiled room with a window and an open doorway to another room.
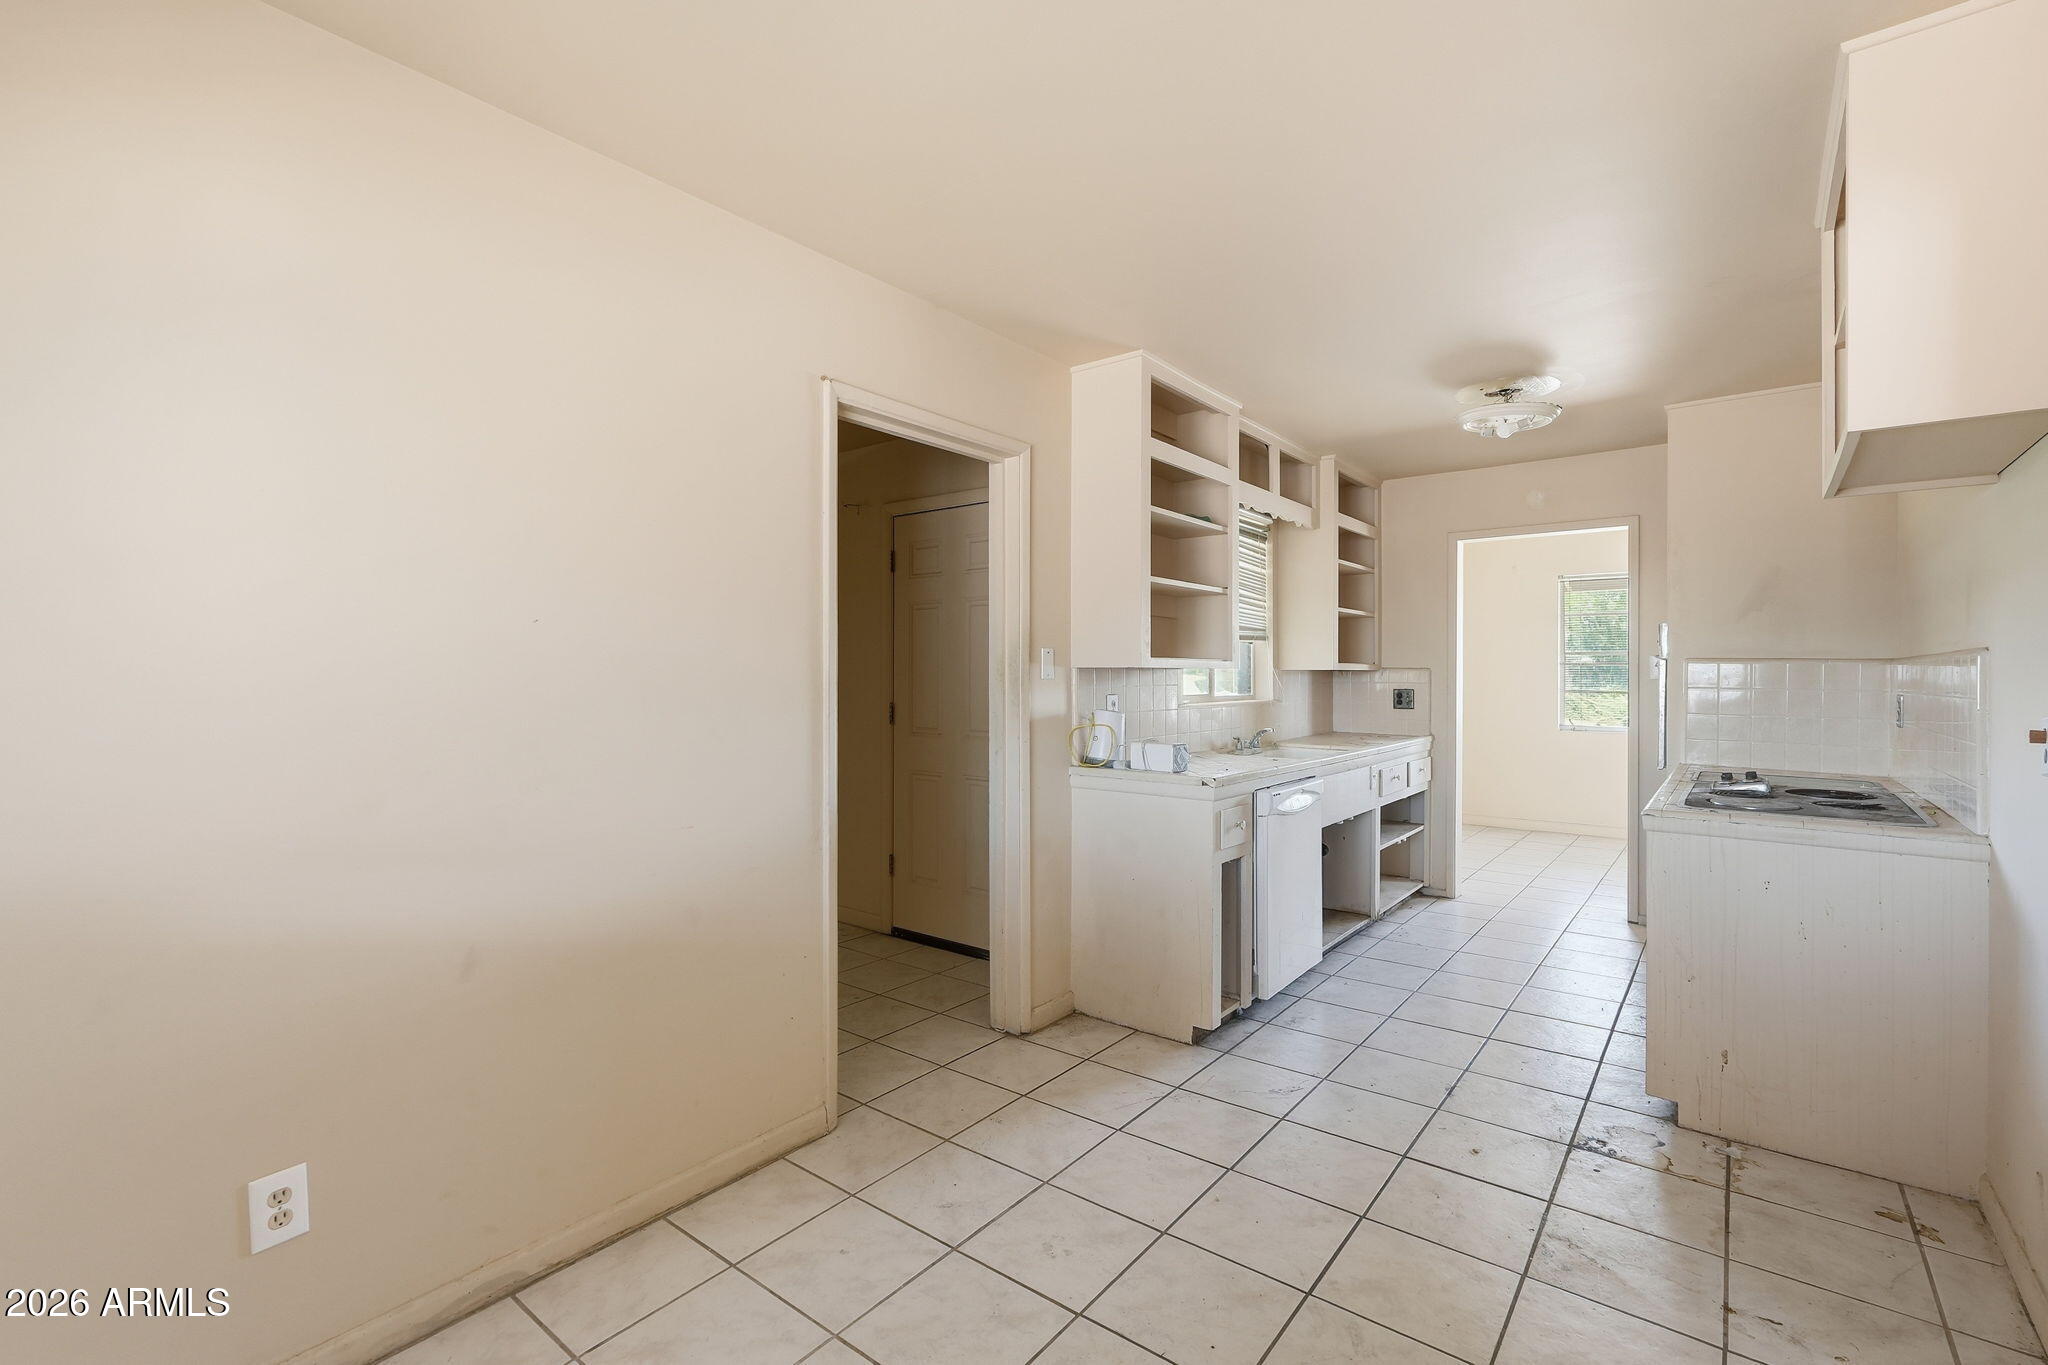
Vacant kitchen with white open shelving, tiled floors, and a separate cooktop counter.
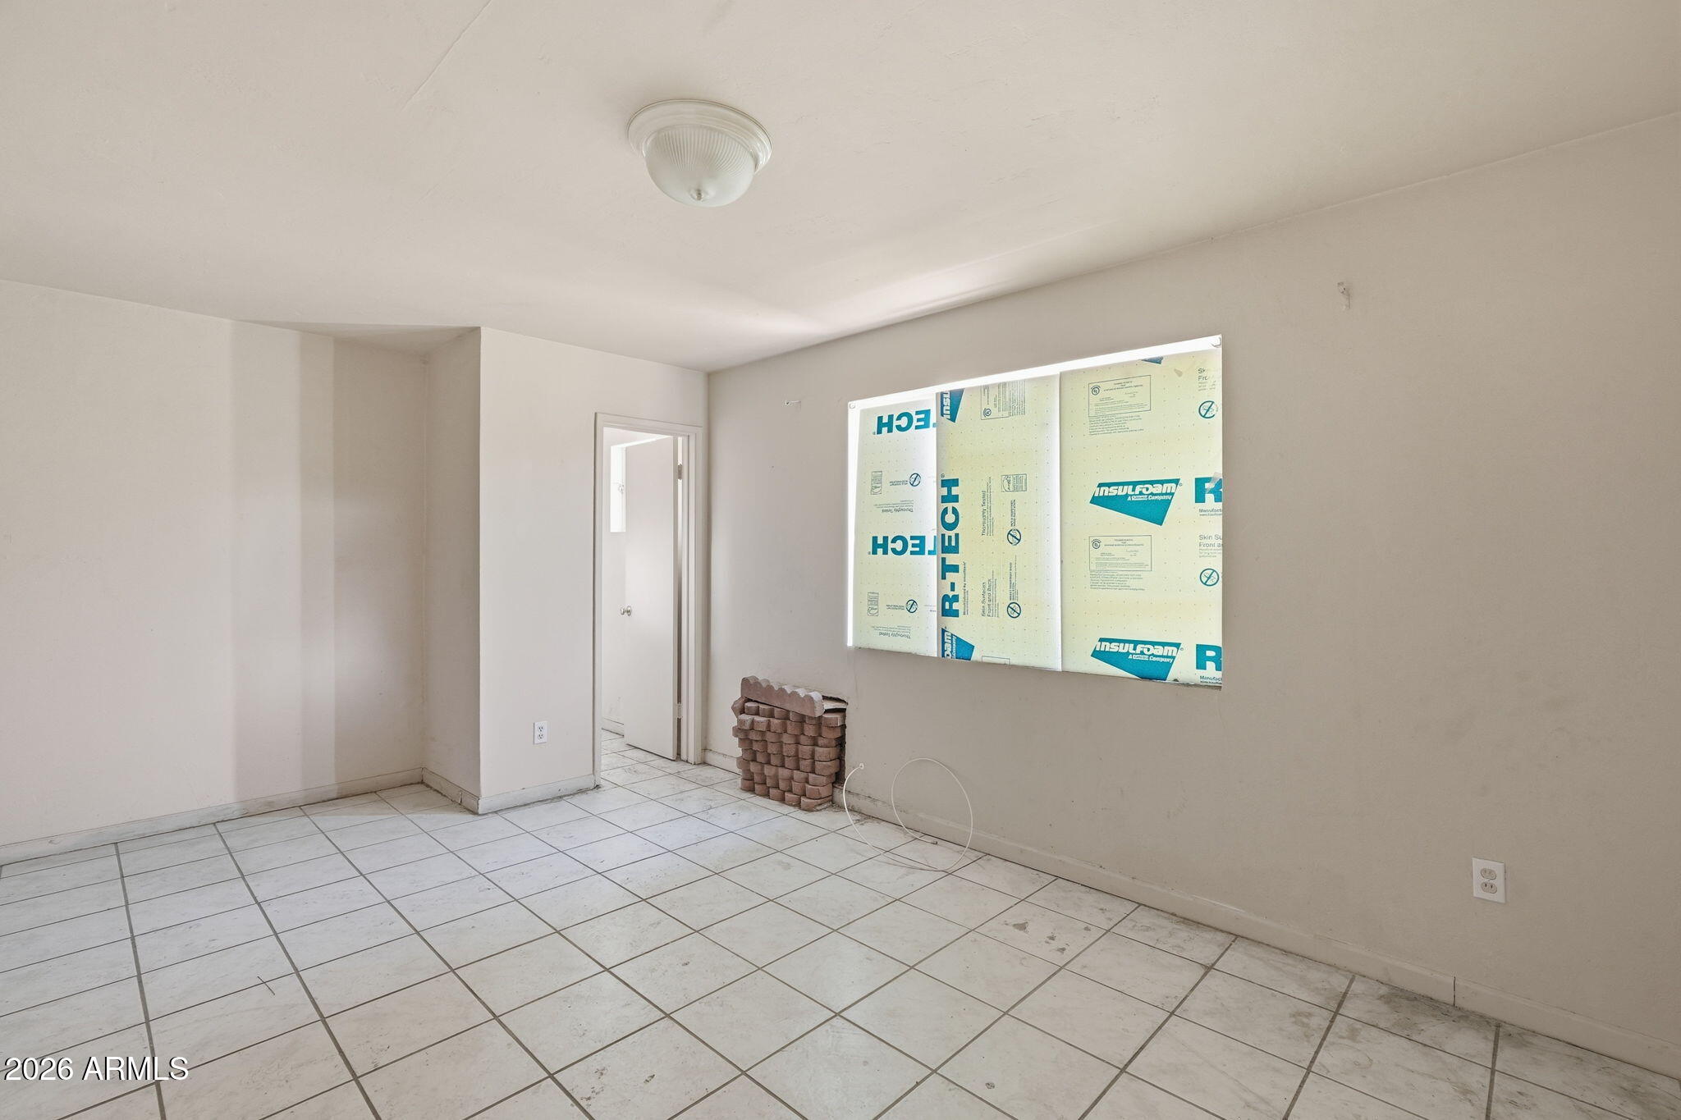
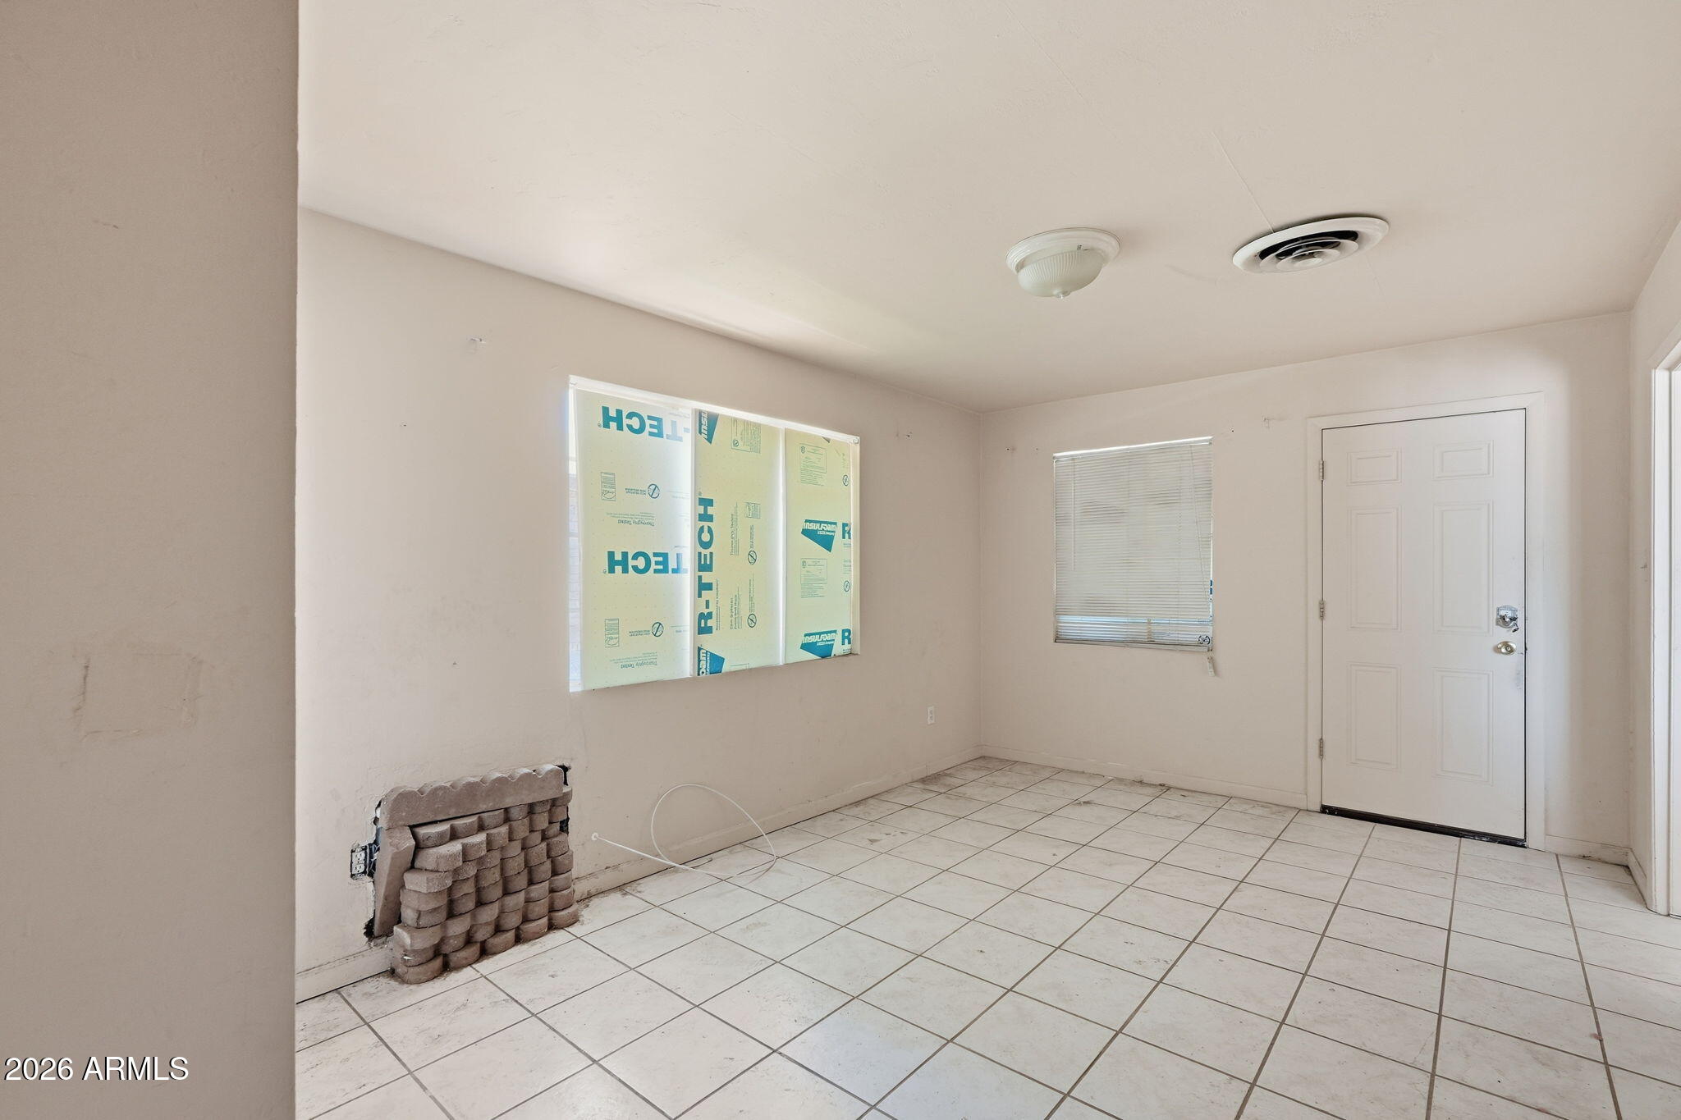
Unfinished room with tiled floor, insulation boards over the window, and a stack of bricks.
Empty tiled room with construction film covering one window and pavers stacked by the wall.
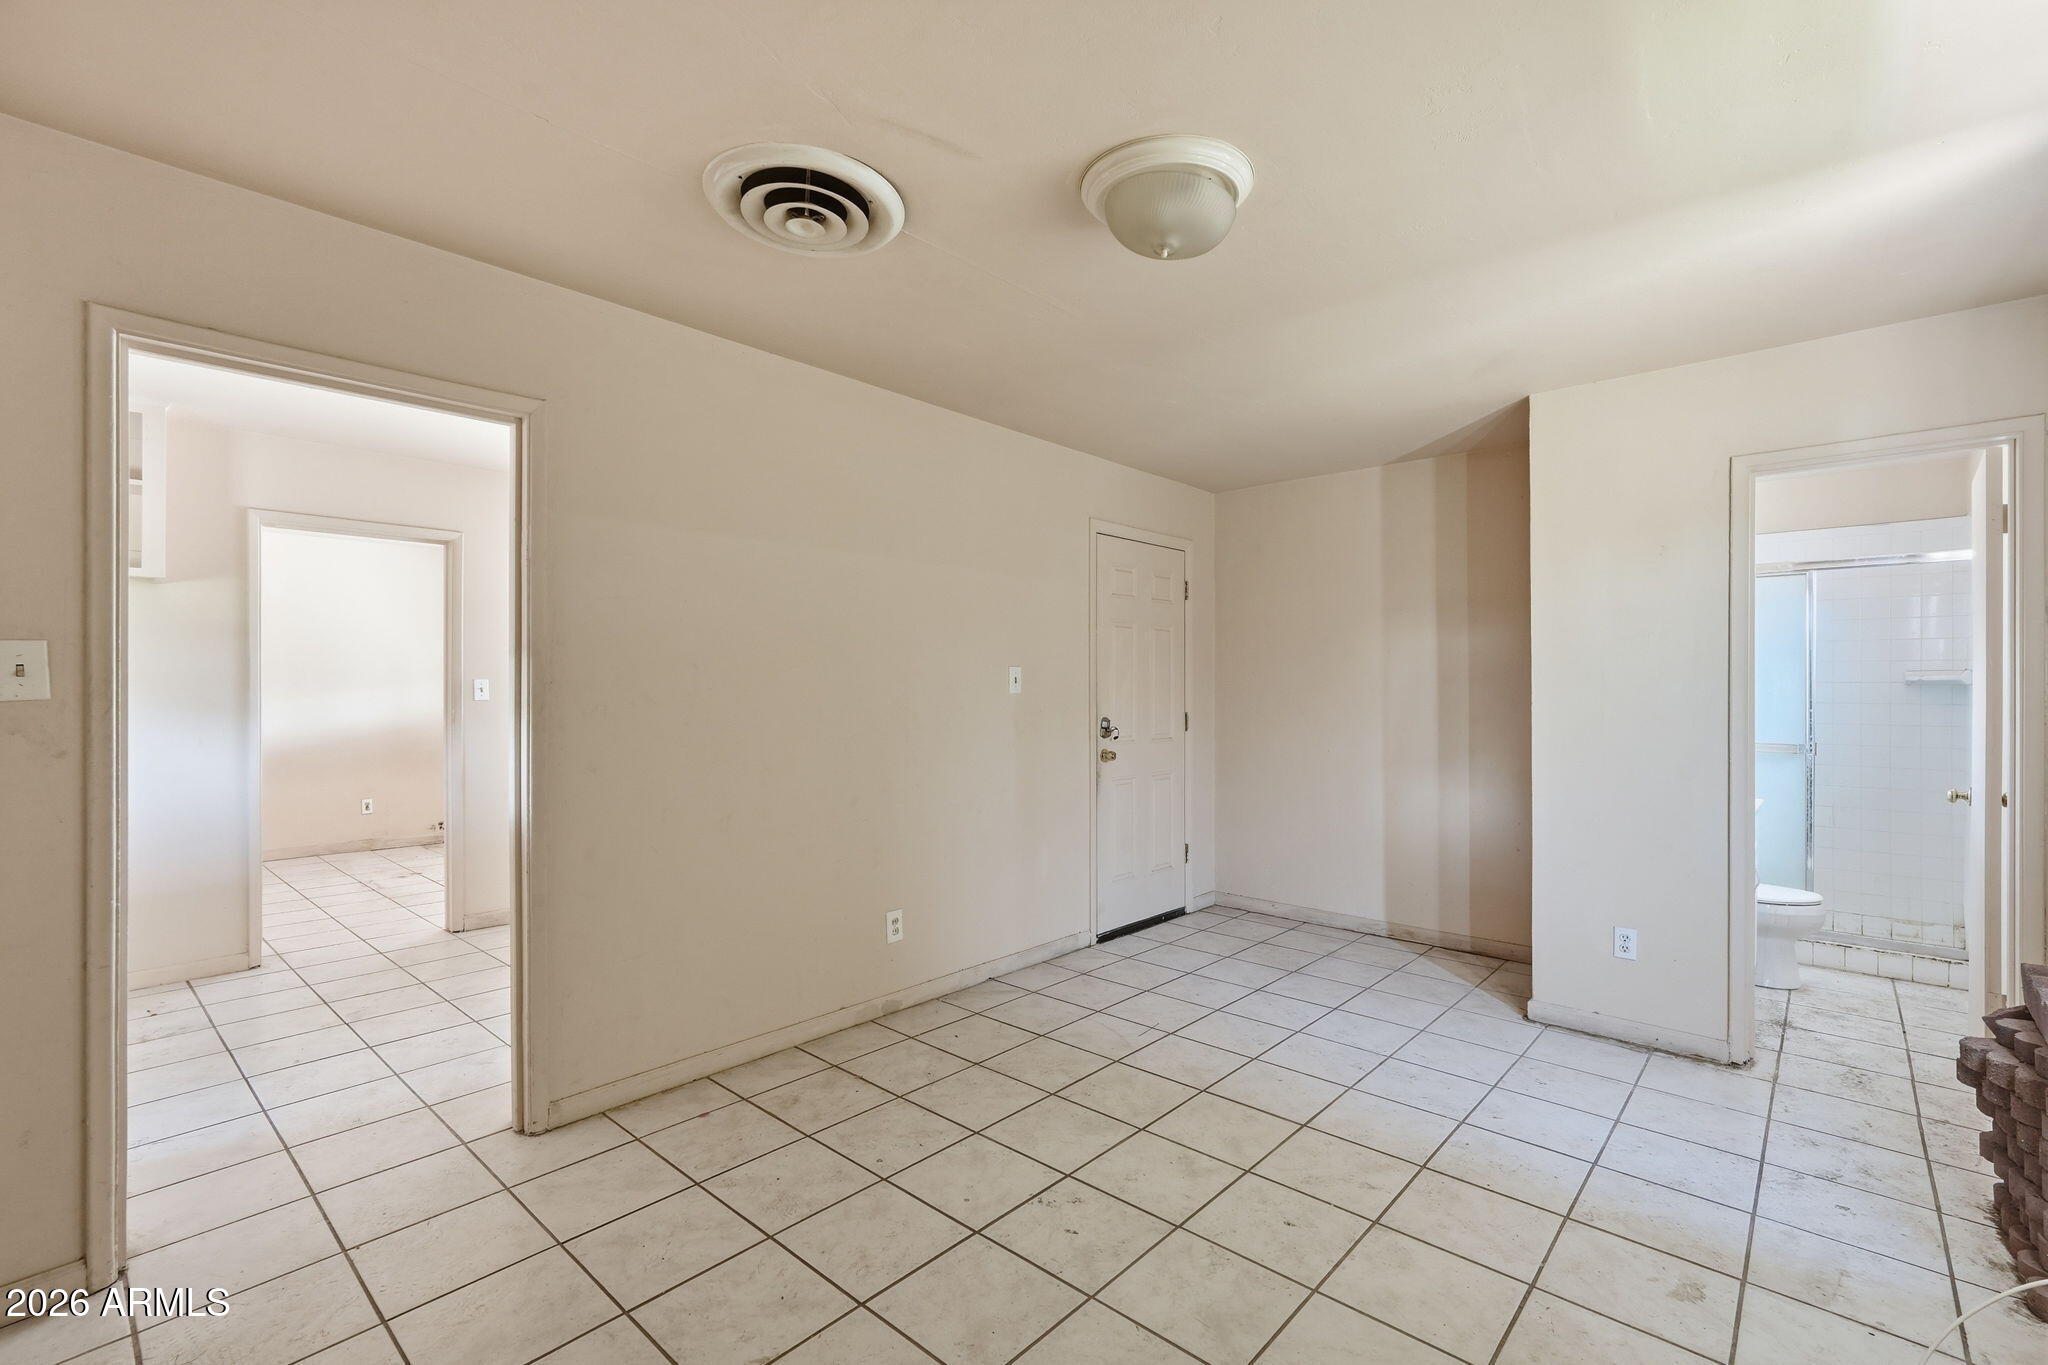
Vacant tiled room with a window, entry door, and open doorway to a bathroom.
Vacant tiled room with a front door and open doorways to another room and a bathroom.
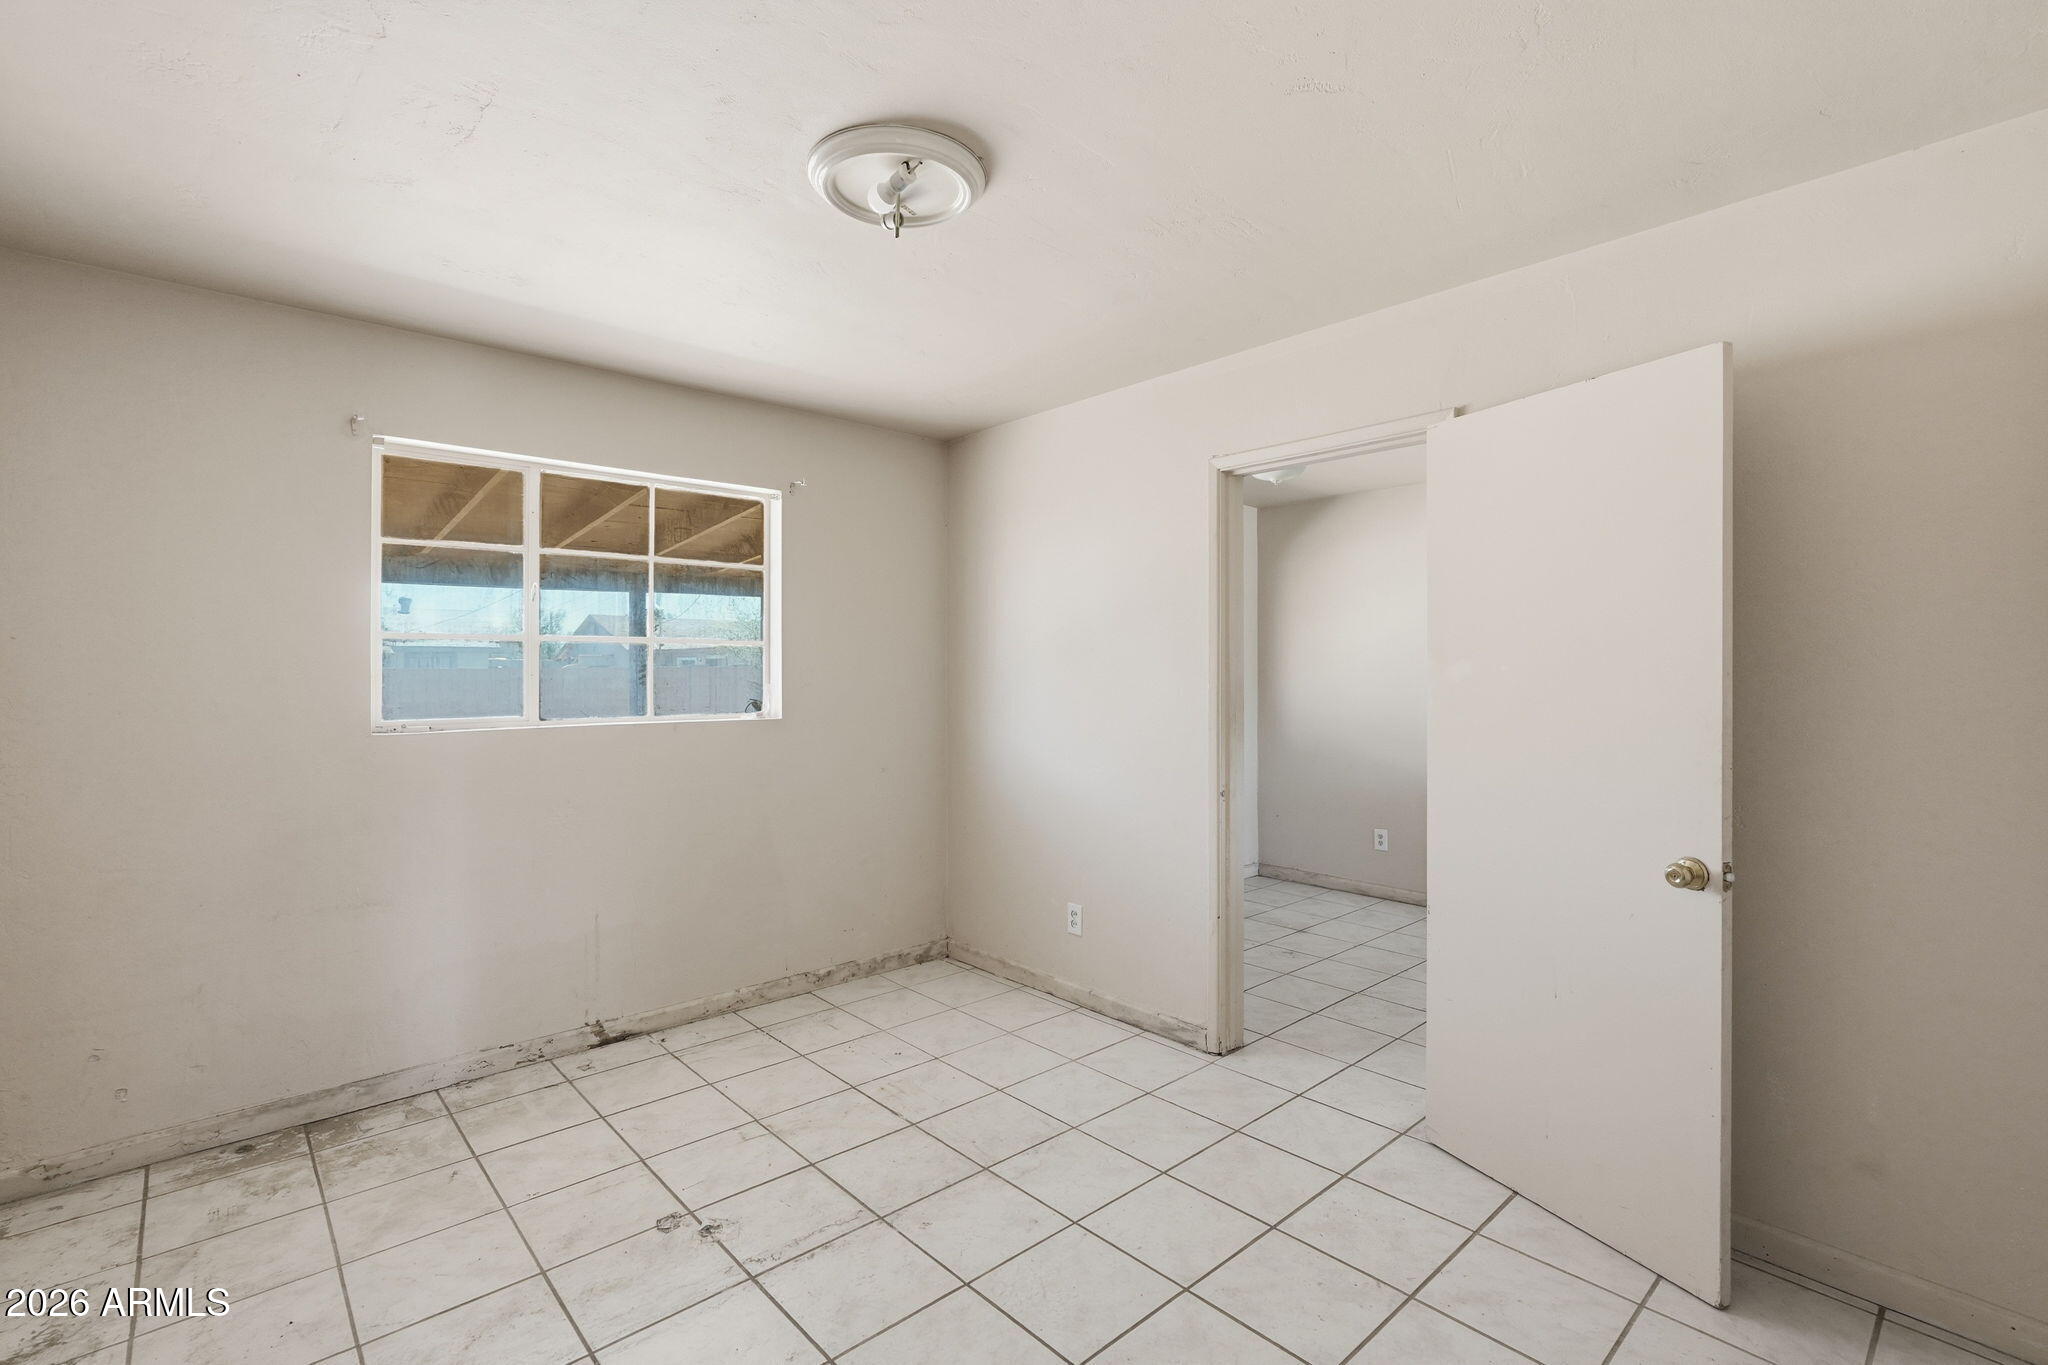
Vacant tiled room with a window and an open door to an adjoining room.
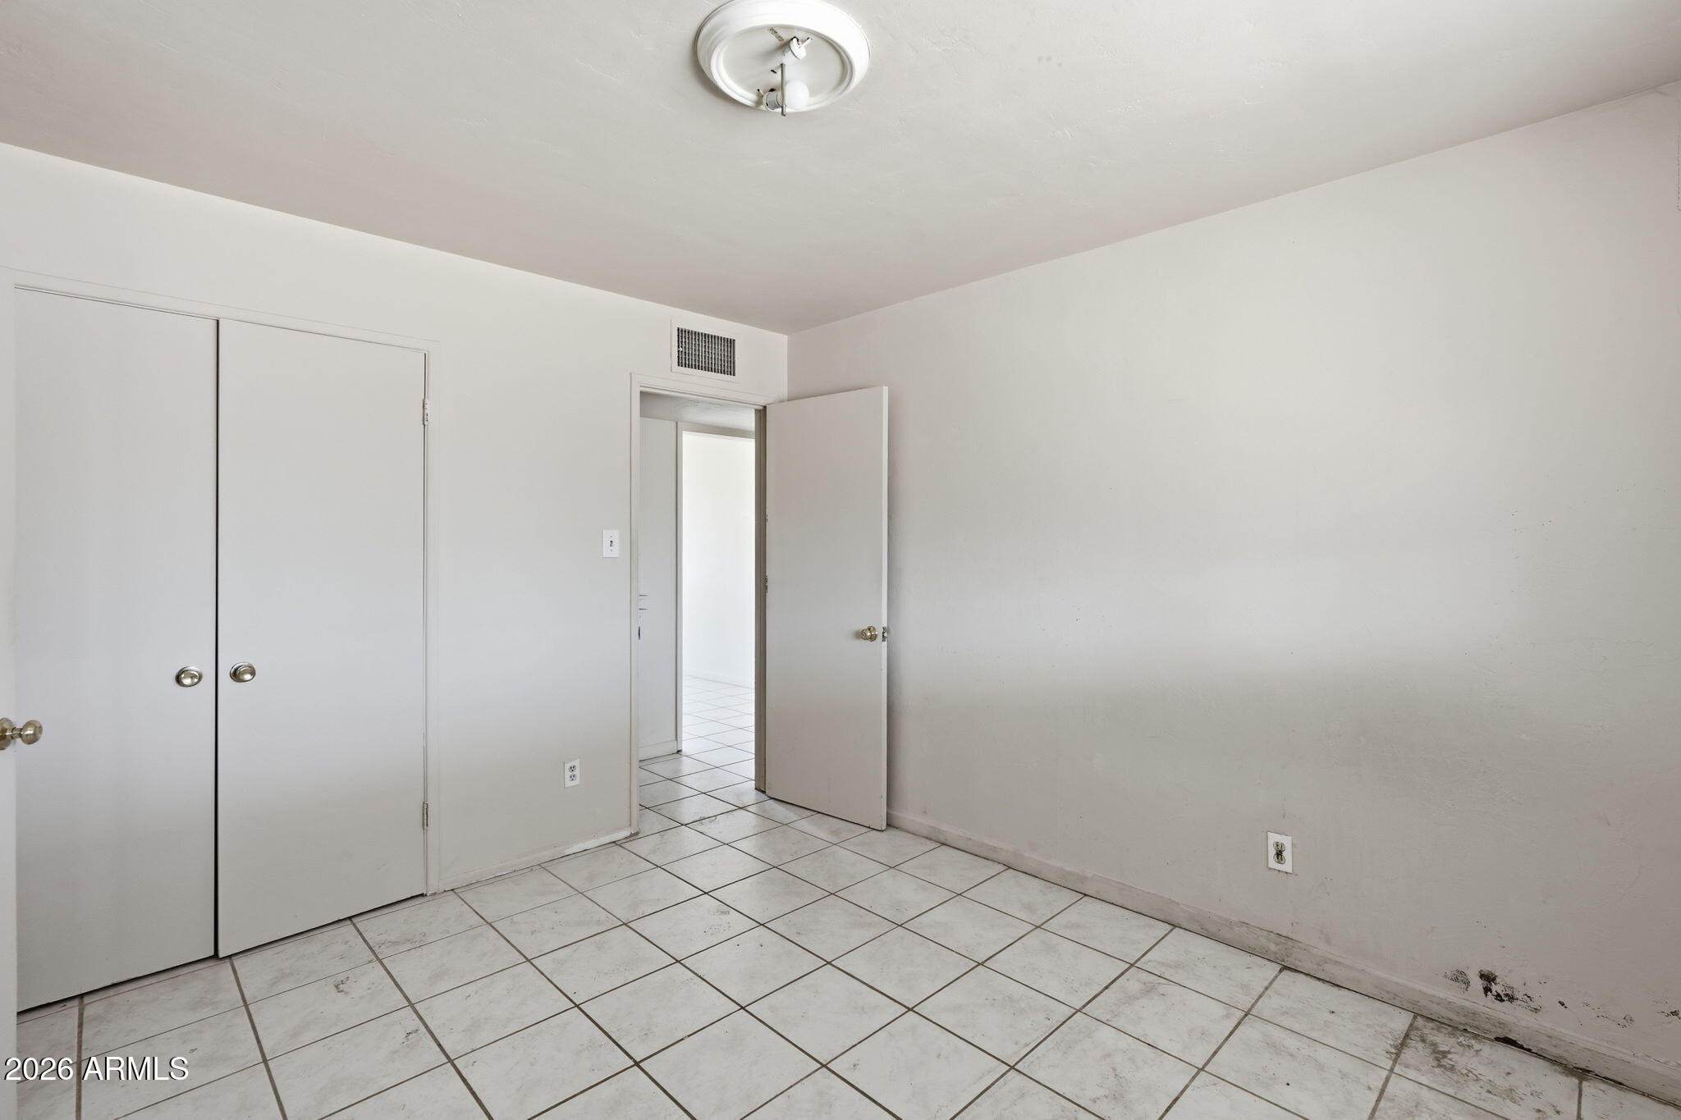
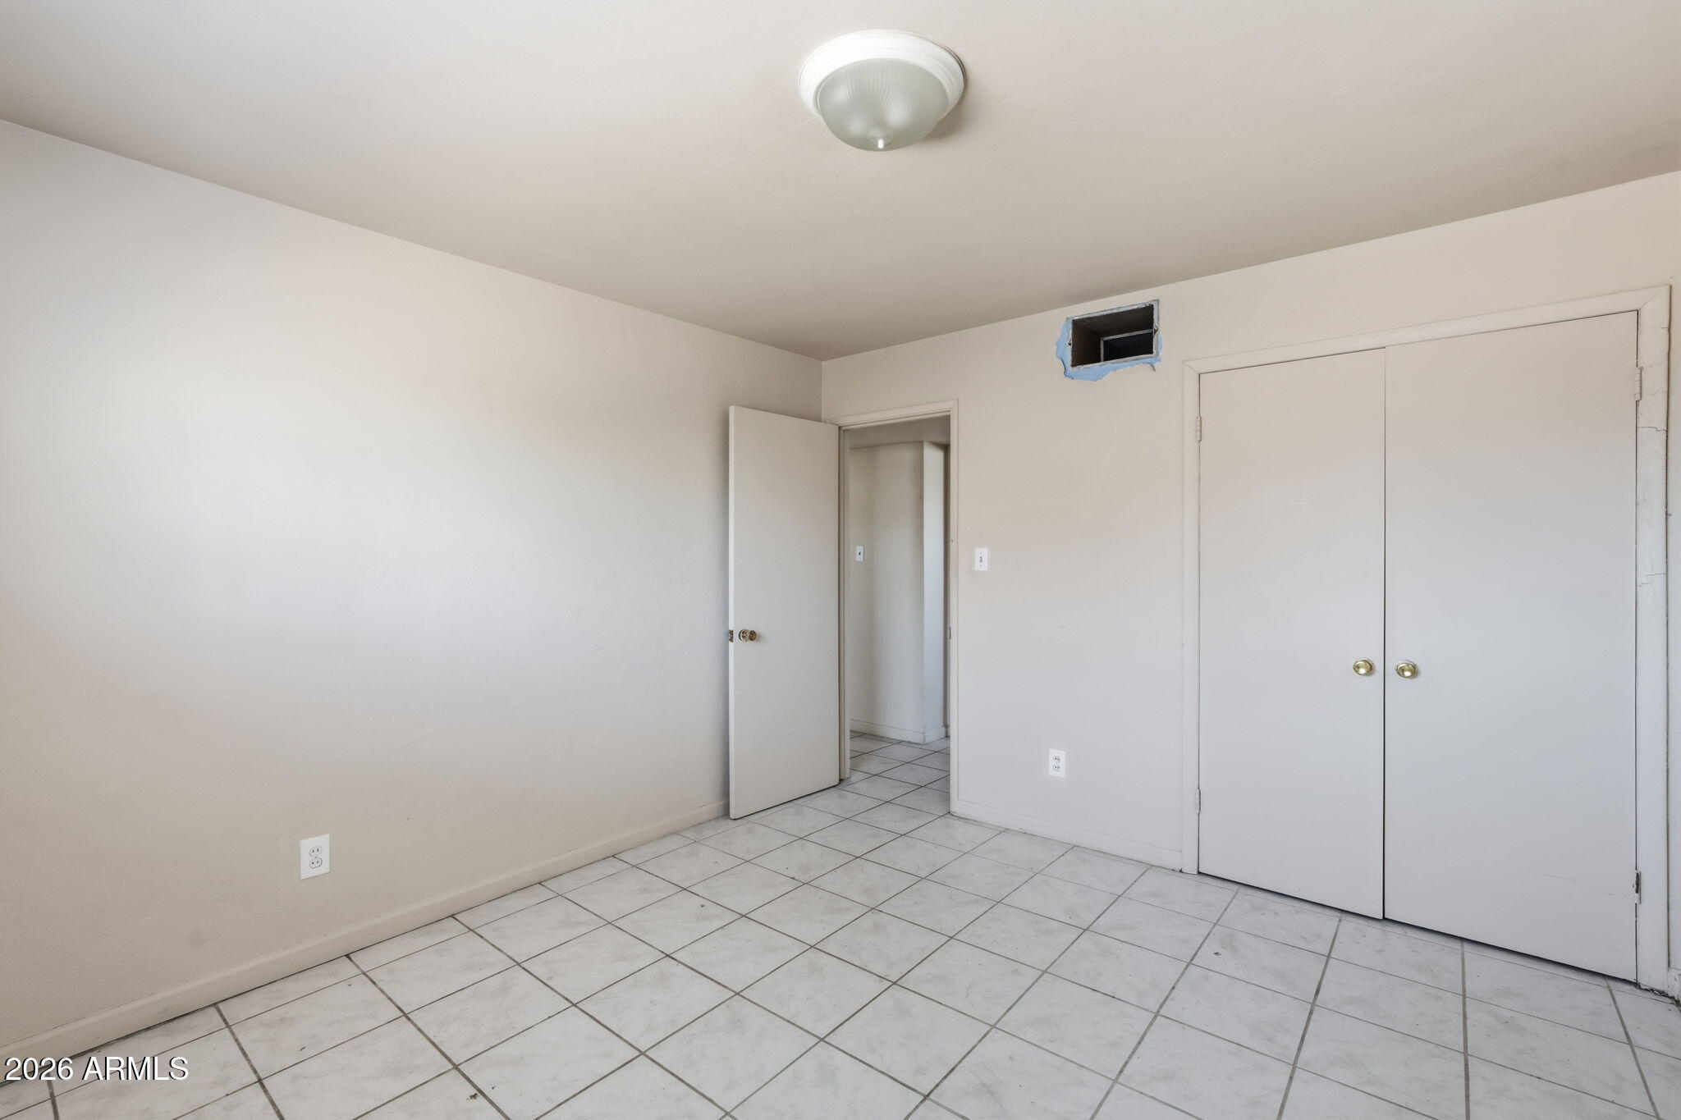
Empty bedroom with tiled floor, sliding closet doors, and an open doorway.
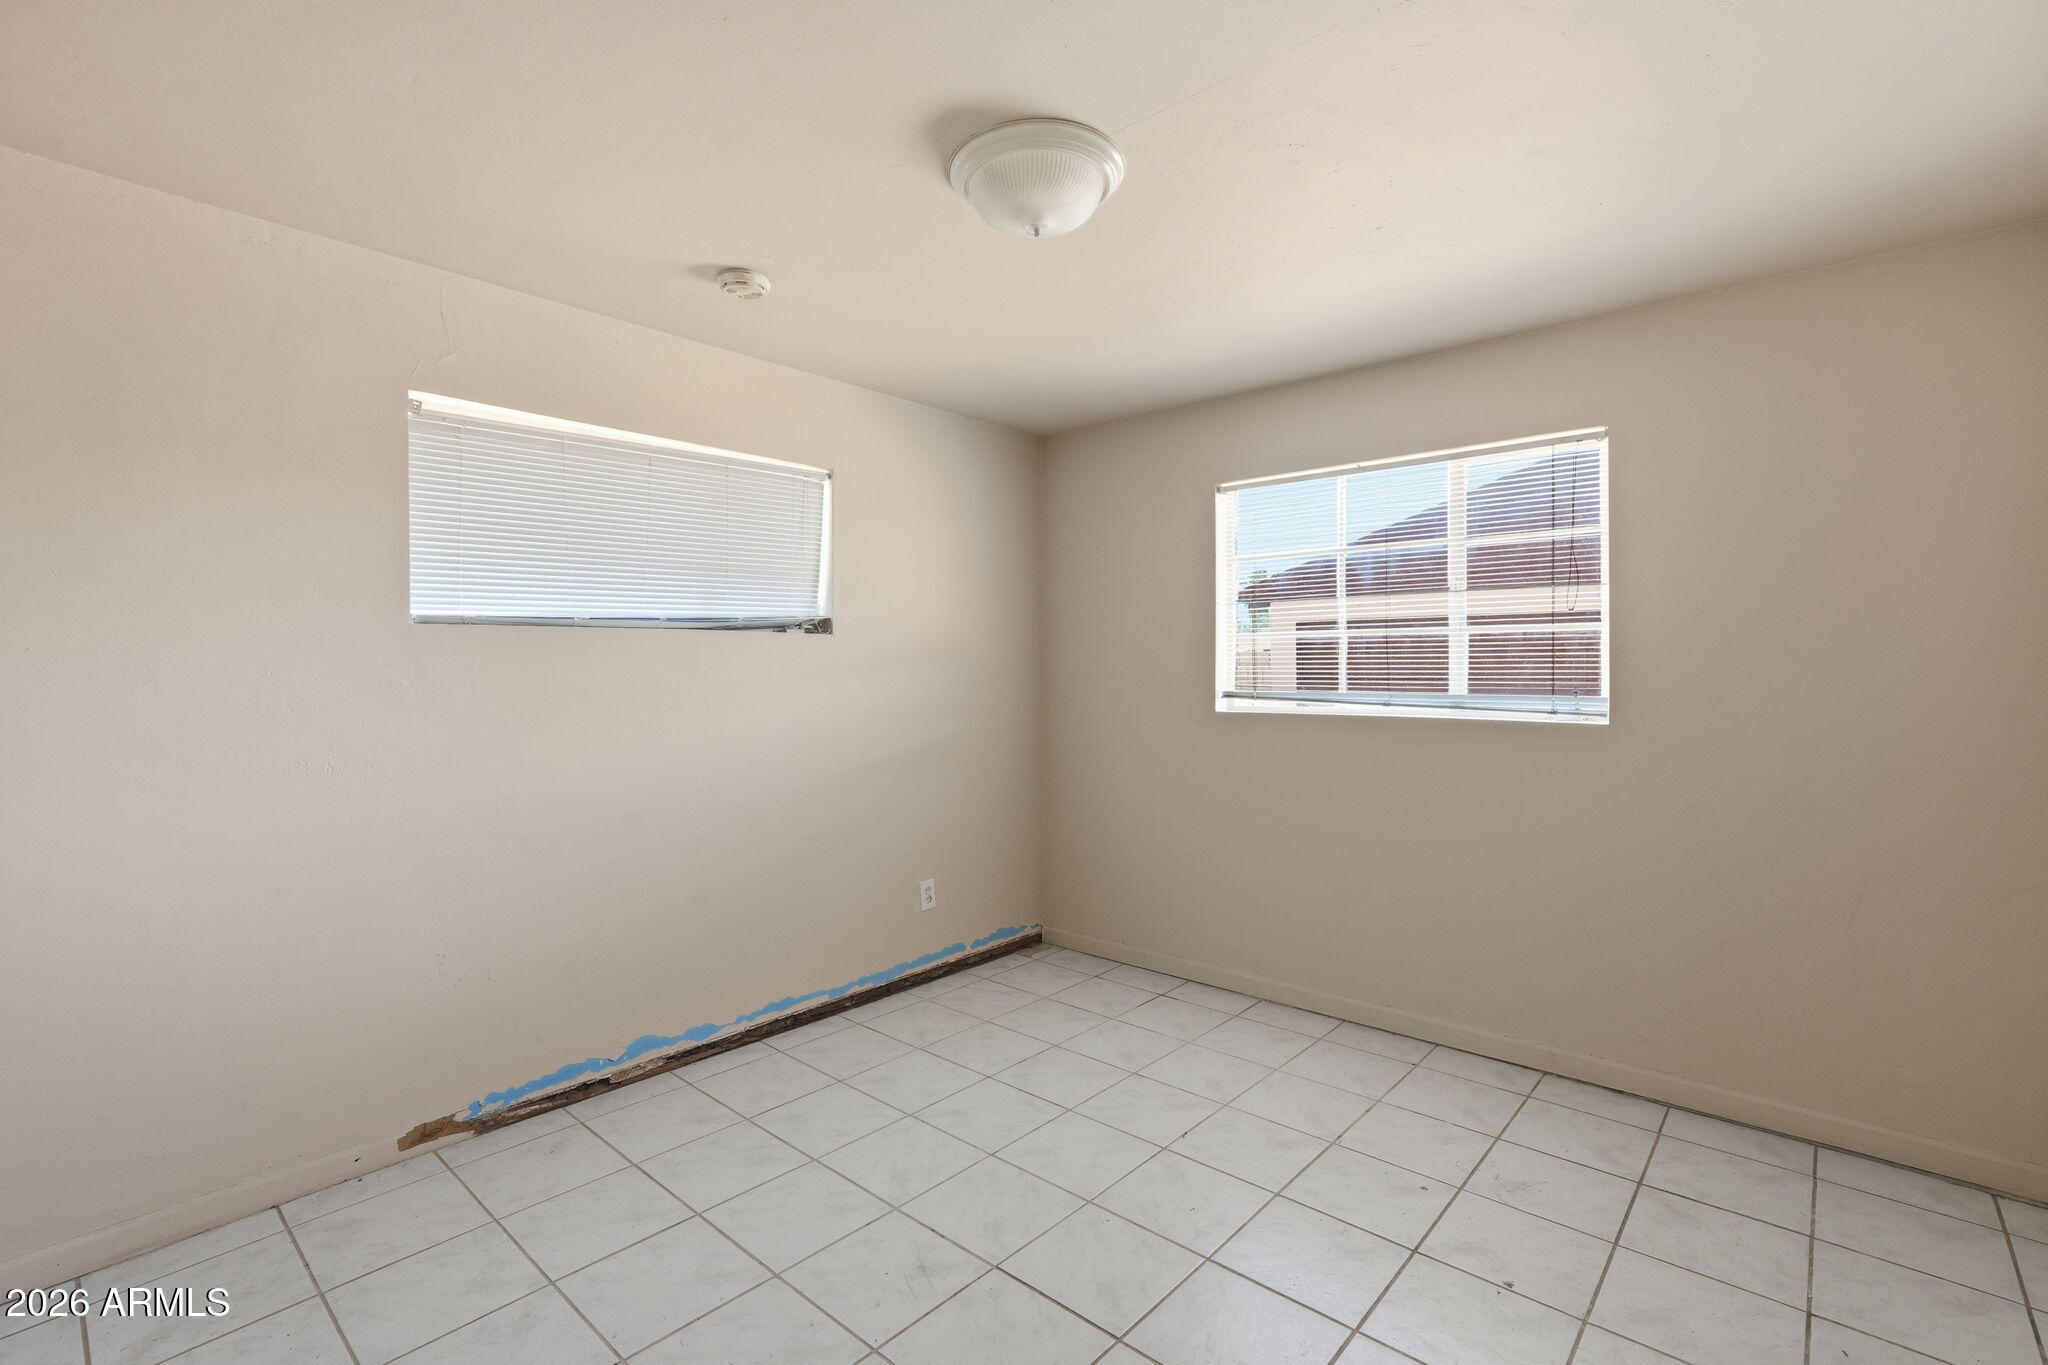
Empty room with tiled floor, two blinded windows, and damaged baseboard.
Empty tiled room with double closet doors and an open doorway.
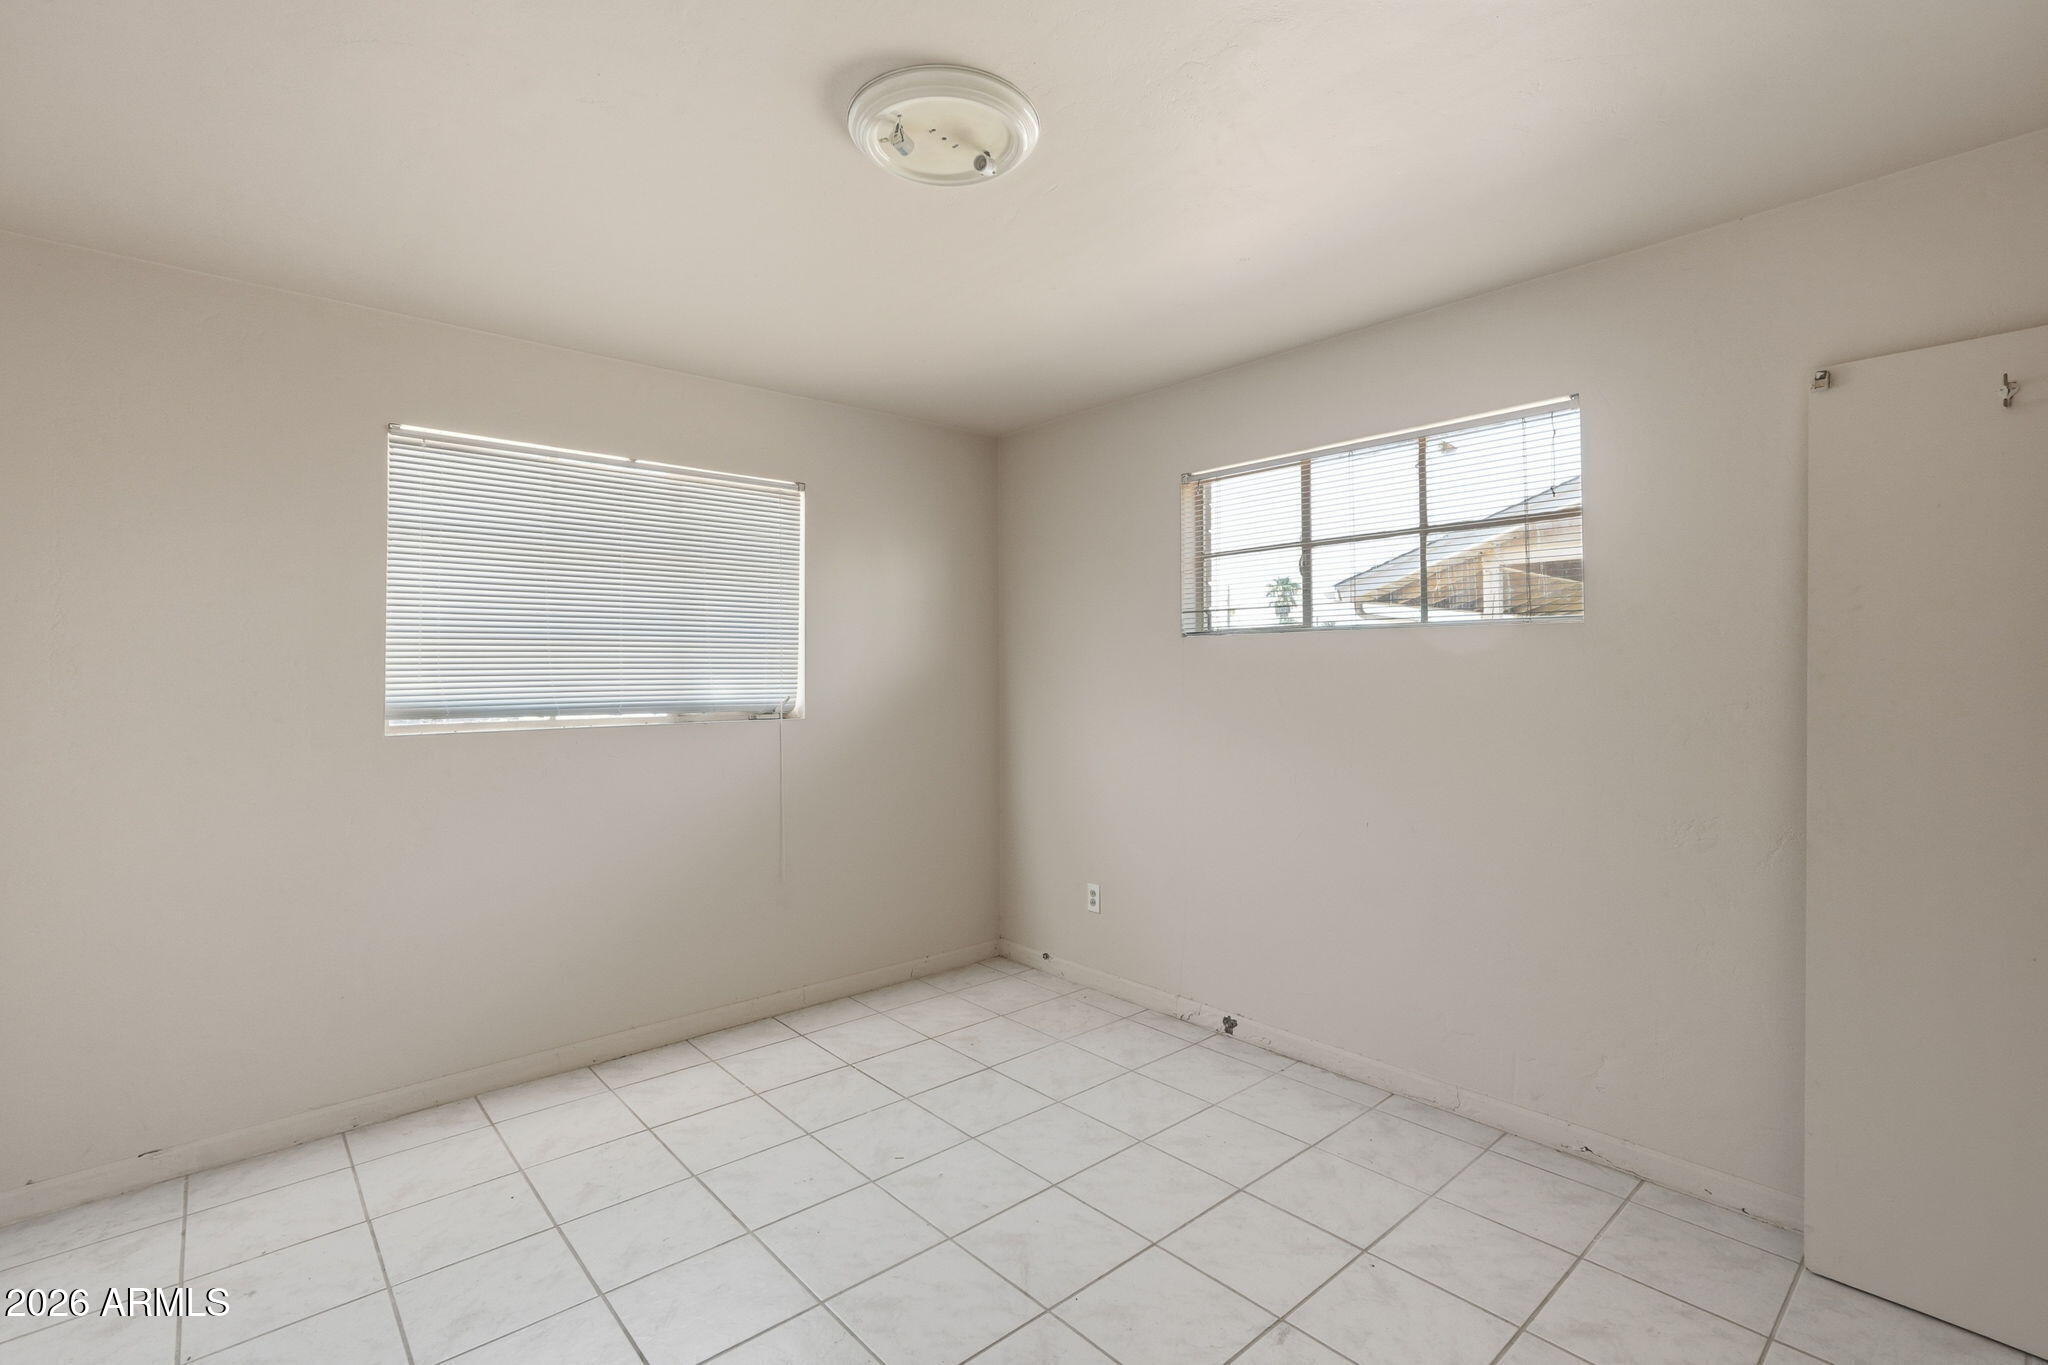
Vacant room with white tile flooring and two windows with blinds.
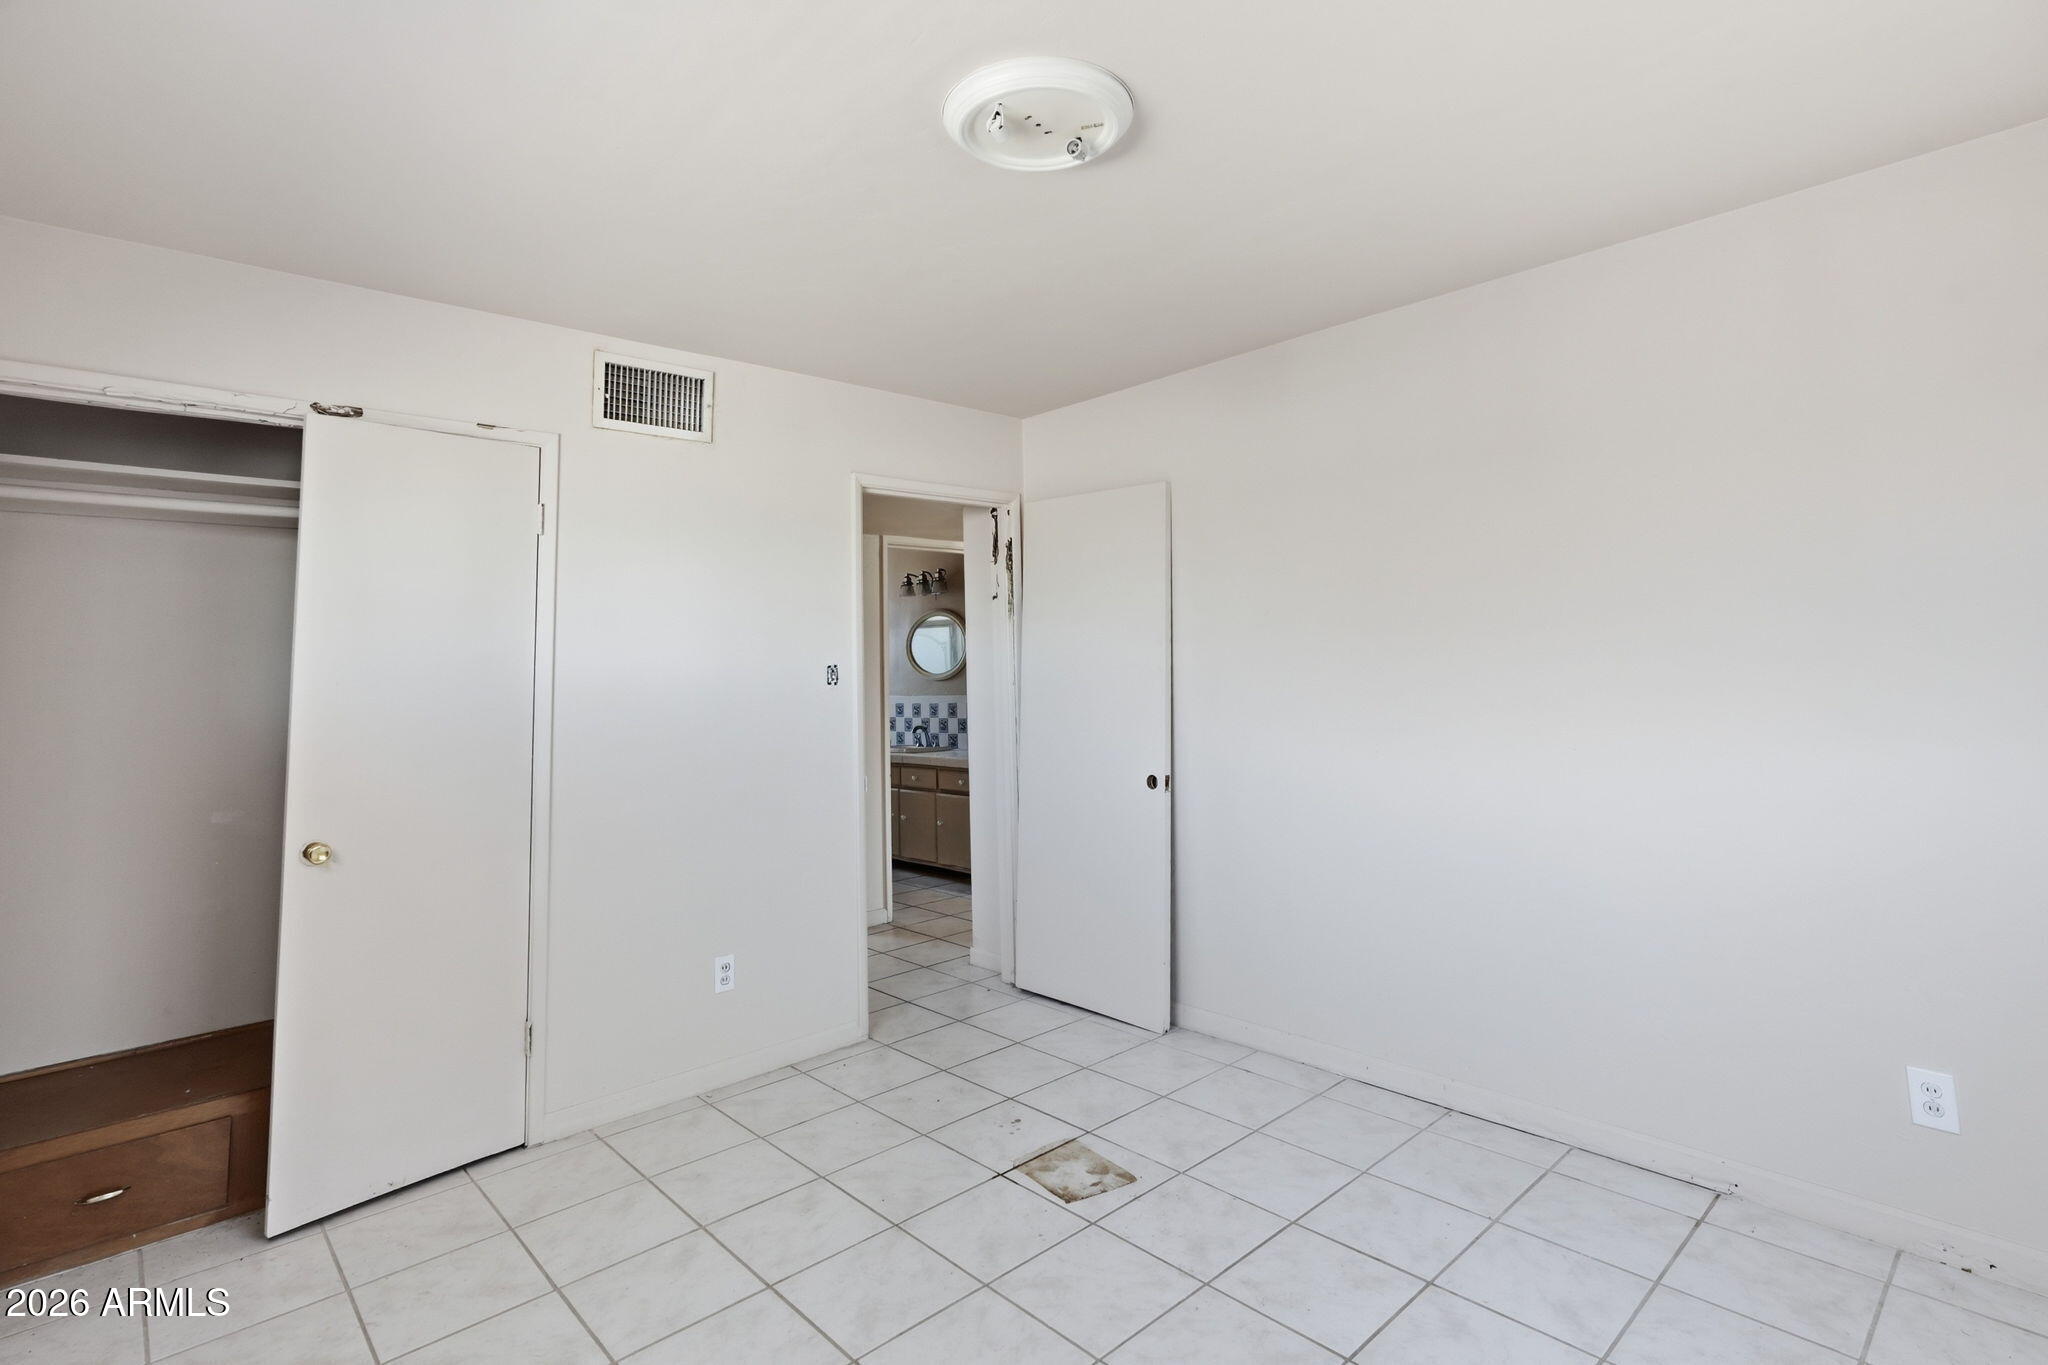
Empty bedroom with white tile flooring, an open closet, and a bathroom visible through the doorway.
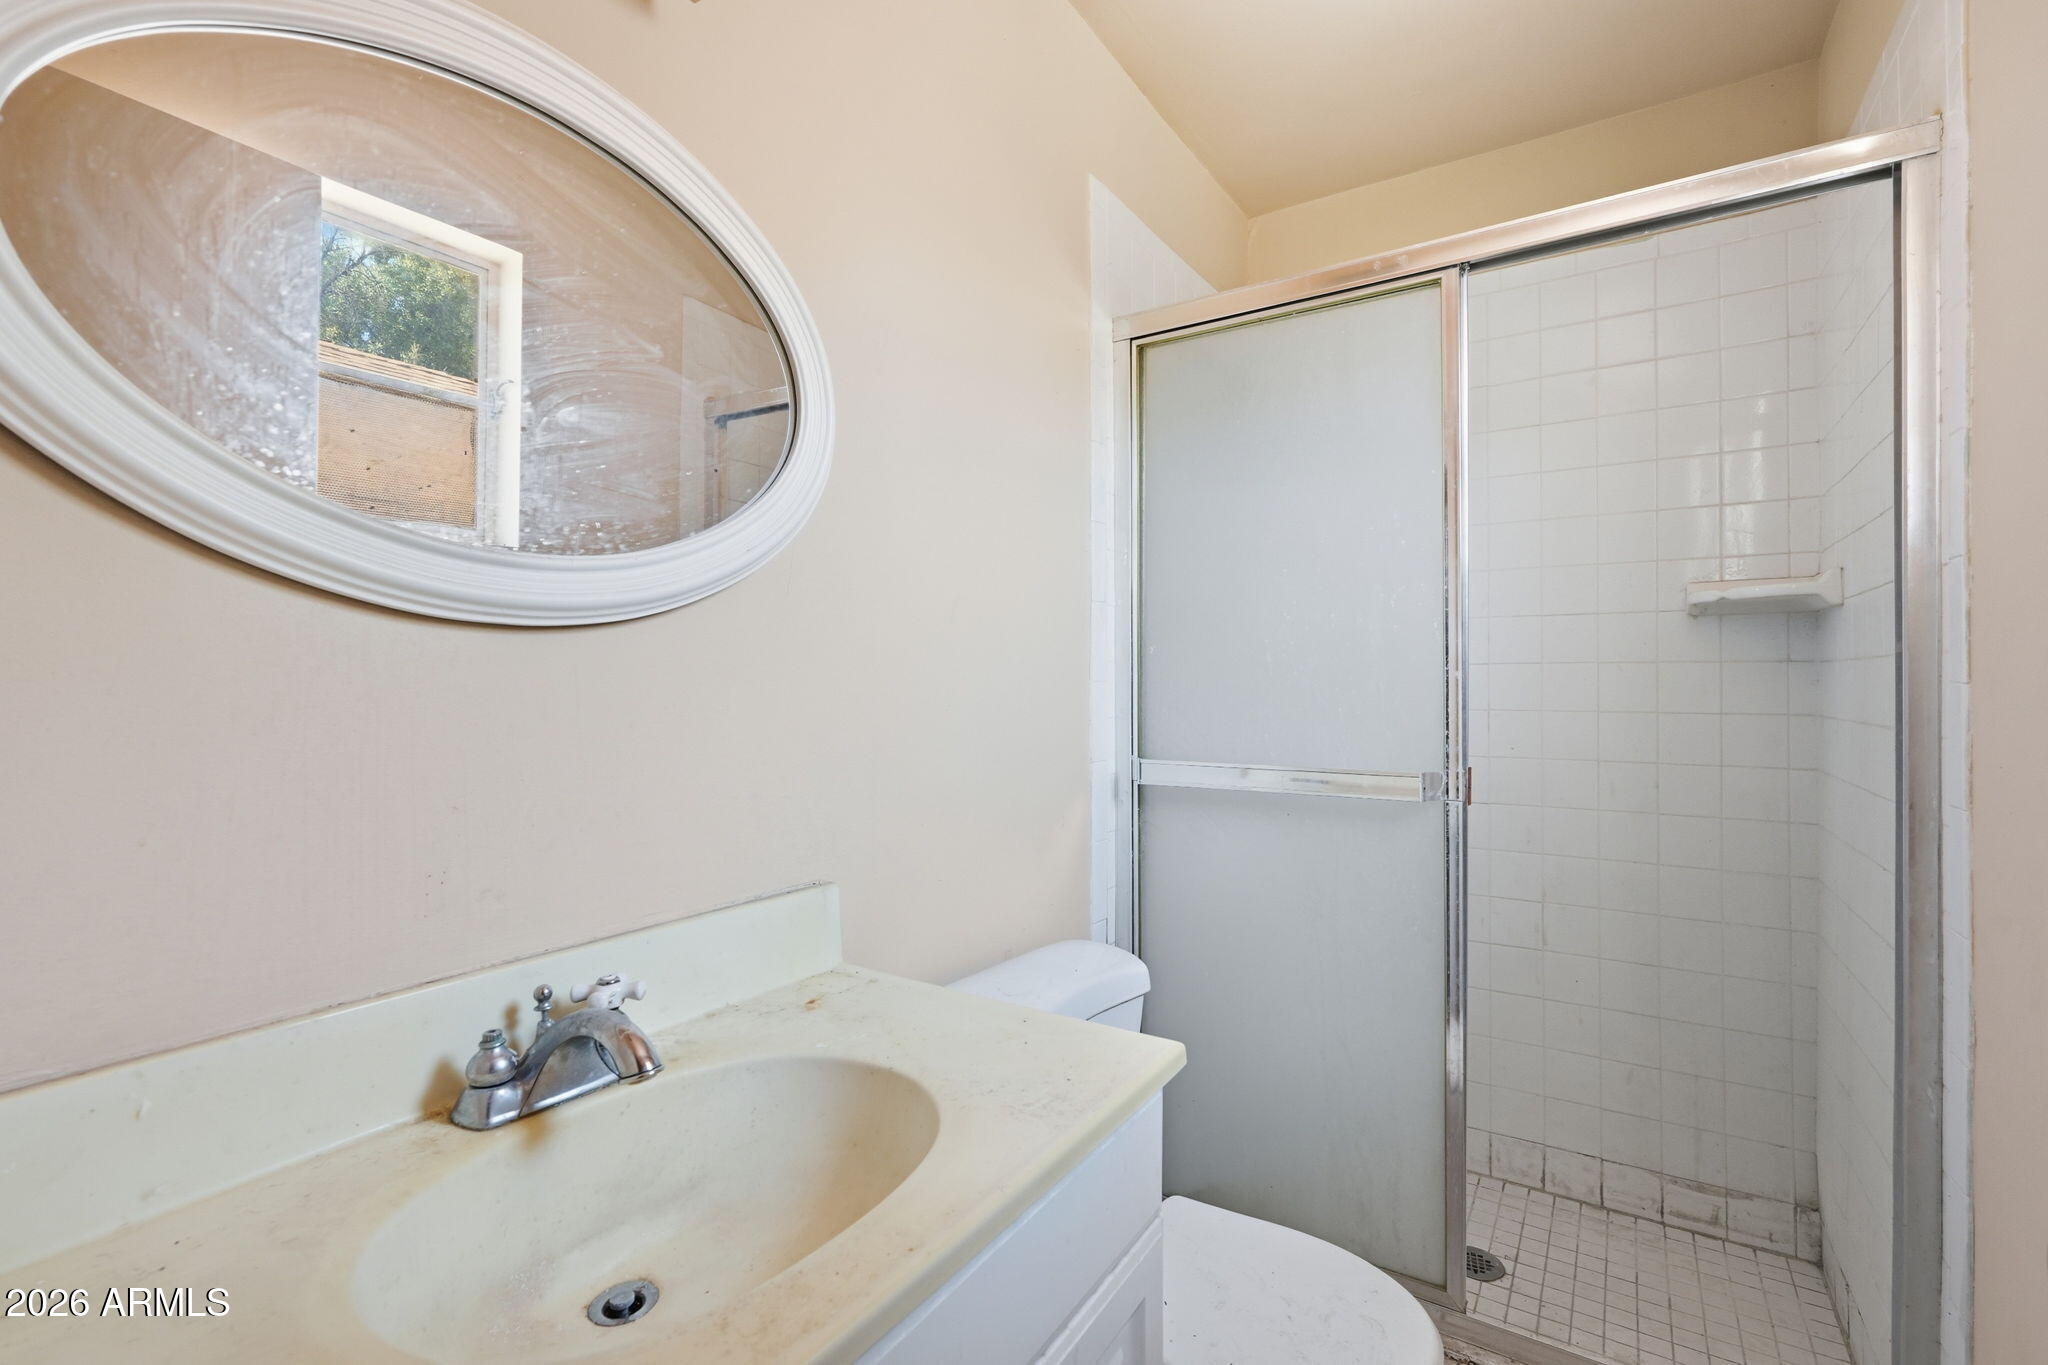
Bathroom with a cream vanity, oval mirror, and white-tiled shower.
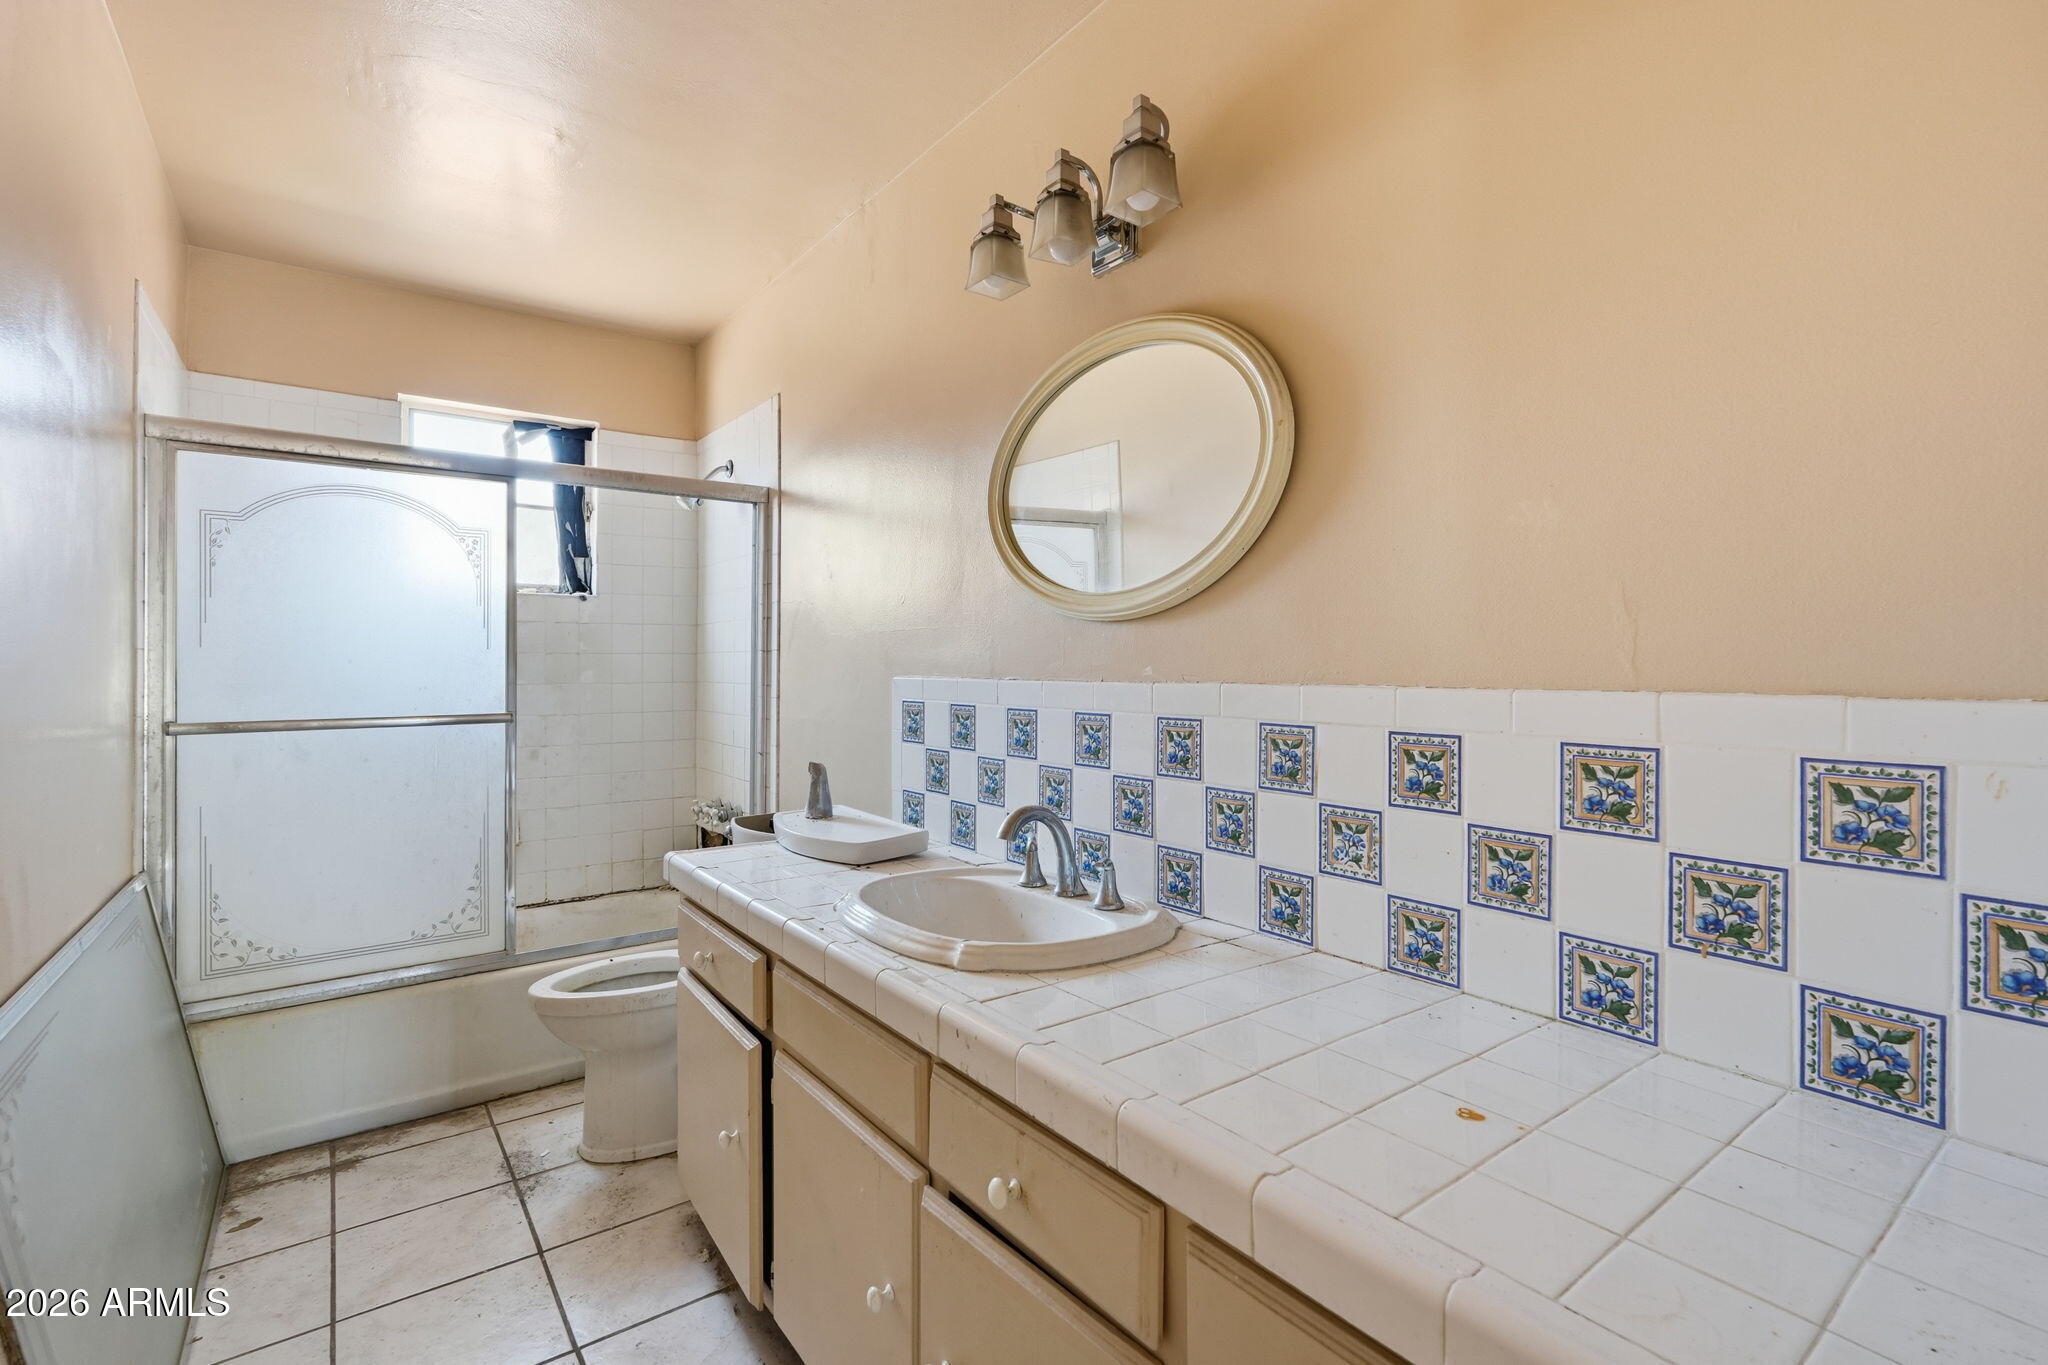
Bathroom with a double-sink tiled vanity, blue floral backsplash, round mirror, and frosted shower door.
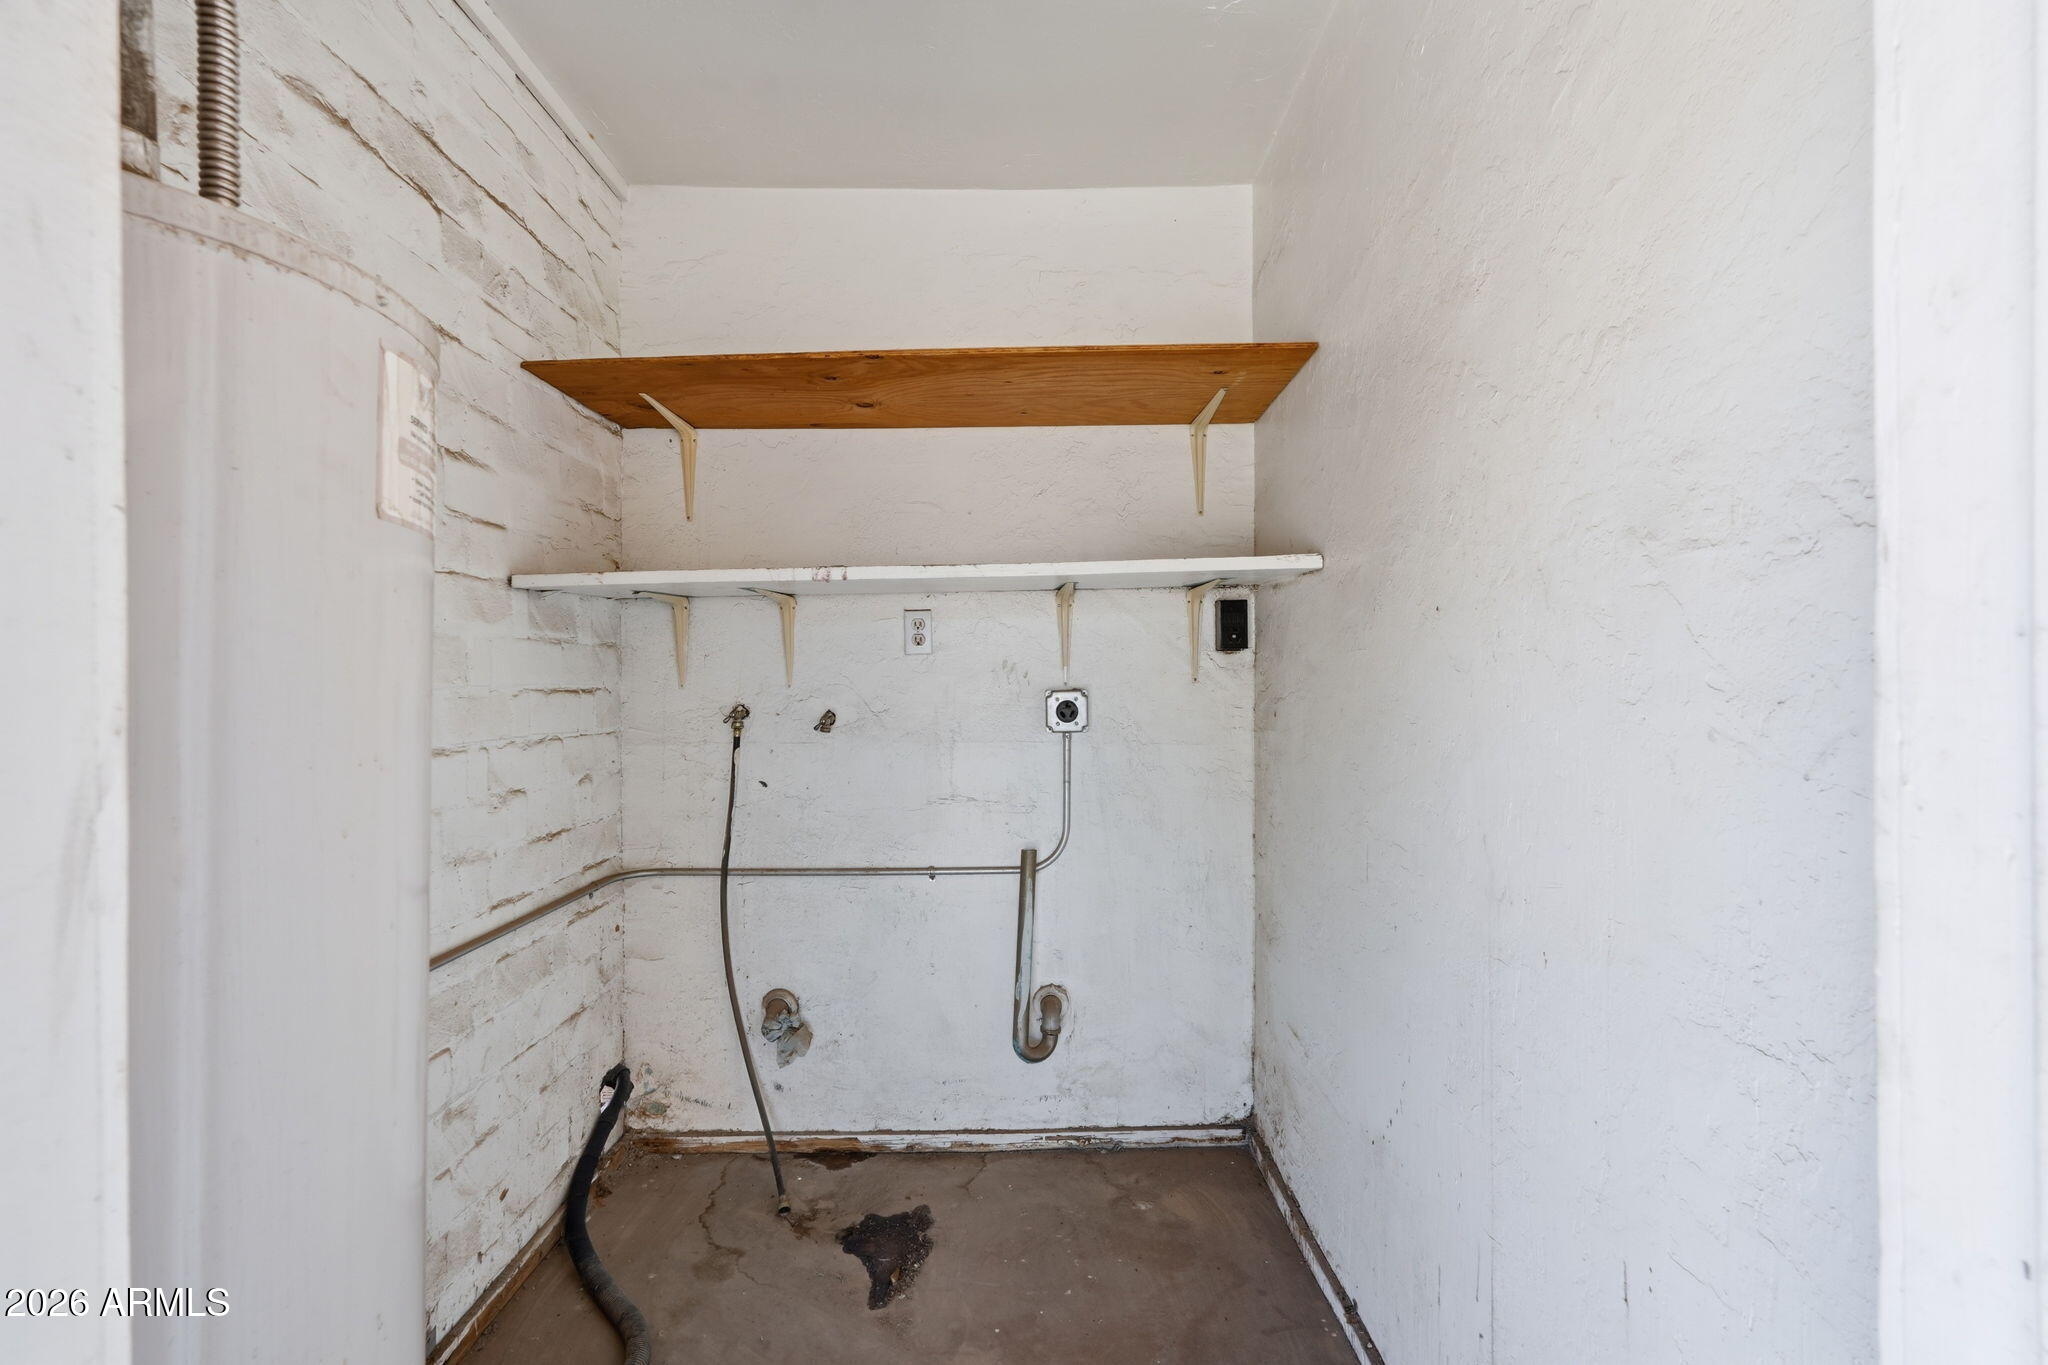
Empty utility room with exposed washer hookups, wall shelves, and a stained concrete floor.
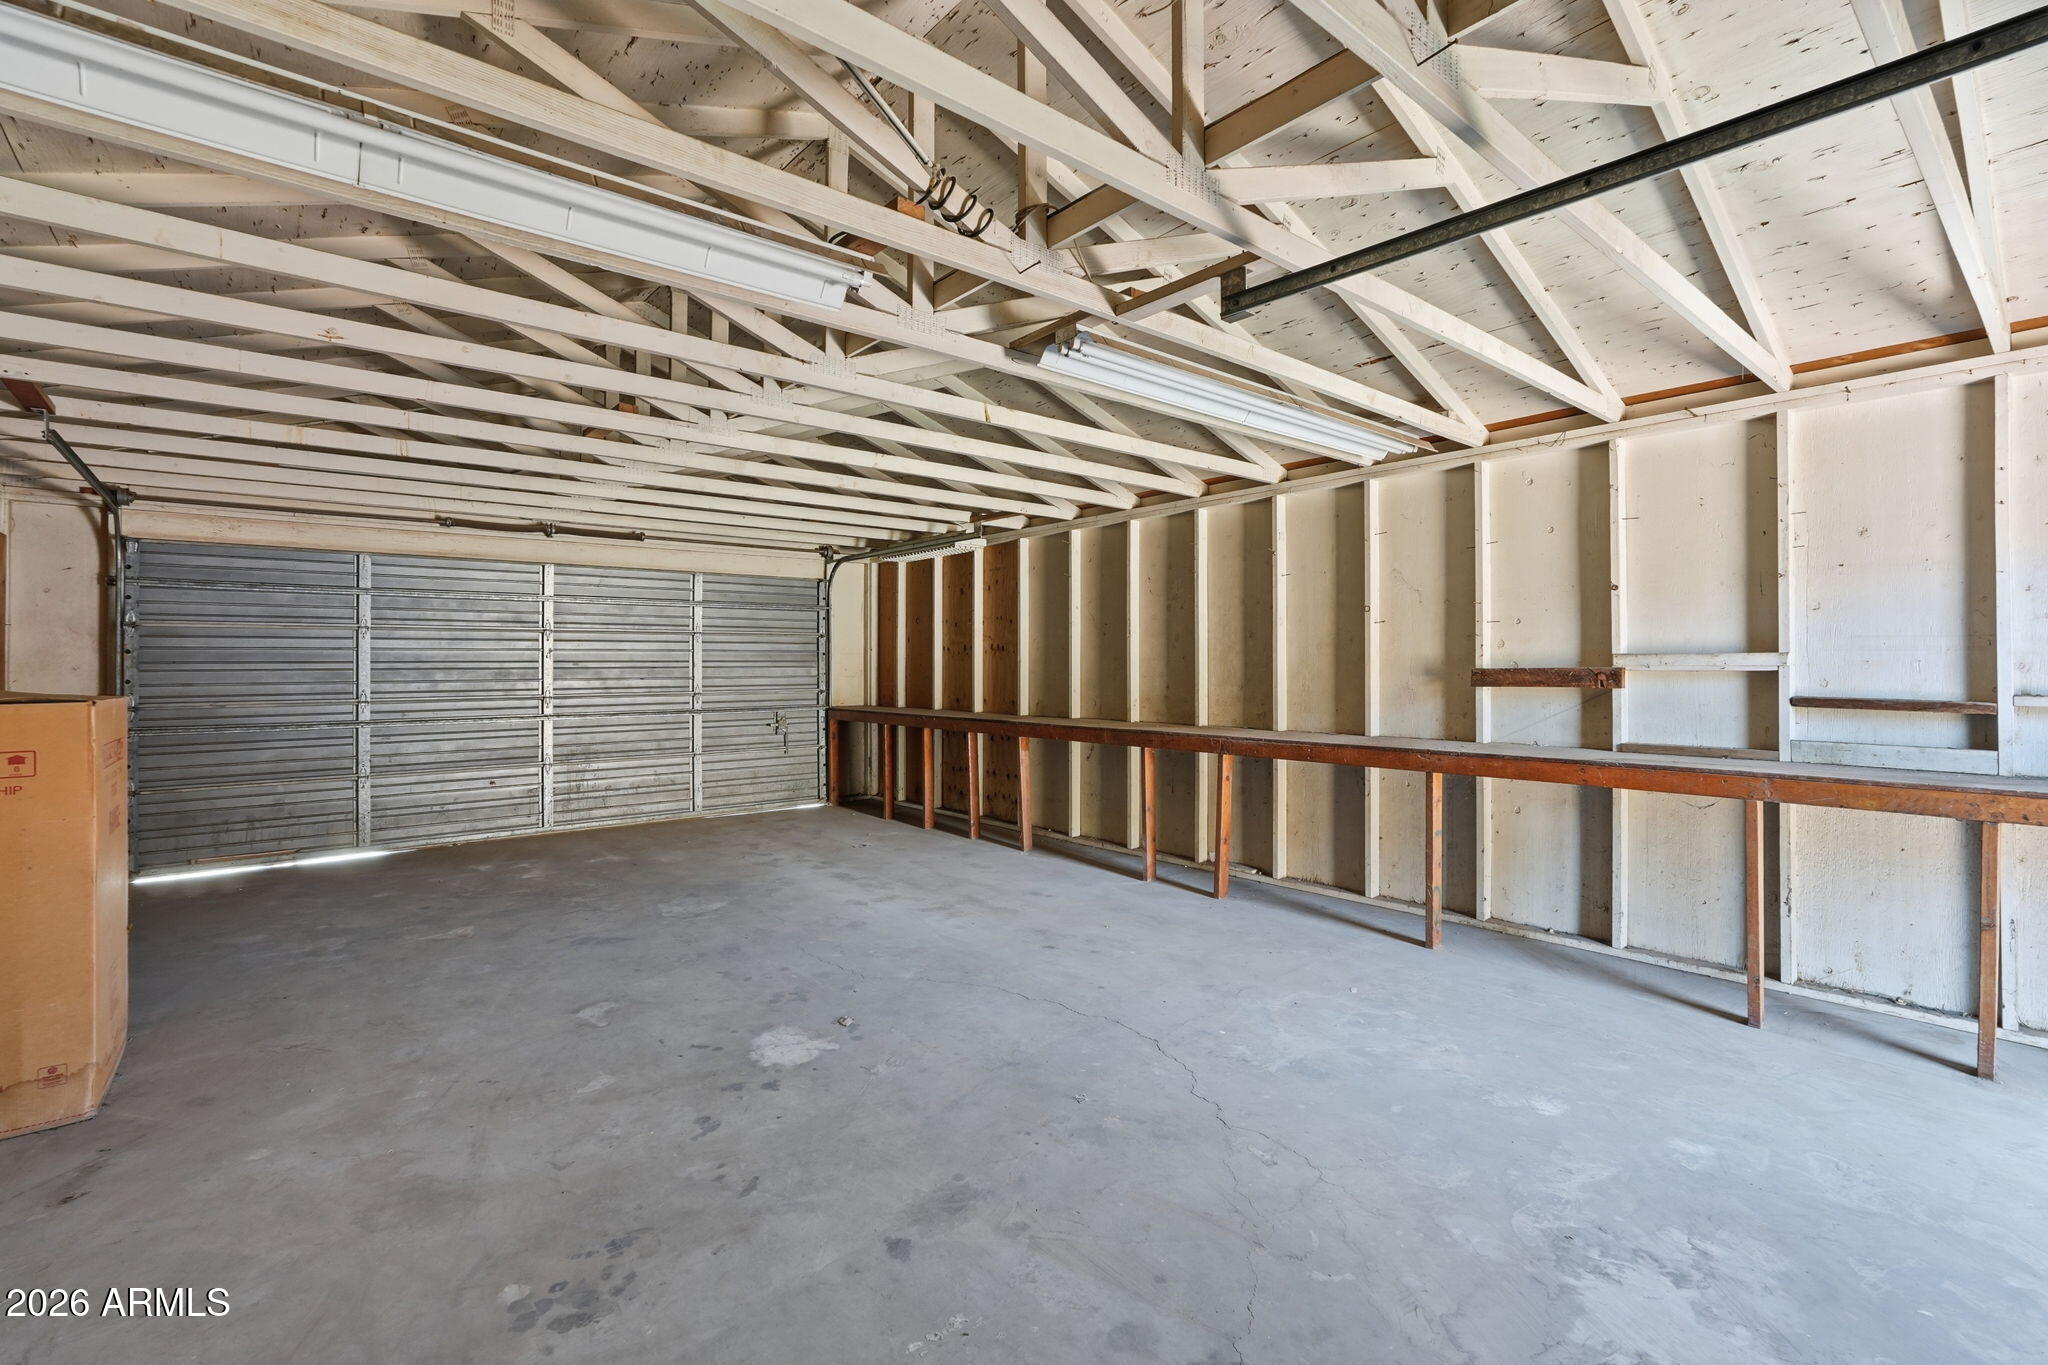
Empty garage with exposed roof trusses, a metal garage door, and wooden shelving rails along the walls.
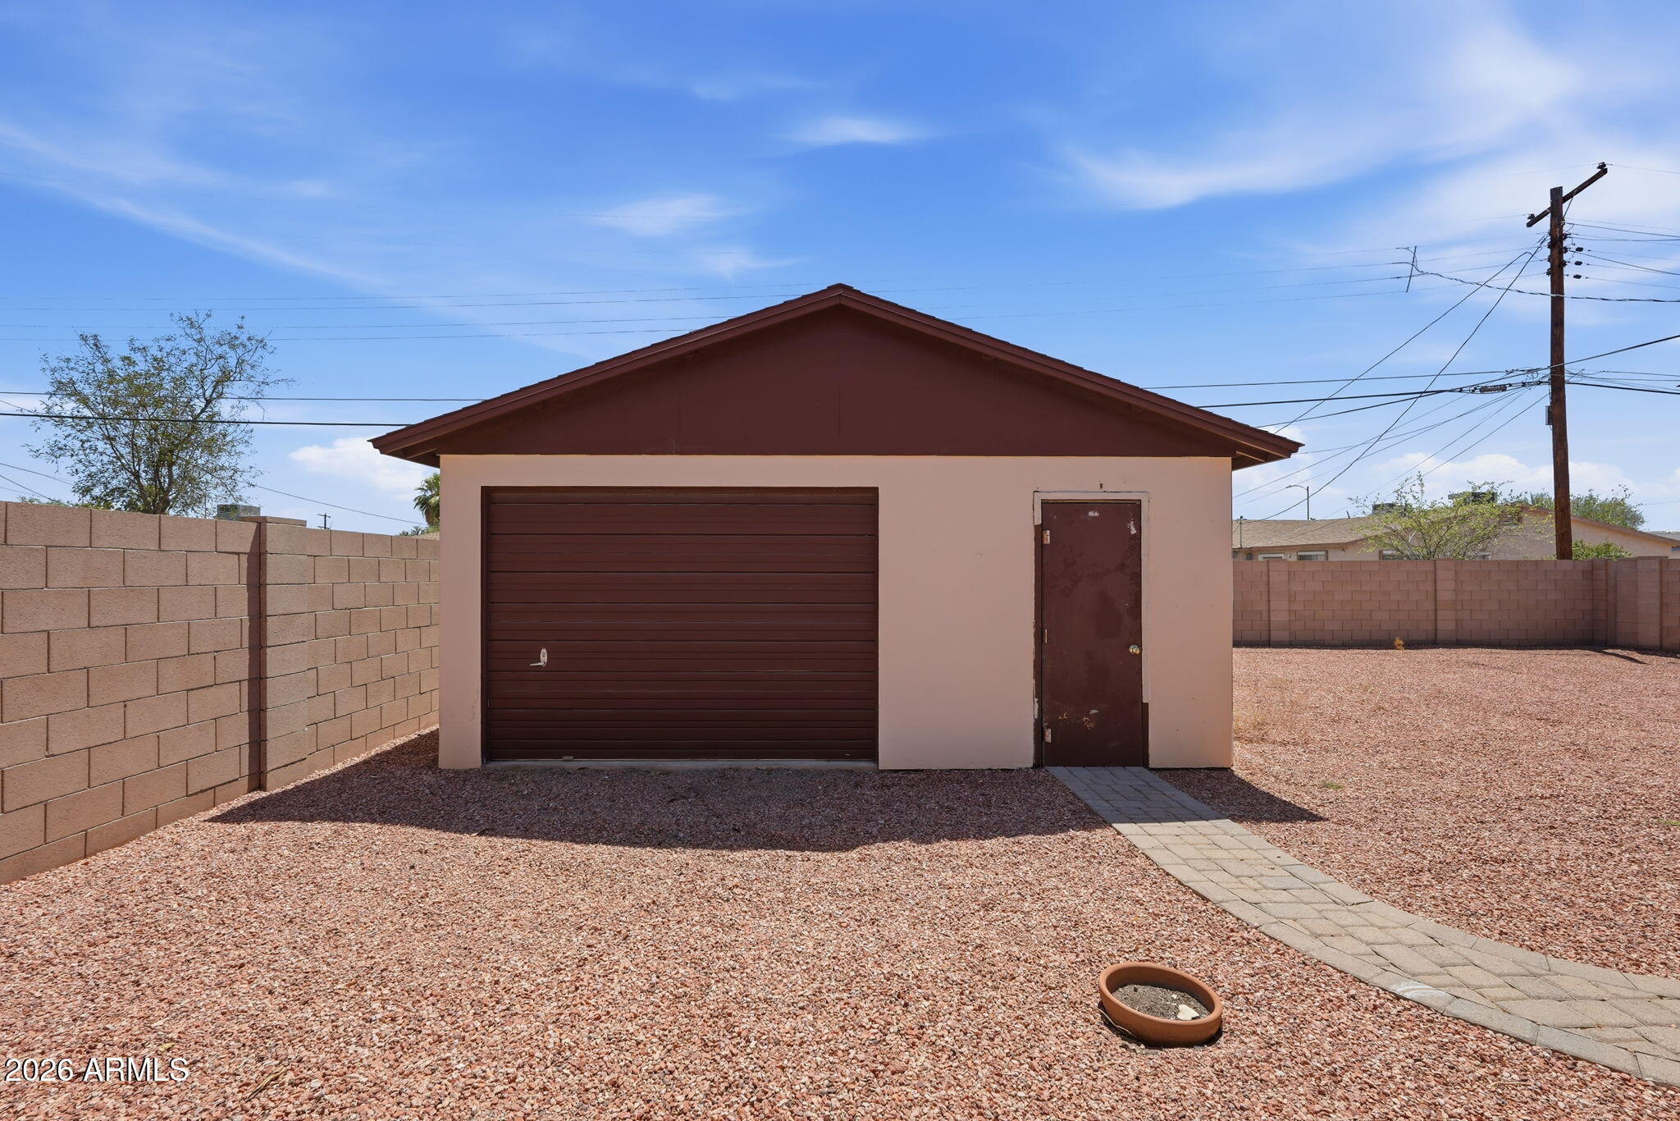
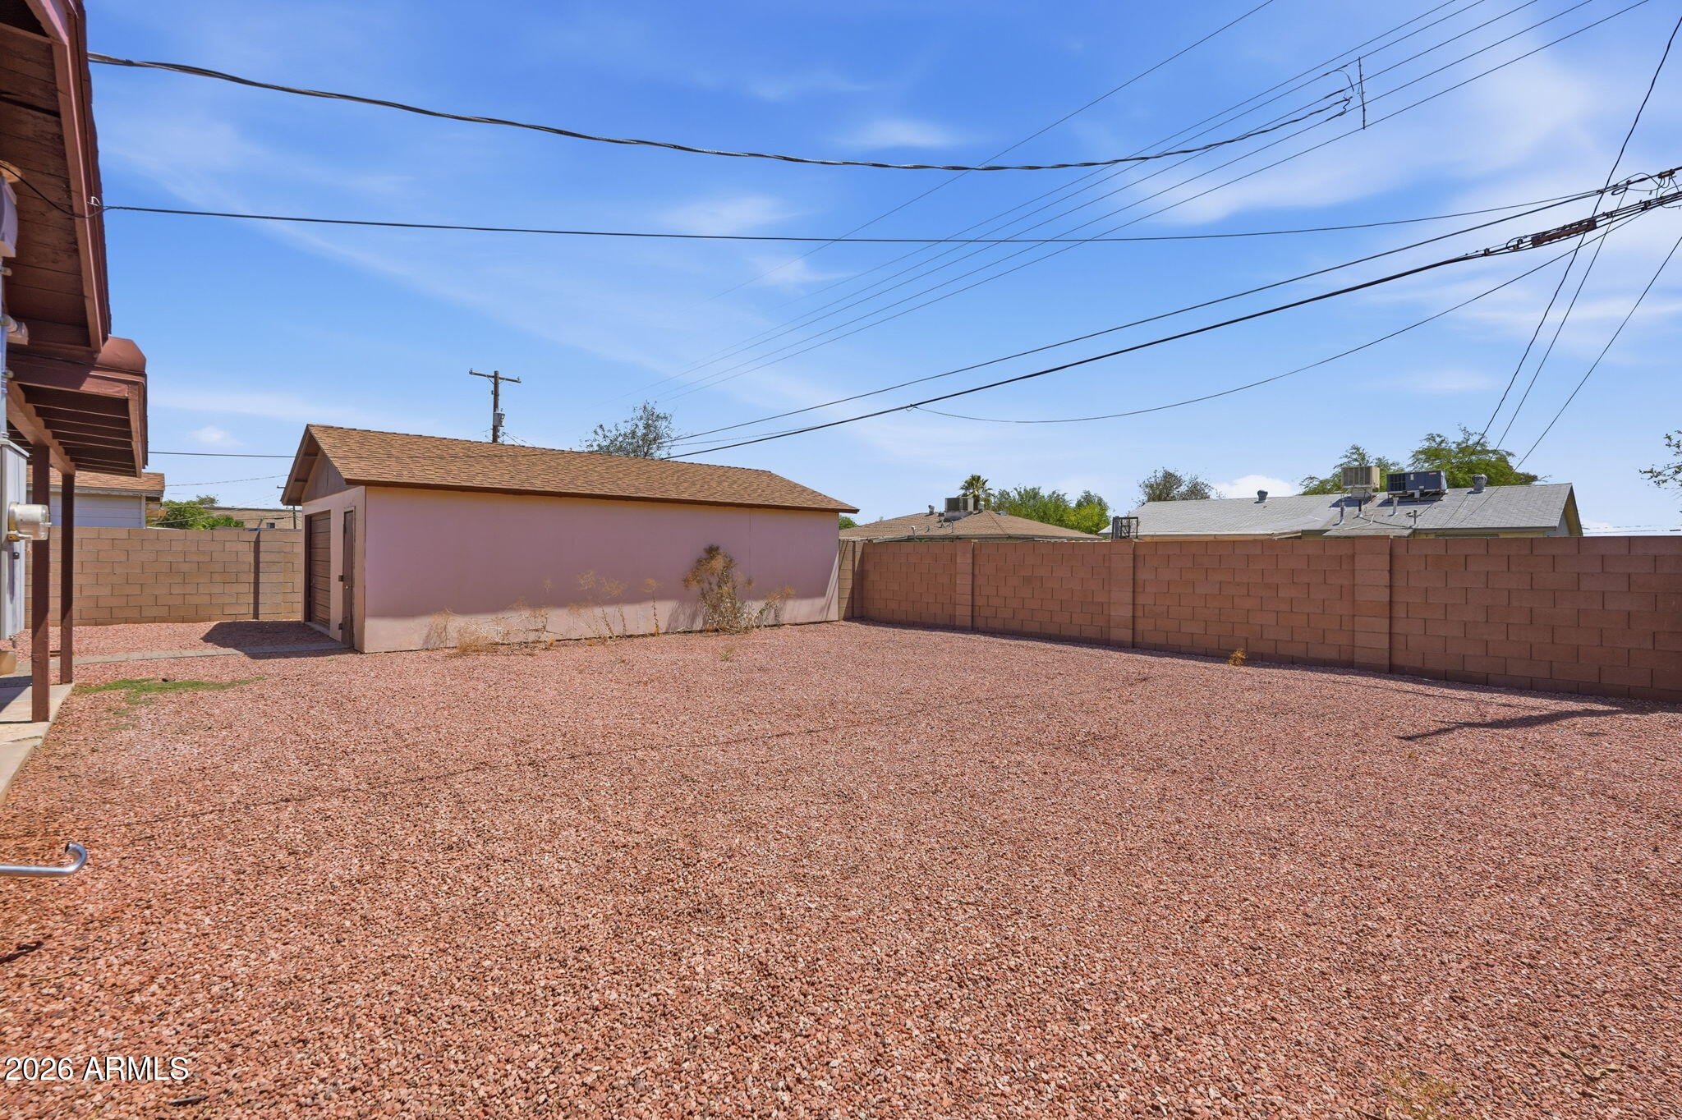
Detached garage with brown roll-up door in a gravel, block-walled yard.
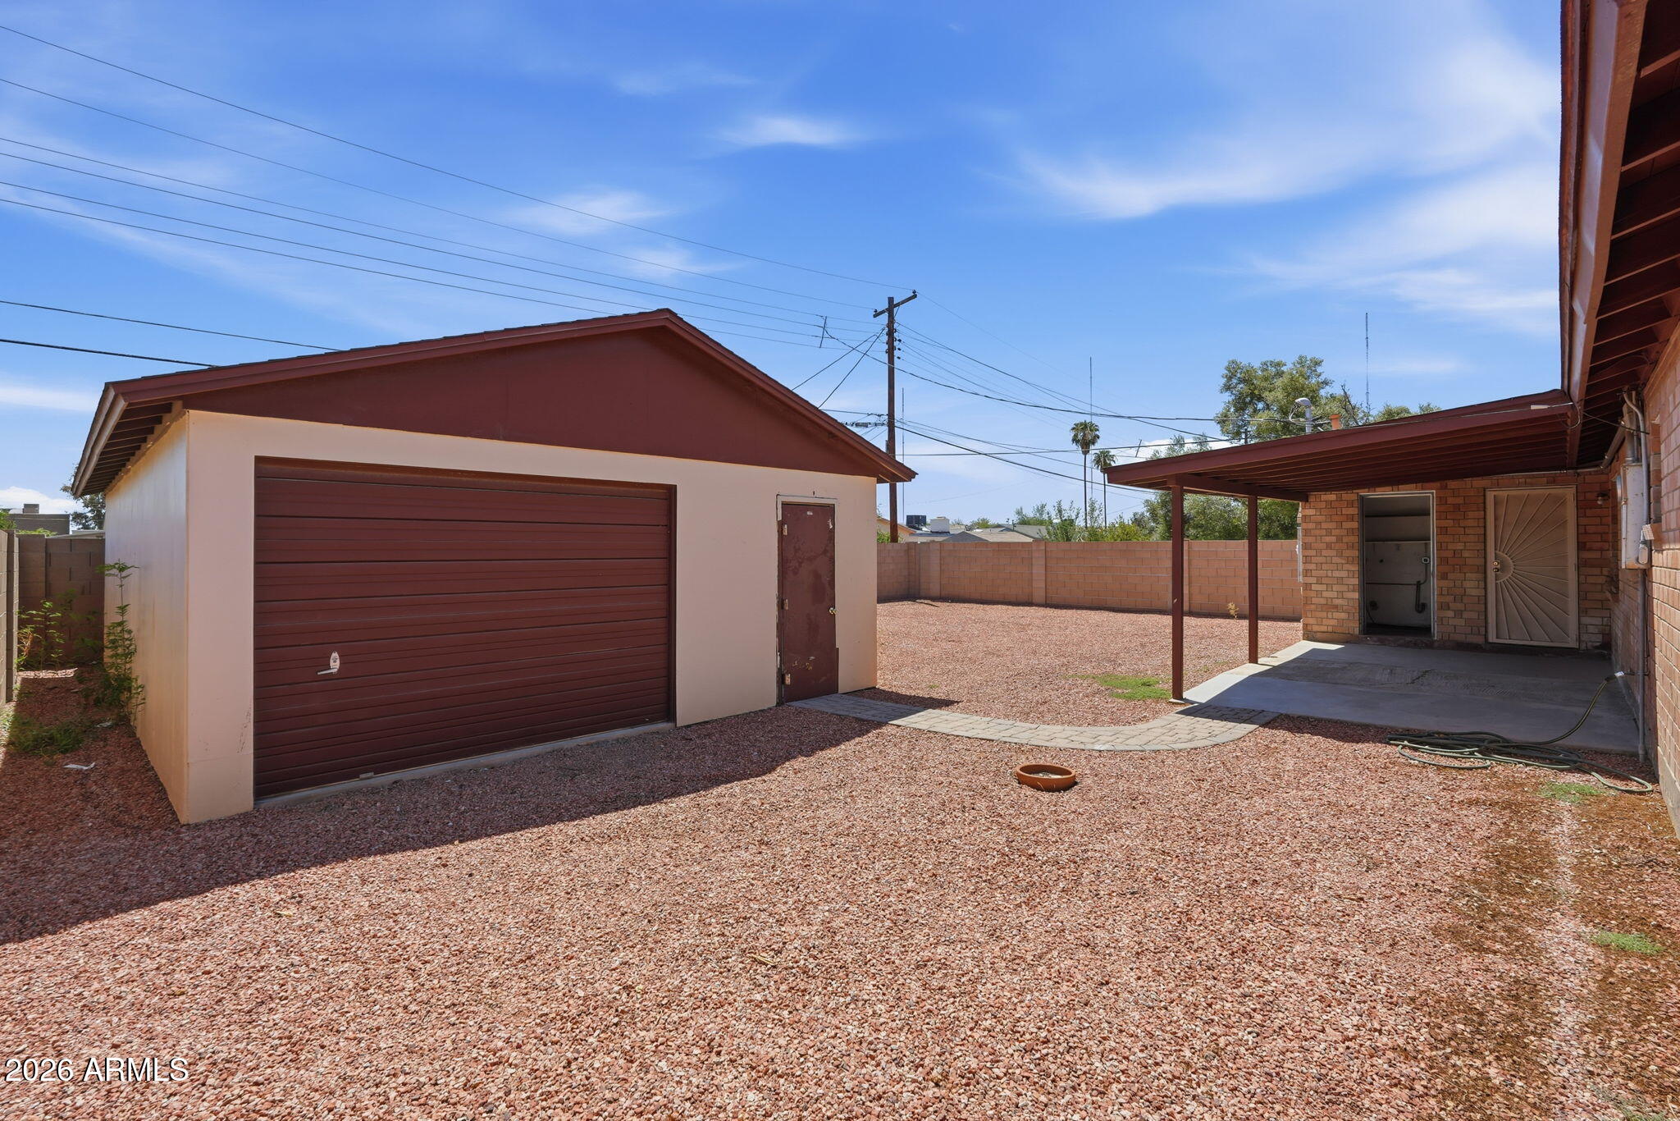
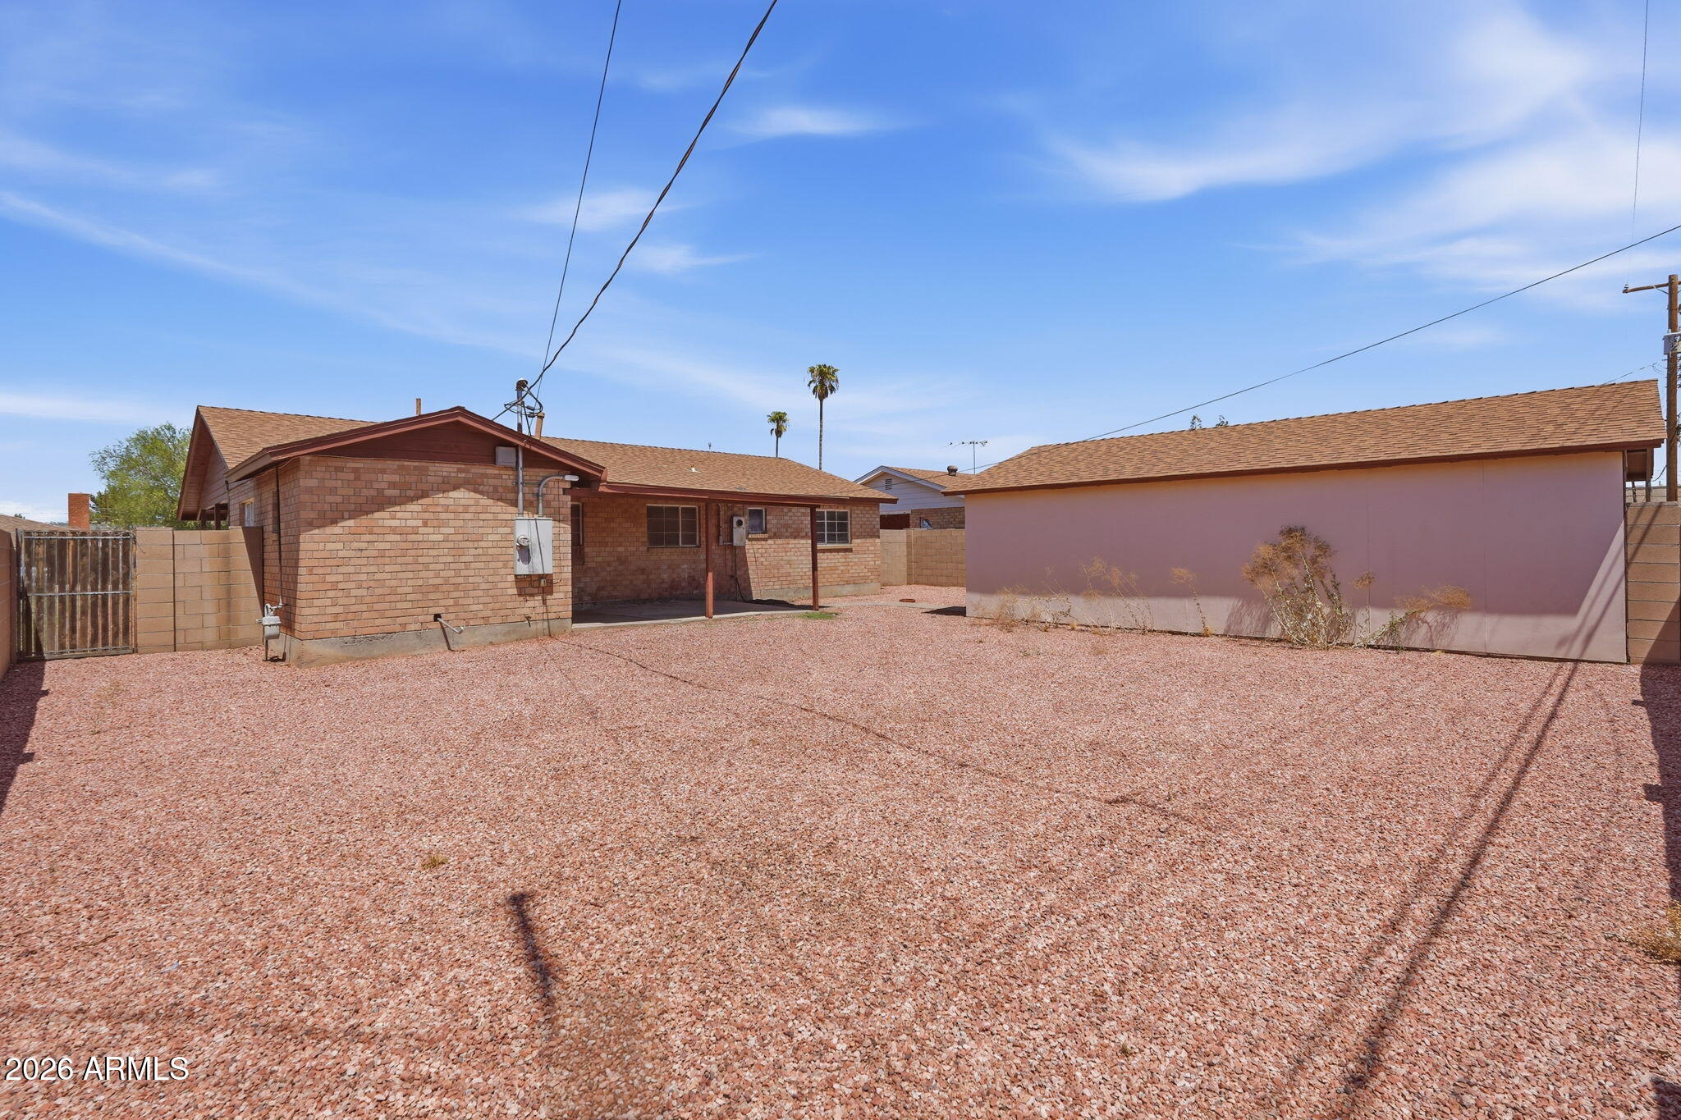
Gravel backyard with a detached garage and covered patio beside the house.
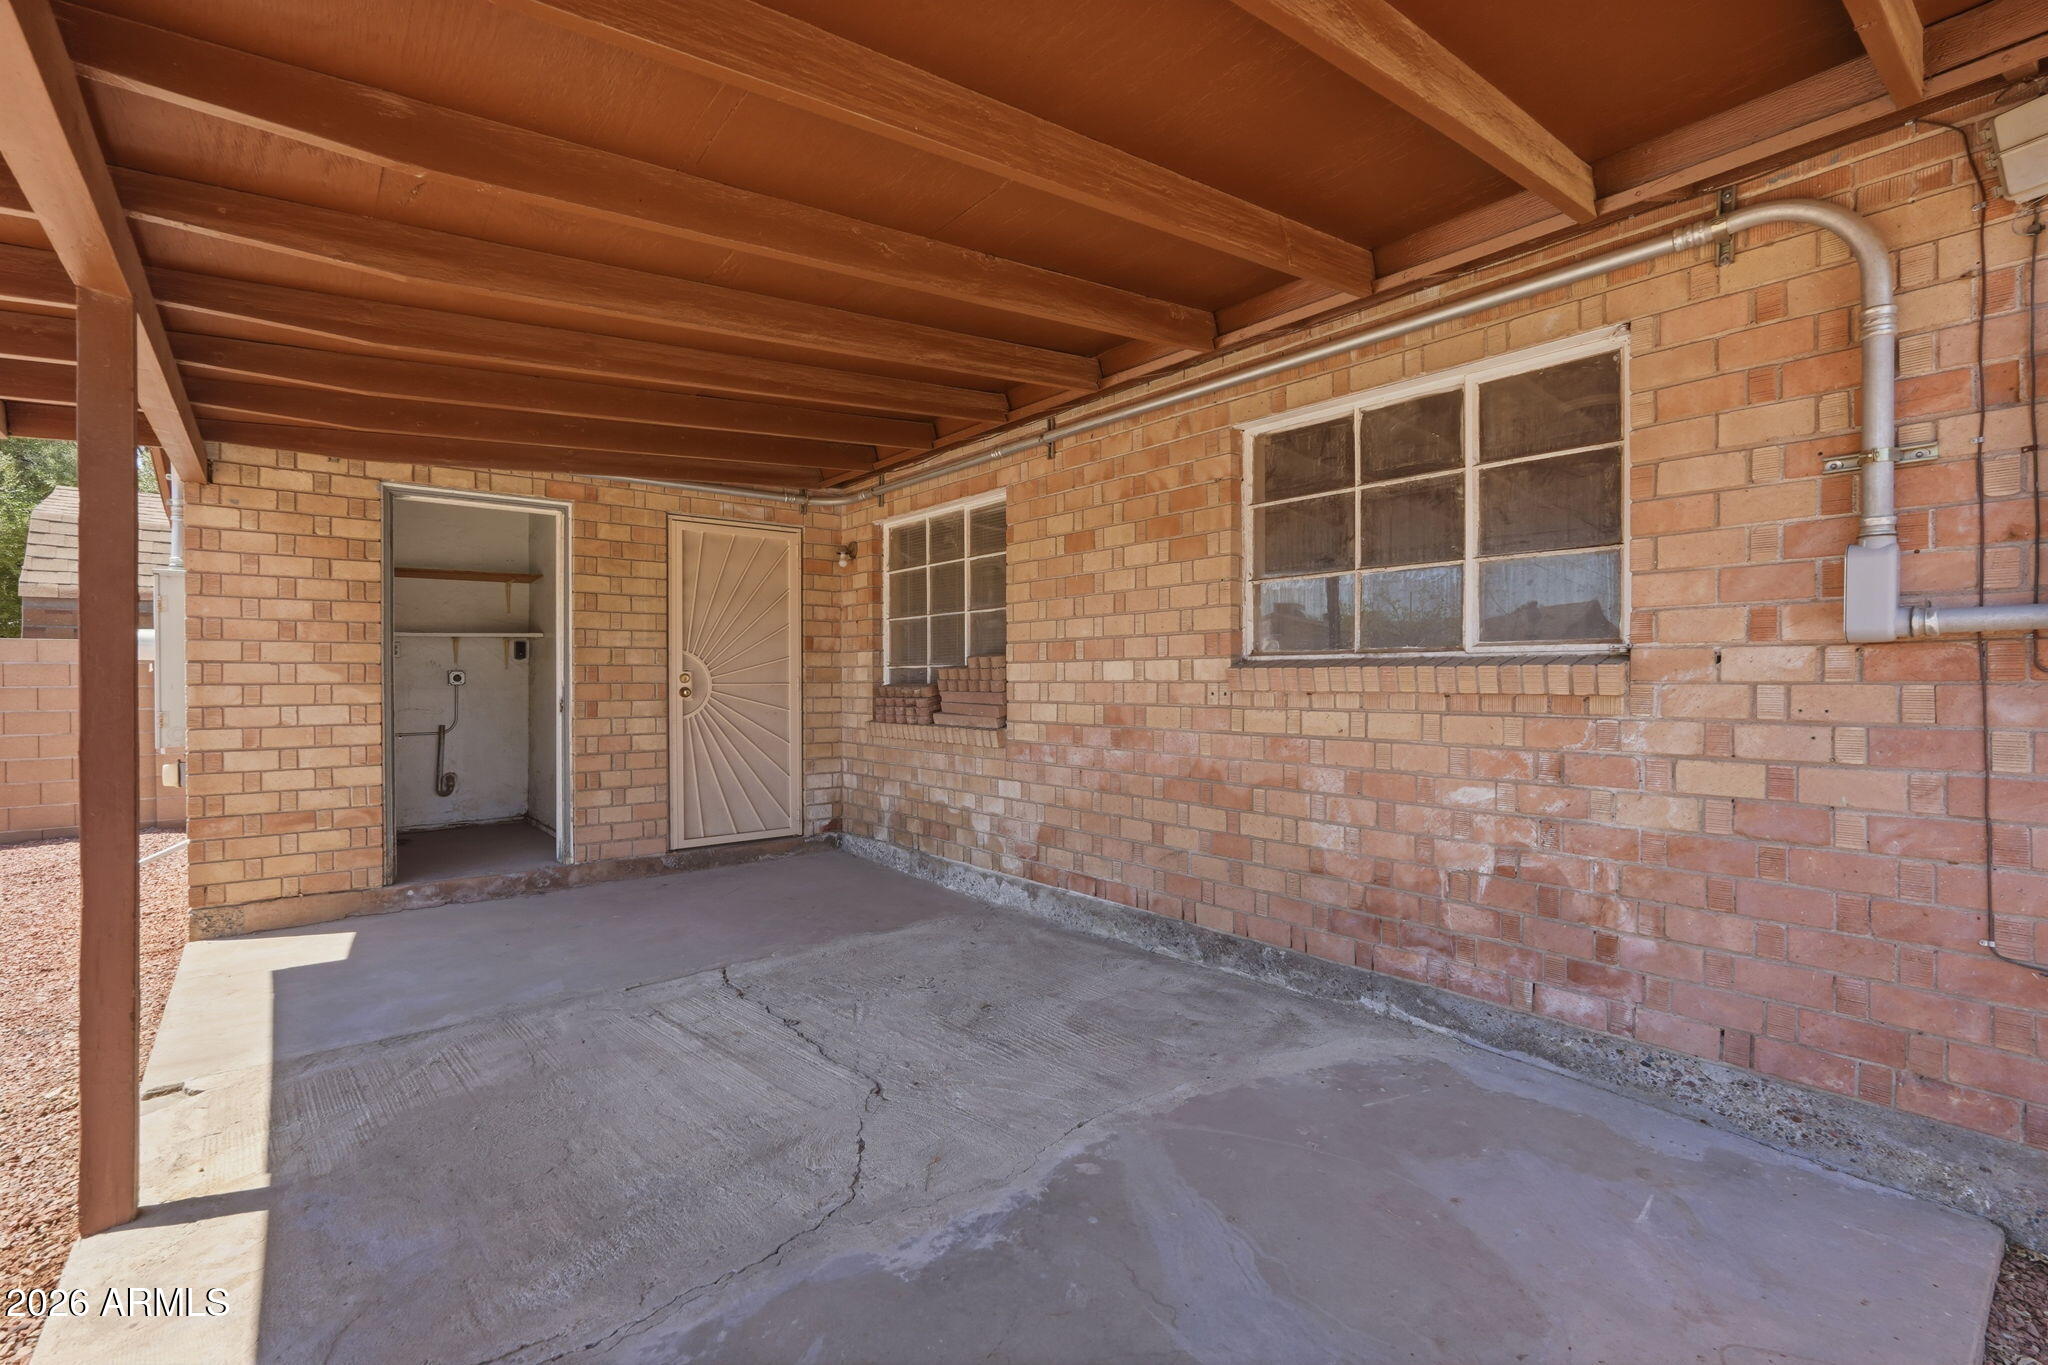
Covered brick patio with exposed wood beams, concrete floor, windows, and two doors.
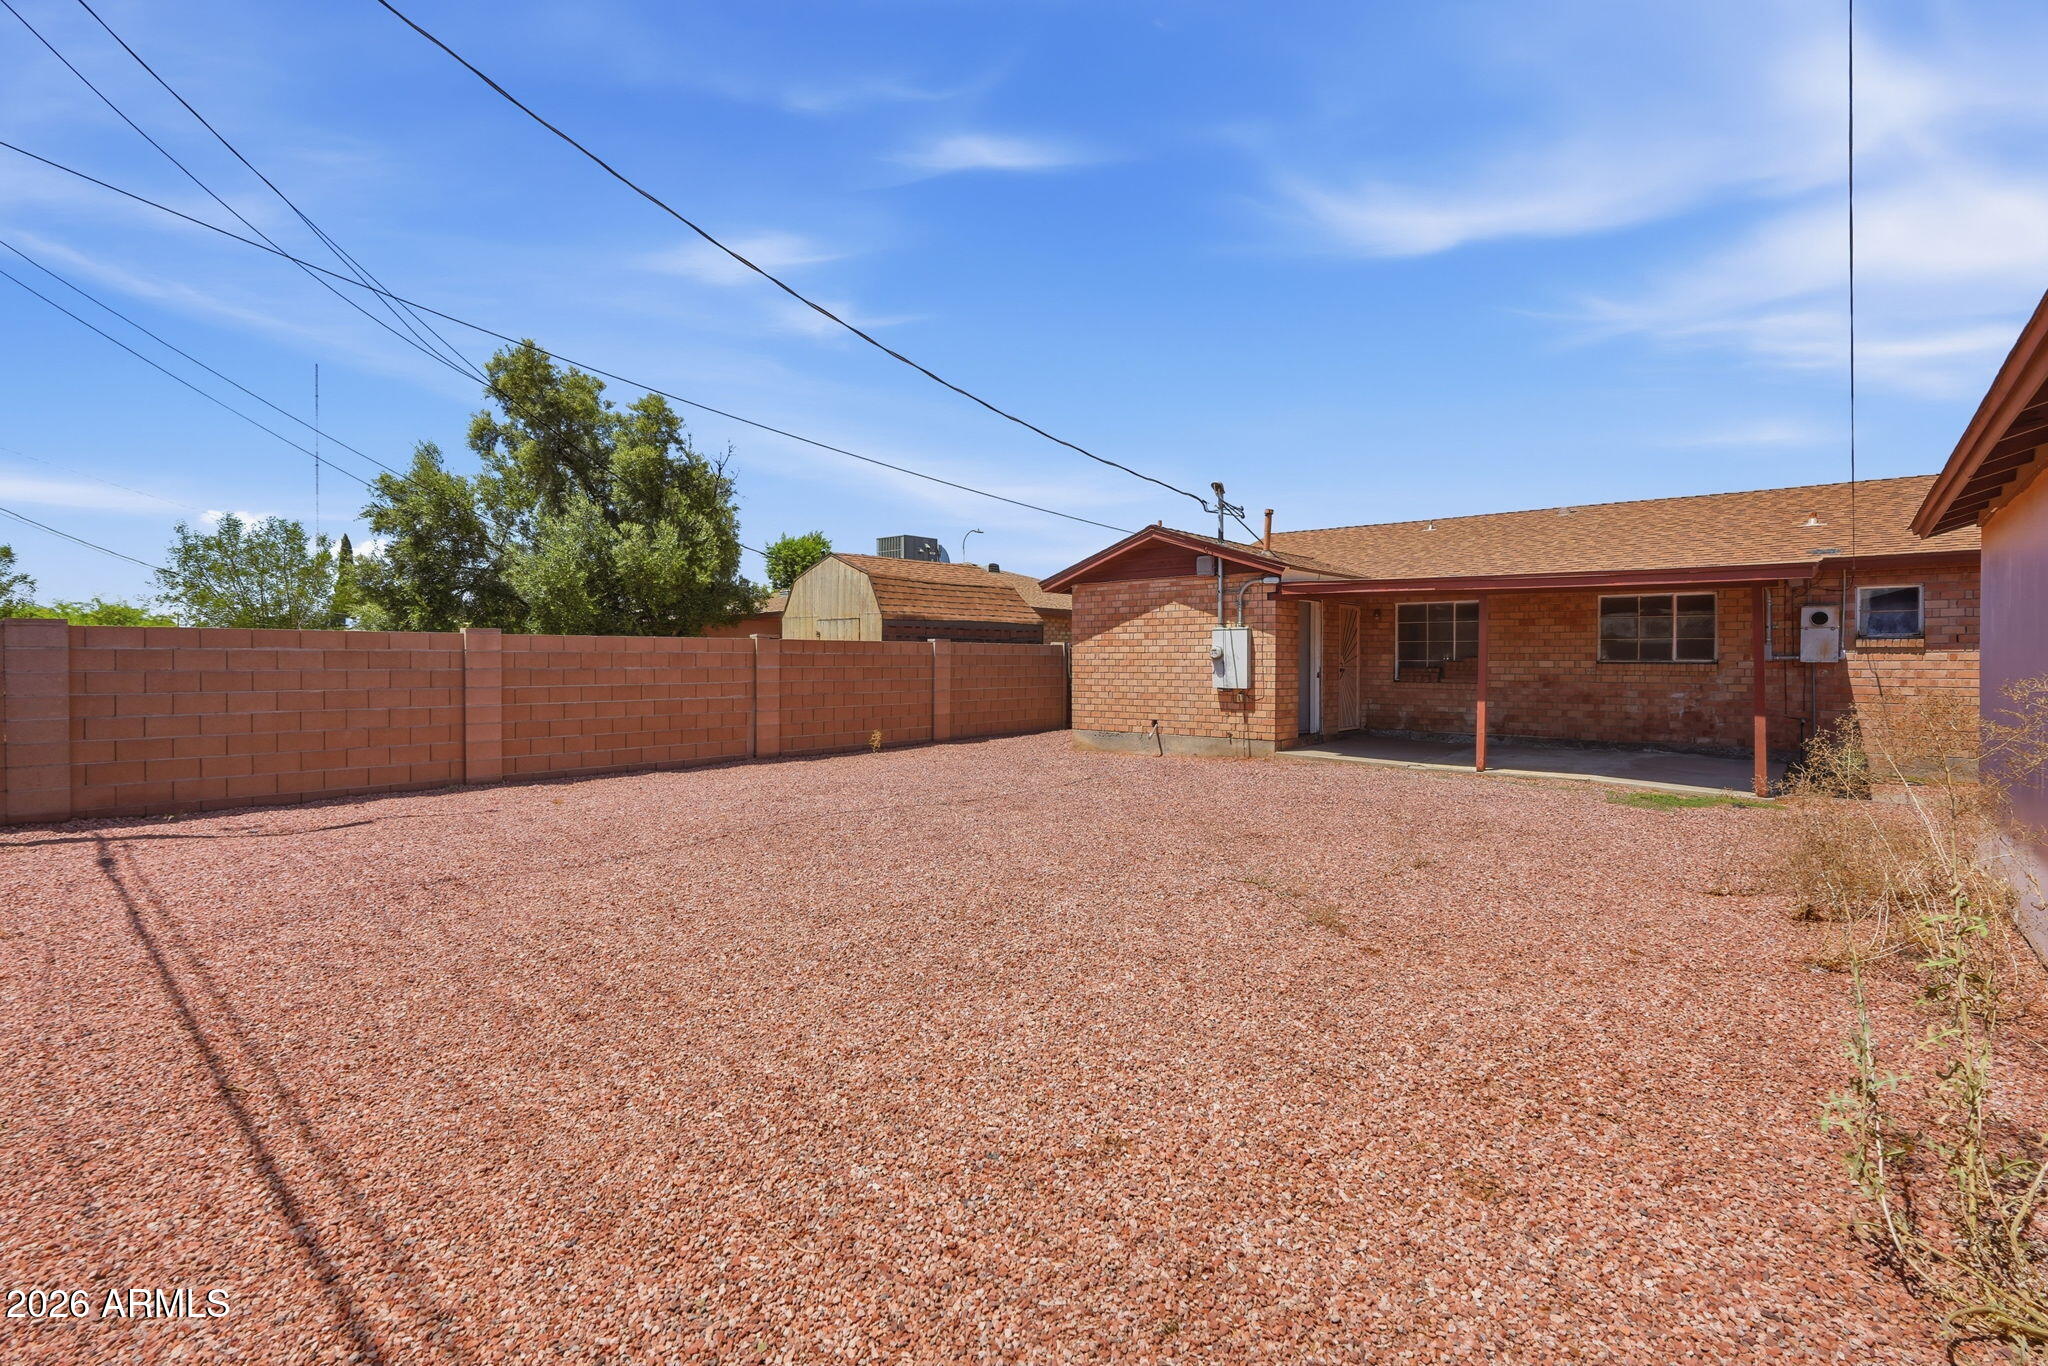
Gravel backyard with a brick house, covered patio, and block perimeter wall.
Brick house rear and broad gravel yard with a separate outbuilding and block walls.
Gravel backyard with a detached shed and block wall.
SEE ALL PHOTOS
Single-story brick house with a covered carport and curved walkway through gravel landscaping.
Single-story brick home with a wide red gravel yard and concrete walkway.
Single-story brick house with a covered front entry, gravel yard, and curved concrete walkway.
Brick home entrance with a sunburst-pattern security door and shuttered windows.
Vacant tiled room with a front door and a window with blinds.
Vacant tiled living area with a front door and two windows with blinds.
Vacant tiled room with white walls, two doorways, and a ceiling light.
Empty living area with tiled floors and a doorway opening onto the kitchen.
Vacant kitchen with a vintage brown wall oven, tiled counters, electric cooktop, and adjoining dining area.
Kitchen with tiled counters, double sink, open shelving, and windows with blinds.
Kitchen with tiled counters, open shelves, a sink, and dishwasher beside a window.
Empty kitchen with a tiled counter, built-in electric cooktop, and open shelving.
Vacant galley kitchen with white tile counters, open shelving, and an electric cooktop.
Empty tiled room with a window and an open doorway to another room.
Vacant kitchen with white open shelving, tiled floors, and a separate cooktop counter.
Unfinished room with tiled floor, insulation boards over the window, and a stack of bricks.
Empty tiled room with construction film covering one window and pavers stacked by the wall.
Vacant tiled room with a window, entry door, and open doorway to a bathroom.
Vacant tiled room with a front door and open doorways to another room and a bathroom.
Vacant tiled room with a window and an open door to an adjoining room.
Empty bedroom with tiled floor, sliding closet doors, and an open doorway.
Empty room with tiled floor, two blinded windows, and damaged baseboard.
Empty tiled room with double closet doors and an open doorway.
Vacant room with white tile flooring and two windows with blinds.
Empty bedroom with white tile flooring, an open closet, and a bathroom visible through the doorway.
Bathroom with a cream vanity, oval mirror, and white-tiled shower.
Bathroom with a double-sink tiled vanity, blue floral backsplash, round mirror, and frosted shower door.
Empty utility room with exposed washer hookups, wall shelves, and a stained concrete floor.
Empty garage with exposed roof trusses, a metal garage door, and wooden shelving rails along the walls.
Detached garage with brown roll-up door in a gravel, block-walled yard.
Gravel backyard with a detached garage and covered patio beside the house.
Covered brick patio with exposed wood beams, concrete floor, windows, and two doors.
Gravel backyard with a brick house, covered patio, and block perimeter wall.
Brick house rear and broad gravel yard with a separate outbuilding and block walls.
Gravel backyard with a detached shed and block wall.
Courtesy of Real Broker, Wendy Ortiz Listing Contact: 480-695-3709 
Active Under Contract

2743 W Ocotillo Road

2743 W Ocotillo Road, Phoenix, AZ 85017

$270,000
Long time owner opportunity in a well established neighborhood. This 3 bedroom, 2 bathroom home offers great bones and is ready for its next chapter. A newer roof is a welcome update, while the rest of the home reflects its age and offers plenty of potential for a buyer ready to update and make it their own. The standout feature is a massive detached garage and workshop addition in the back, ideal for hobbyists, car enthusiasts, or anyone needing serious extra space to build, tinker, or store toys. No HOA means added flexibility for parking, projects, and lifestyle. Property is sold as is, no repairs will be entertained. Don't miss this opportunity.

3
beds

2
baths

1,301 Sq.Ft. LIVING AREA

6,882 Sq.Ft. lot

Wendy  Ortiz

Wendy Ortiz

Features & Amenities

Interior

  • total bedrooms3
  • Total bathrooms2
  • full bathrooms2
  • Flooring Tile
  • APPLIANCES Dryer, Washer, Refrigerator, Dishwasher, Electric Range, Electric Oven
  • other interior Features 3/4 Bath Master Bdrm

Area & Lot

  • Status Active Under Contract
  • Living Area1,301 Sq.Ft.
  • Lot Area6,882 Sq.Ft.
  • MLS® ID7068806
  • TypeResidential
  • YEAR BUILT1960
  • NeighborhoodPhoenix
  • Architecture StylesOther
  • Elementary SchoolOcotillo School
  • Middle SchoolPalo Verde Middle School
  • High SchoolWashington High School
  • School DistrictGlendale Union High School District

Exterior

  • STORIES1
  • Garage Space1.0
  • water SourceCity Water
  • roofComposition
  • lot featuresNorth/South Exposure, Gravel/Stone Front, Gravel/Stone Back
  • parkingOff Street, Attached Carport
  • HEAT TYPEHeat Pump, Electric
  • AIR CONDITIONINGHeat Pump, Central Air
  • sewerPublic Sewer

Financial

  • Sales Price$270,000
  • Real Estate Tax $854/yr
Single-story brick house with a covered carport and curved walkway through gravel landscaping.
Single-story brick home with a wide red gravel yard and concrete walkway.

A newer roof is a welcome update, while the rest of the home reflects its age and offers plenty of potential for a buyer ready to update and make it their own.

– Wendy Ortiz
Single-story brick house with a covered front entry, gravel yard, and curved concrete walkway.
Single-story brick home with a wide red gravel yard and concrete walkway.

Schedule a Showing

I would love to show you this beautiful property. Please select your preferred date and time below. I will be in touch shortly to confirm your appointment.

Schedule a Showing

I would love to show you this beautiful property. Please select your preferred date and time below. I will be in touch shortly to confirm your appointment.

Thank you for your interest in 2743 W Ocotillo Road, Phoenix, AZ 85017. We are reviewing your request and will be in touch shortly!

Mortgage Calculator

Estimate your monthly mortgage payment, including the principal and interest, property taxes, and HOA. Adjust the values to generate a more accurate rate.

All estimates are provided for informational purposes only. Actual amounts may vary.
$0,000 Your Payment 20 15 65
$0,000 Your Payment

Phoenix

Explore

Work With Wendy

Wendy Ortiz brings deep Valley market knowledge, strategic negotiation, and a personalized approach to every transaction. From first-time buyers to luxury sellers and investors, she delivers expert guidance and a seamless experience tailored to each client’s goals.

Follow Me on Instagram