Leave a Message

Thank you for your message. We will be in touch with you shortly.

29374 N 68TH Lane
29374 N 68TH Lane
29374 N 68TH Lane
29374 N 68TH Lane
29374 N 68TH Lane
29374 N 68TH Lane
29374 N 68TH Lane
29374 N 68TH Lane
29374 N 68TH Lane
29374 N 68TH Lane
29374 N 68TH Lane
29374 N 68TH Lane
29374 N 68TH Lane
29374 N 68TH Lane
29374 N 68TH Lane
29374 N 68TH Lane
29374 N 68TH Lane
29374 N 68TH Lane
29374 N 68TH Lane
29374 N 68TH Lane
29374 N 68TH Lane
29374 N 68TH Lane
29374 N 68TH Lane
29374 N 68TH Lane
29374 N 68TH Lane
29374 N 68TH Lane
29374 N 68TH Lane
29374 N 68TH Lane
29374 N 68TH Lane
29374 N 68TH Lane
29374 N 68TH Lane
29374 N 68TH Lane
29374 N 68TH Lane
29374 N 68TH Lane
29374 N 68TH Lane
SEE ALL PHOTOS
29374 N 68TH Lane
29374 N 68TH Lane
29374 N 68TH Lane
29374 N 68TH Lane
29374 N 68TH Lane
29374 N 68TH Lane
29374 N 68TH Lane
29374 N 68TH Lane
29374 N 68TH Lane
29374 N 68TH Lane
29374 N 68TH Lane
29374 N 68TH Lane
29374 N 68TH Lane
29374 N 68TH Lane
29374 N 68TH Lane
29374 N 68TH Lane
29374 N 68TH Lane
29374 N 68TH Lane
29374 N 68TH Lane
29374 N 68TH Lane
29374 N 68TH Lane
29374 N 68TH Lane
29374 N 68TH Lane
29374 N 68TH Lane
29374 N 68TH Lane
29374 N 68TH Lane
29374 N 68TH Lane
29374 N 68TH Lane
29374 N 68TH Lane
29374 N 68TH Lane
29374 N 68TH Lane
29374 N 68TH Lane
29374 N 68TH Lane
29374 N 68TH Lane
29374 N 68TH Lane
Courtesy of Real Broker, Wendy Ortiz Listing Contact: 480-695-3709 
Sold

29374 N 68TH Lane

29374 N 68TH Lane, Peoria, AZ 85383

$436,000
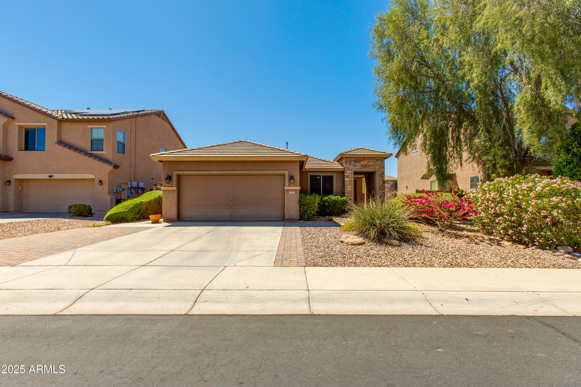
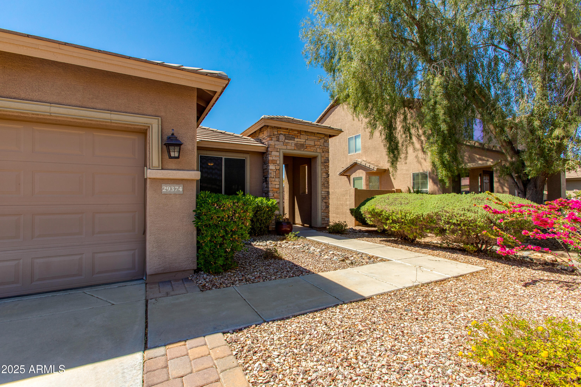
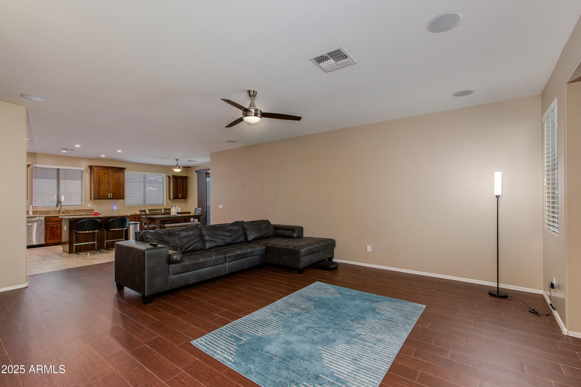
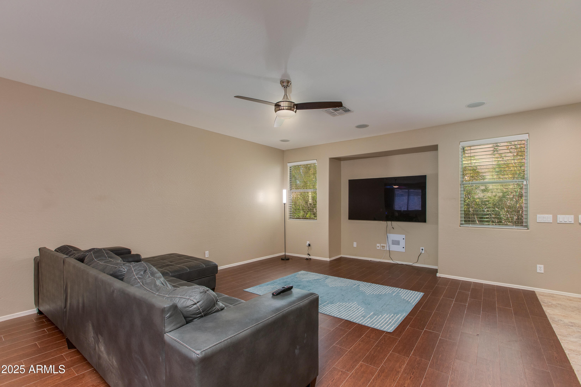
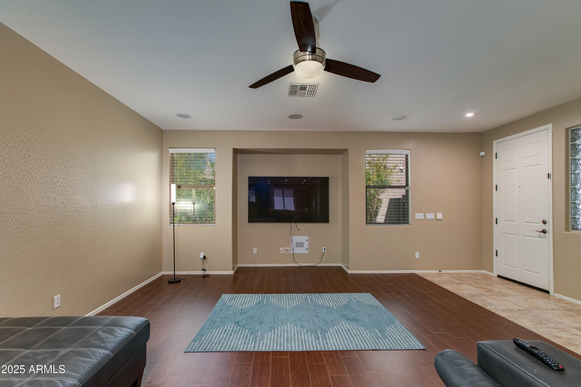
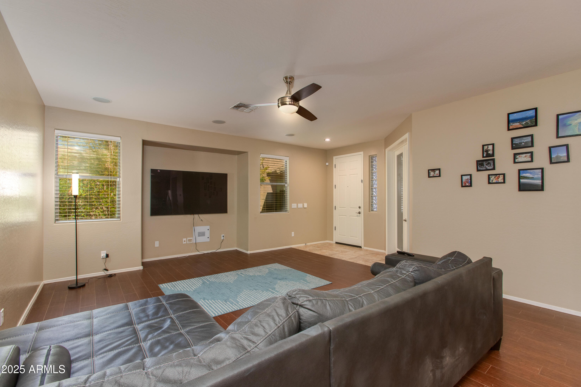
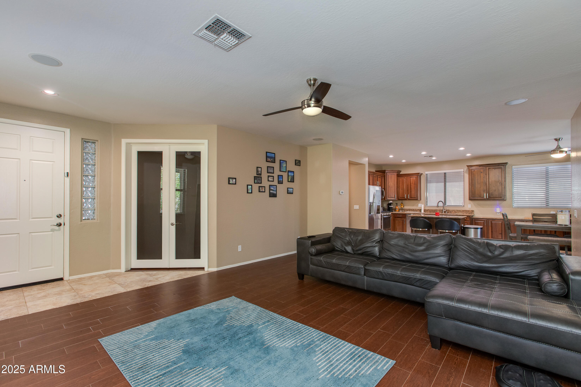
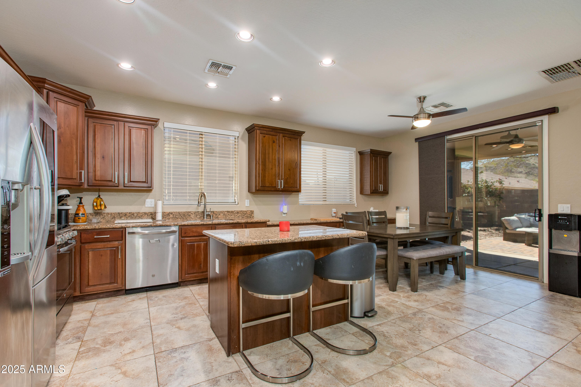
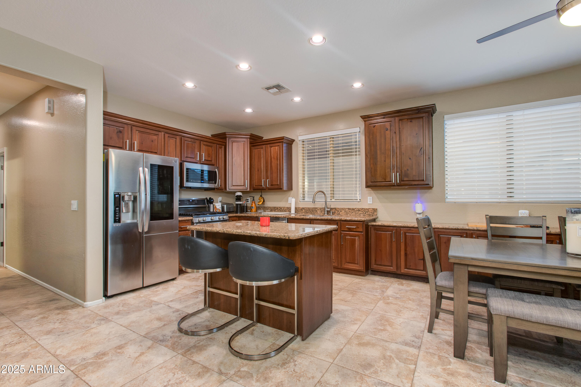
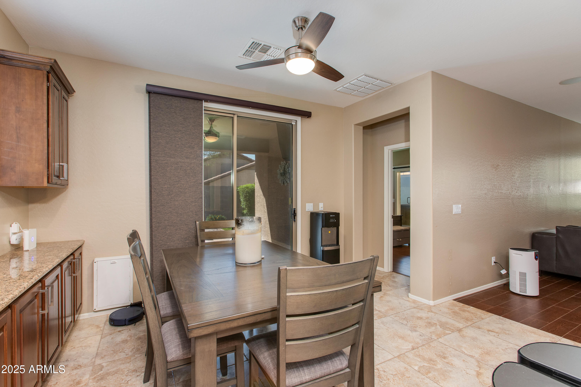
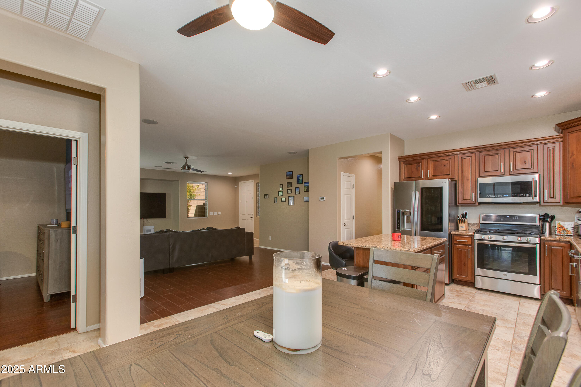
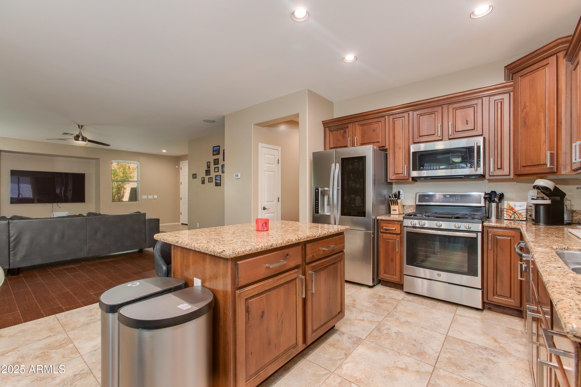
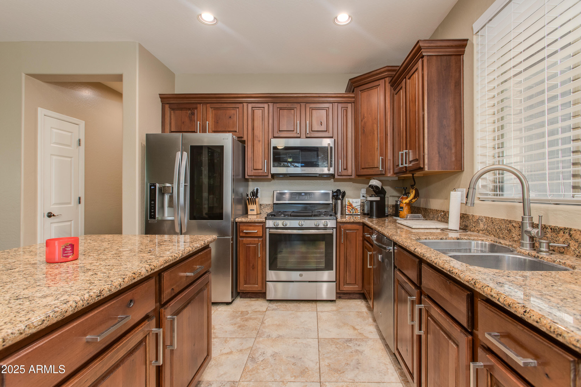
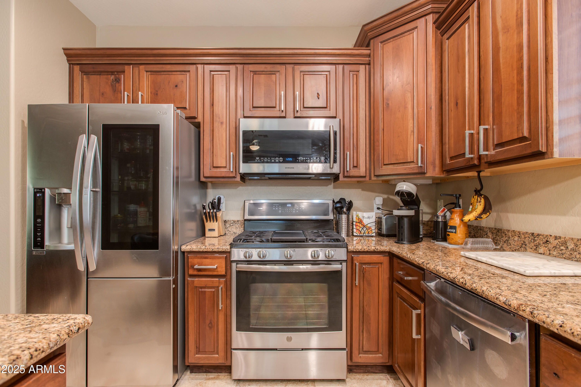
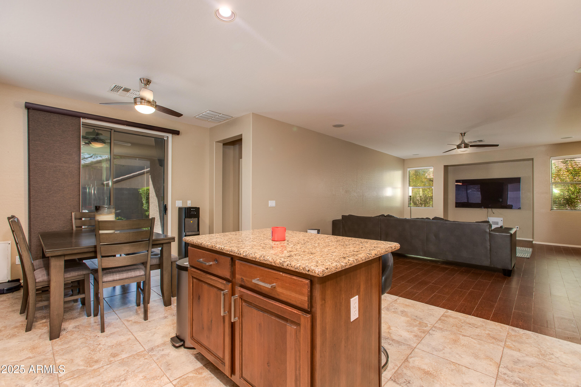
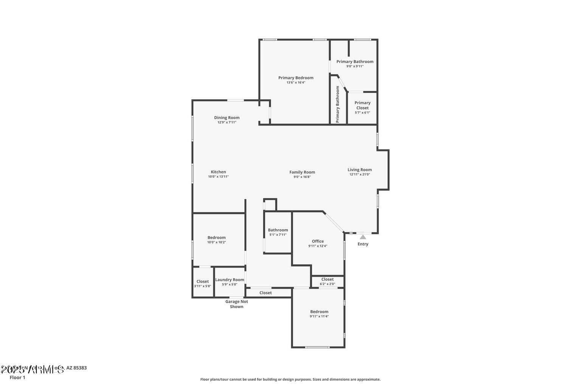
Previously APPROVED and buyer walked- YOUR GAIN- Sweet home, mountain views located in the desirable Sonoran Mountain Ranch community. This spacious residence features an open-concept floor plan with soaring ceilings, upgraded finishes, and abundant natural light throughout. The gourmet kitchen is a showstopper with granite countertops, stainless steel appliances, rich cabinetry, and a large island perfect for entertaining.

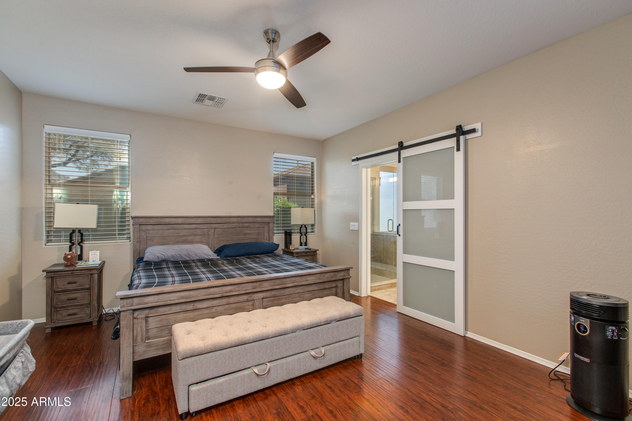
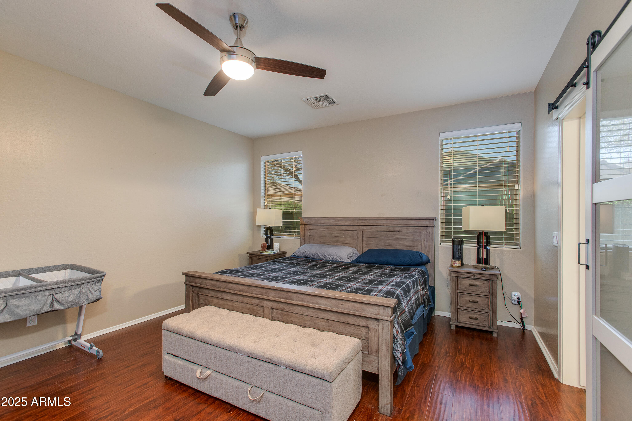
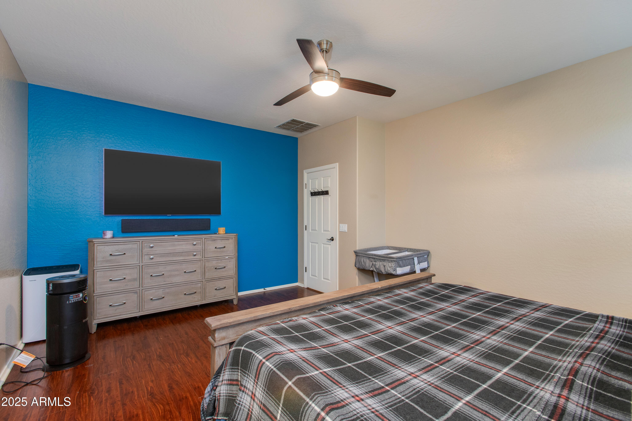
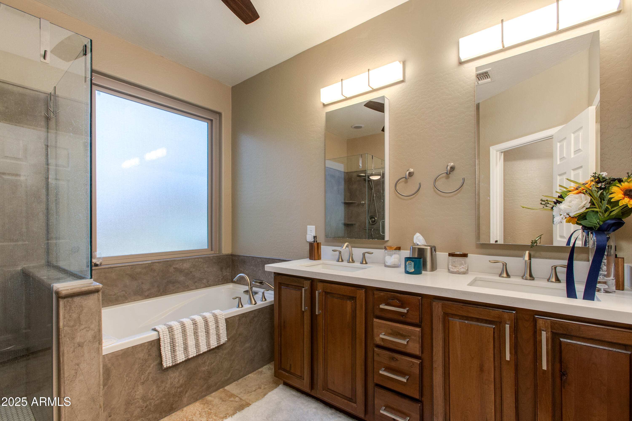
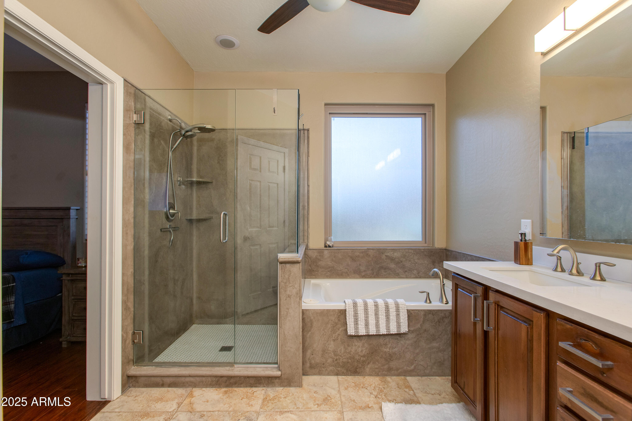
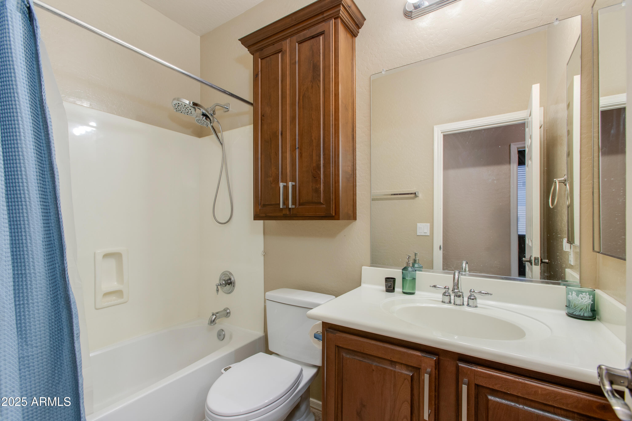
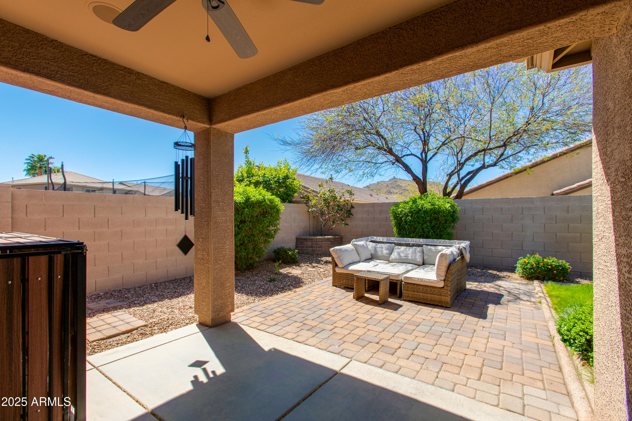
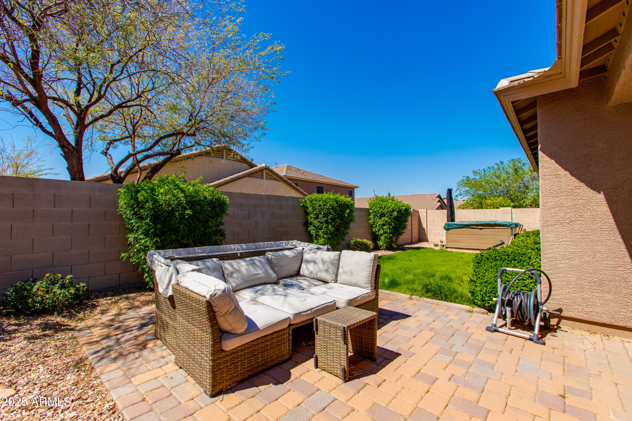
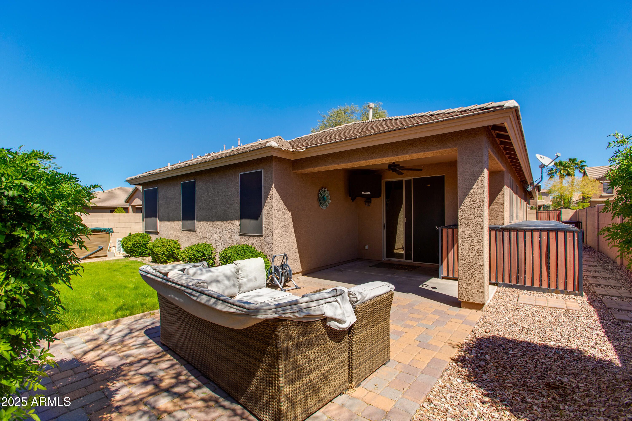
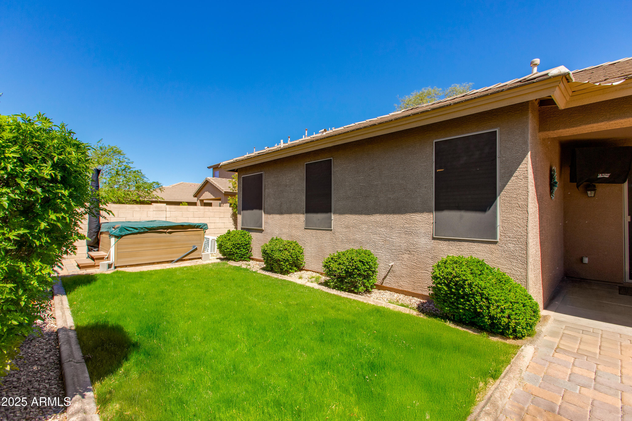
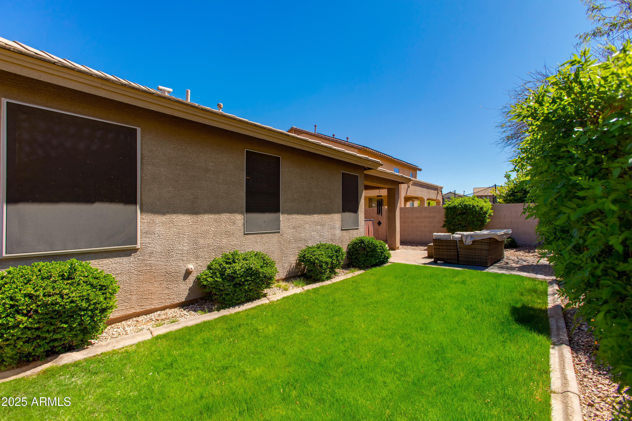
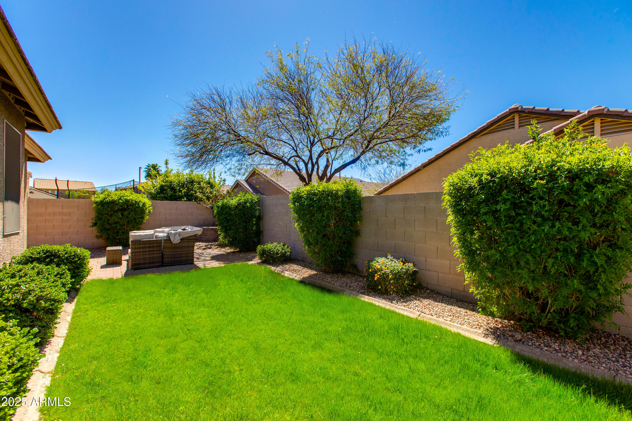
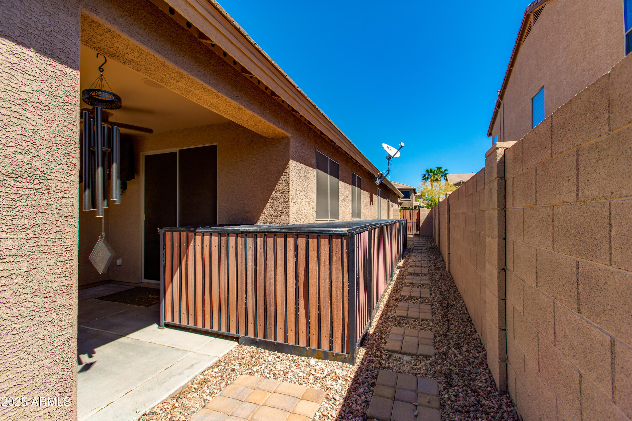
Enjoy your private primary suite offering a spa-style bathroom, dual vanities, soaking tub, and walk-in closet. Step outside to a beautifully landscaped backyard with a covered patio and room for outdoor dining or relaxation--ideal for Arizona evenings.

Perfectly positioned near top-rated Peoria schools, Deer Valley parks

3
beds

2
baths

1,717 Sq.Ft. LIVING AREA

5,945 Sq.Ft. lot

Features & Amenities

Interior

  • total bedrooms3
  • Total bathrooms2
  • full bathrooms2
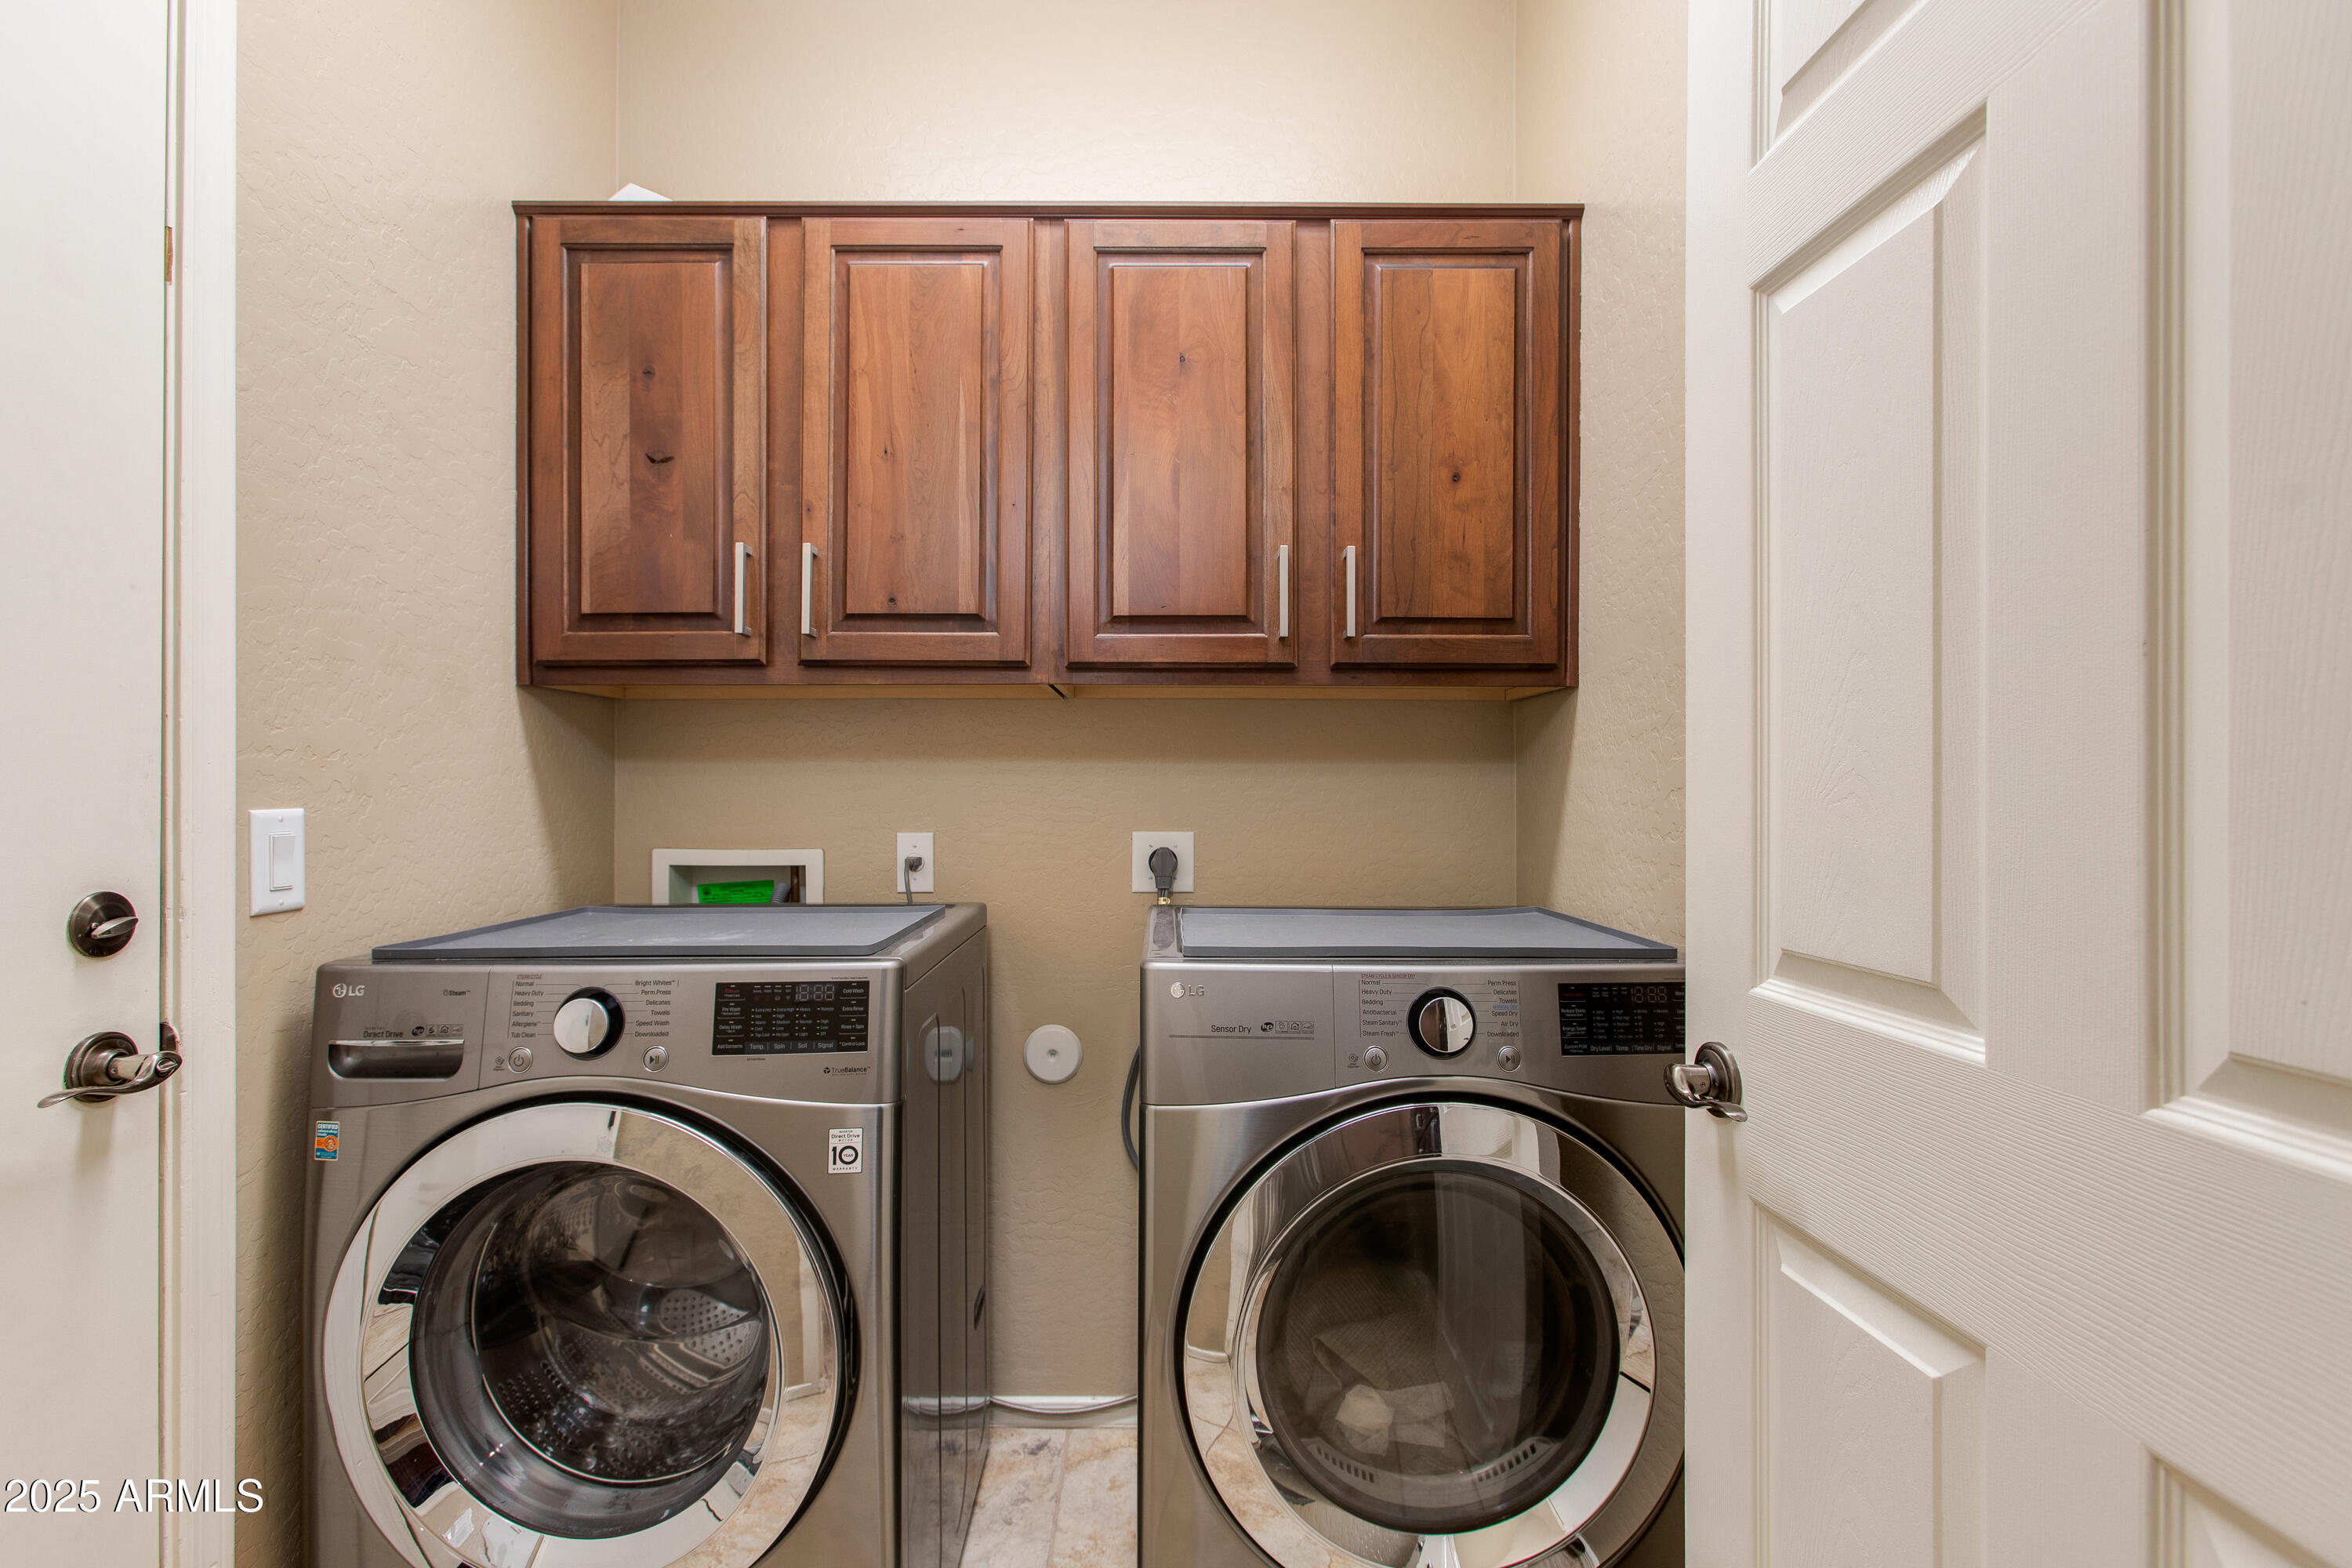
  • Laundry room Inside
  • APPLIANCES Dryer, Washer, Refrigerator, Built-in Microwave, Dishwasher, Disposal, Gas Range, Gas Oven
  • other interior Features High Speed Internet, Granite Counters, Double Vanity, Eat-in Kitchen, Kitchen Island, Pantry, Full Bth Master Bdrm, Separate Shwr Tub

Area & Lot

  • Status Sold
  • Date Sold May 15, 2026
  • Living Area1,717 Sq.Ft.
  • Lot Area5,945 Sq.Ft.
  • MLS® ID6838627
  • TypeResidential
  • YEAR BUILT2006
  • NeighborhoodPeoria
  • View DescriptionMountain(s)
  • Elementary SchoolCopper Creek Elementary School
  • Middle SchoolHillcrest Middle School
  • High SchoolSandra Day O'Connor High School
  • School DistrictDeer Valley Unified District

Exterior

  • STORIES1
  • Garage Space2.0
  • water SourceCity Water
  • PoolNone
  • roofTile
  • lot featuresSprinklers In Rear, Sprinklers In Front, Desert Front, Grass Back
  • parkingElectric Vehicle Charging Station(s)
  • HEAT TYPENatural Gas
  • AIR CONDITIONINGCentral Air, Ceiling Fan(s)
  • sewerPublic Sewer

Financial

  • Sales Price$436,000
  • Real Estate Tax $1,688/yr
  • HOA $125/3 mos

Peoria

Explore

Work With Wendy

Wendy Ortiz brings deep Valley market knowledge, strategic negotiation, and a personalized approach to every transaction. From first-time buyers to luxury sellers and investors, she delivers expert guidance and a seamless experience tailored to each client’s goals.

Follow Me on Instagram